LEED-BDC-v4-v5-Summary-of-Changes - Page 009

Extracted Content

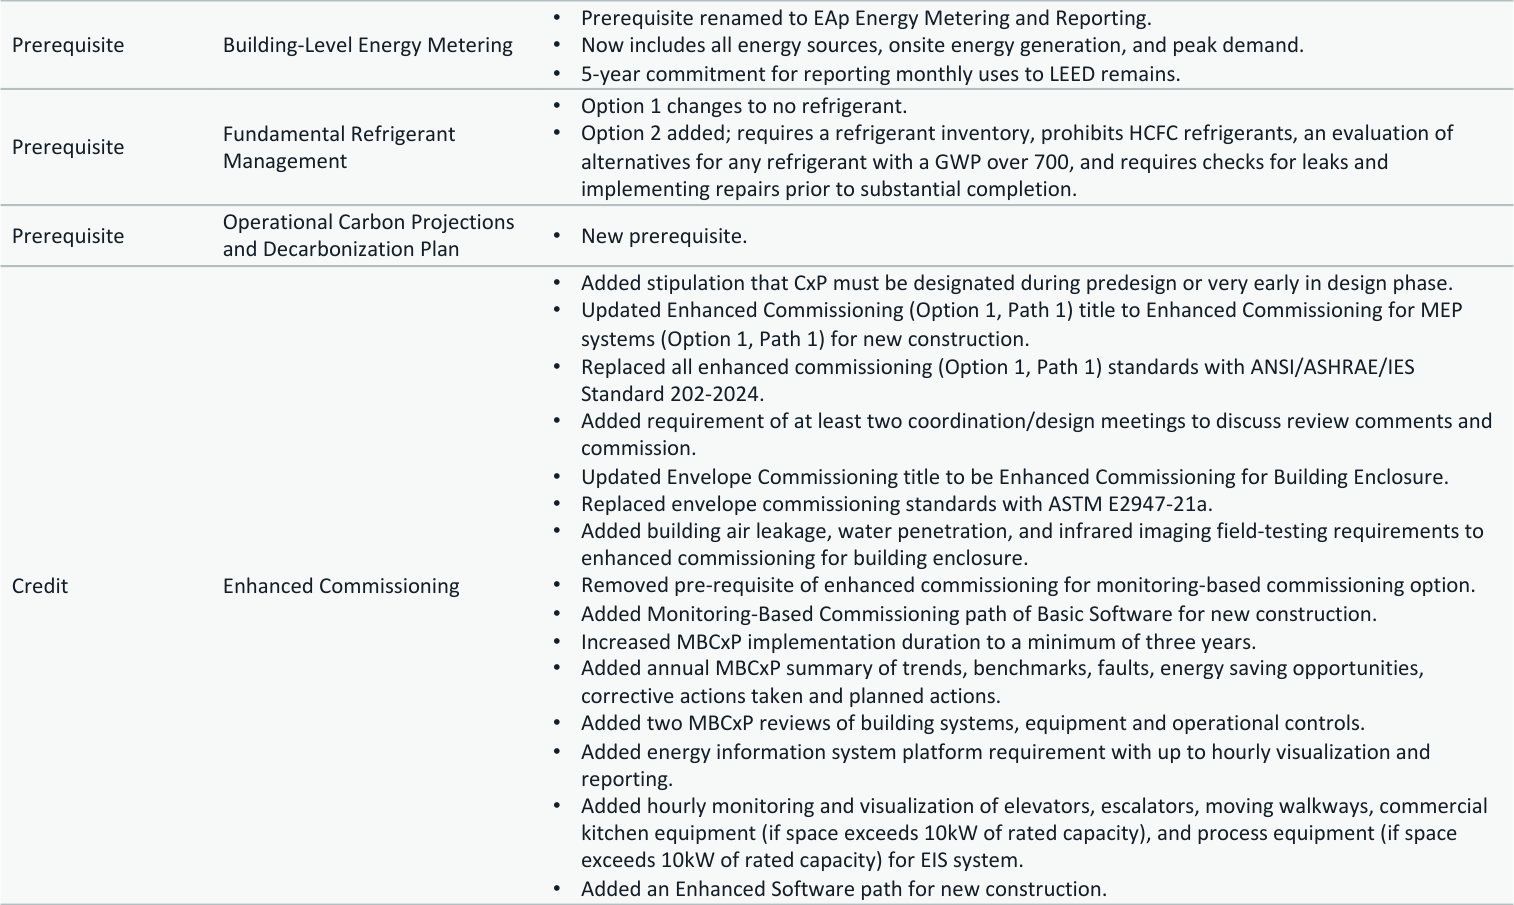
PrerequisiteBuilding-Level Energy Metering
  • Prerequisite renamed to EAp Energy Metering and Reporting.
  • Now includes all energy sources, onsite energy generation, and peak demand.
  • 5-year commitment for reporting monthly uses to LEED remains.
PrerequisiteFundamental Refrigerant Management
  • Option 1 changes to no refrigerant.
  • Option 2 added; requires a refrigerant inventory, prohibits HCFC refrigerants, an evaluation of alternatives for any refrigerant with a GWP over 700, and requires checks for leaks and implementing repairs prior to substantial completion.
PrerequisiteOperational Carbon Projections and Decarbonization Plan
  • New prerequisite.
CreditEnhanced Commissioning
  • Added stipulation that CxP must be designated during predesign or very early in design phase.
  • Updated Enhanced Commissioning (Option 1, Path 1) title to Enhanced Commissioning for MEP systems (Option 1, Path 1) for new construction.
  • Replaced all enhanced commissioning (Option 1, Path 1) standards with ANSI/ASHRAE/IES Standard 202-2024.
  • Added requirement of at least two coordination/design meetings to discuss review comments and commission.
  • Updated Envelope Commissioning title to be Enhanced Commissioning for Building Enclosure.
  • Replaced envelope commissioning standards with ASTM E2947-21a.
  • Added building air leakage, water penetration, and infrared imaging field-testing requirements to enhanced commissioning for building enclosure.
  • Removed pre-requisite of enhanced commissioning for monitoring-based commissioning option.
  • Added Monitoring-Based Commissioning path of Basic Software for new construction.
  • Increased MBCxP implementation duration to a minimum of three years.
  • Added annual MBCxP summary of trends, benchmarks, faults, energy saving opportunities, corrective actions taken and planned actions.
  • Added two MBCxP reviews of building systems, equipment and operational controls.
  • Added energy information system platform requirement with up to hourly visualization and reporting.
  • Added hourly monitoring and visualization of elevators, escalators, moving walkways, commercial kitchen equipment (if space exceeds 10kW of rated capacity), and process equipment (if space exceeds 10kW of rated capacity) for EIS system.
  • Added an Enhanced Software path for new construction.

Repair provenance

Reconstructed from the PDF’s embedded text and word/block coordinates, then visually verified against original PDF page 9 on 2026-07-26. All prerequisite, credit, and bullet associations were confirmed from the original page image; no Marker or OCR text was used.

Visual Reference