ASHRAE-90.1-2022- - Page 217
Extracted Content
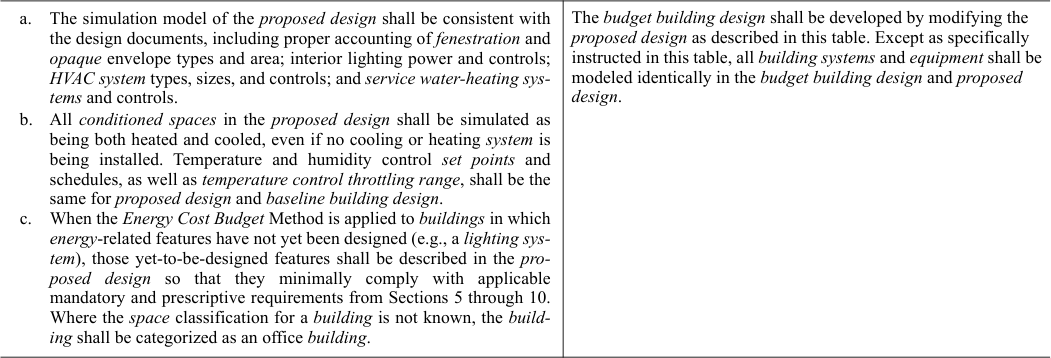
Table 12.5.1 Modeling Requirements for Calculating Design Energy Cost and Energy Cost Budget
| Proposed Design (Column A) Design Energy Cost (DEC) | Budget Building Design (Column B) Energy Cost Budget (ECB) |
|---|---|
| 1. Design Model | |
| The budget building design shall be developed by modifying the proposed design as described in this table. Except as specifically instructed in this table, all building systems and equipment shall be modeled identically in the budget building design and proposed design. |
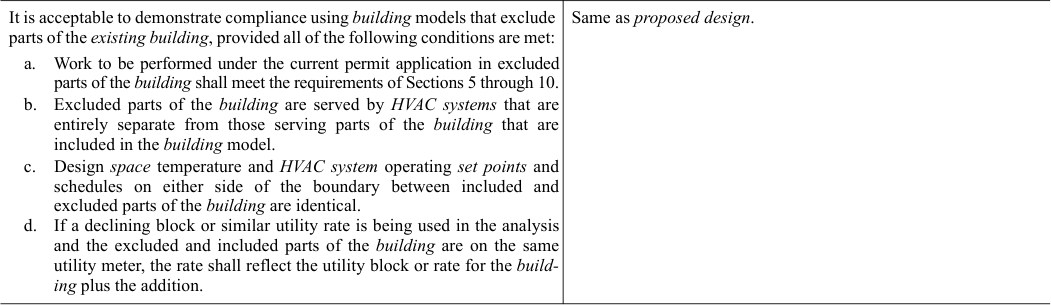
| 2. Additions and Alterations | |
It is acceptable to demonstrate compliance using building models that exclude parts of the existing building, provided all of the following conditions are met:
| Same as proposed design. |
| 3. Space Use Classification | |
|
The building area type or space type classifications shall be chosen in accordance with Section 9.5.1 or 9.5.2. The user or designer shall specify the space use classifications using either the building area type or space type categories but shall not combine the two types of categories within a single permit application. More than one building area type category may be used for a building if it is a mixed-use facility.
Exception: Where space types neither exist nor are designated in design documents, use type shall be specified in accordance with Section 9.5.1. | Same as proposed design. |
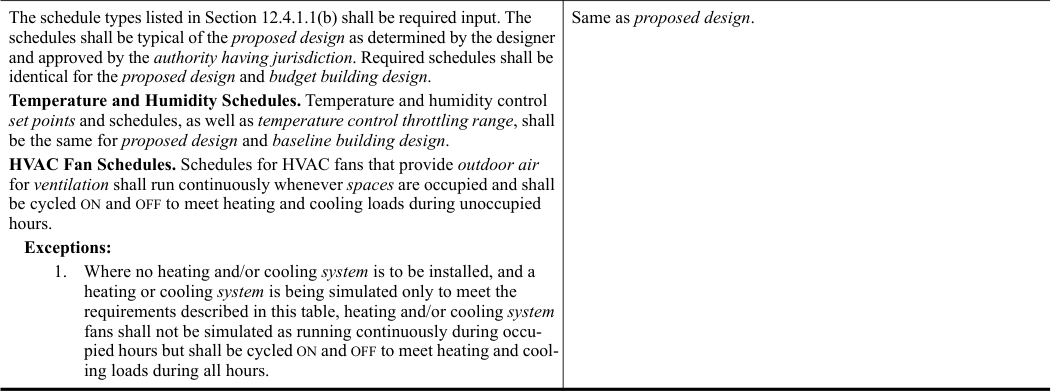
| 4. Schedules | |
|
The schedule types listed in Section 12.4.1.1(b) shall be required input. The schedules shall be typical of the proposed design as determined by the designer and approved by the authority having jurisdiction. Required schedules shall be identical for the proposed design and budget building design.
Temperature and Humidity Schedules. Temperature and humidity control set points and schedules, as well as temperature control throttling range, shall be the same for proposed design and baseline building design. HVAC Fan Schedules. Schedules for HVAC fans that provide outdoor air for ventilation shall run continuously whenever spaces are occupied and shall be cycled ON and OFF to meet heating and cooling loads during unoccupied hours. Exceptions:
| Same as proposed design. |

ANSI/ASHRAE/IES Standard 90.1-2022 (I-P) 215