ASHRAE-90.1-2022- - Page 308
Extracted Content
Table G3.1 Modeling Requirements for Calculating Proposed Building Performance and Baseline Building Performance
| Proposed Building Performance | Baseline Building Performance |
|---|---|
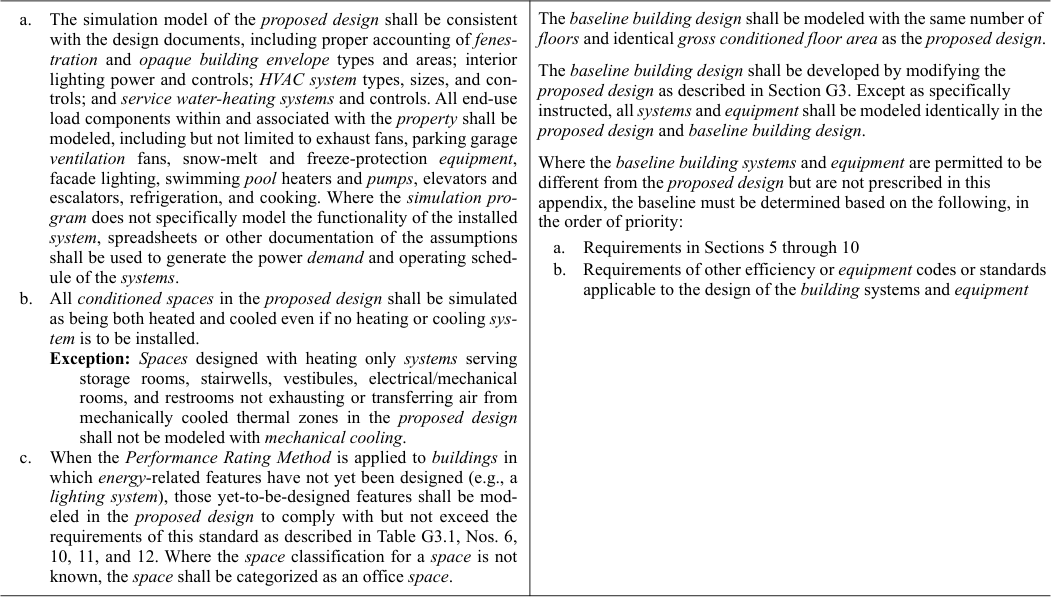
| 1. Design Model | |
a. The simulation model of the proposed design shall be consistent
with the design documents, including proper accounting of fenes-
tration and opaque building envelope types and areas; interior
lighting power and controls; HVAC system types, sizes, and con-
trols; and service water-heating systems and controls. All end-use
load components within and associated with the property shall be
modeled, including but not limited to exhaust fans, parking garage
ventilation fans, snow-melt and freeze-protection equipment,
facade lighting, swimming pool heaters and pumps, elevators and
escalators, refrigeration, and cooking. Where the simulation pro-
gram does not specifically model the functionality of the installed
system, spreadsheets or other documentation of the assumptions
shall be used to generate the power demand and operating sched-
ule of the systems.
b. All conditioned spaces in the proposed design shall be simulated
as being both heated and cooled even if no heating or cooling sys-
tem is to be installed.
Exception: Spaces designed with heating only systems serving
storage rooms, stairwells, vestibules, electrical/mechanical
rooms, and restrooms not exhausting or transferring air from
mechanically cooled thermal zones in the proposed design
shall not be modeled with mechanical cooling.
c. When the Performance Rating Method is applied to buildings in
which energy-related features have not yet been designed (e.g., a
lighting system), those yet-to-be-designed features shall be mod-
eled in the proposed design to comply with but not exceed the
requirements of this standard as described in Table G3.1, Nos. 6,
10, 11, and 12. Where the space classification for a space is not
known, the space shall be categorized as an office space. | The baseline building design shall be modeled with the same number of
floors and identical gross conditioned floor area as the proposed design.
The baseline building design shall be developed by modifying the
proposed design as described in Section G3. Except as specifically
instructed, all systems and equipment shall be modeled identically in the
proposed design and baseline building design.
Where the baseline building systems and equipment are permitted to be
different from the proposed design but are not prescribed in this
appendix, the baseline must be determined based on the following, in
the order of priority:
a. Requirements in Sections 5 through 10
b. Requirements of other efficiency or equipment codes or standards
applicable to the design of the building systems and equipment |
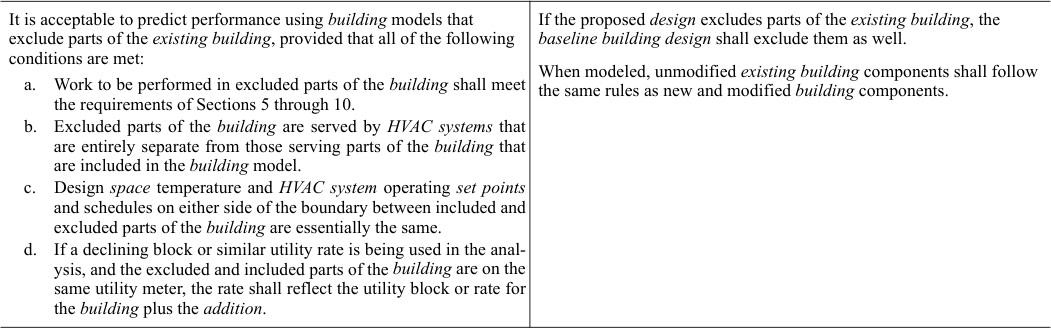
| 2. Additions and Alterations | |
It is acceptable to predict performance using building models that
exclude parts of the existing building, provided that all of the following
conditions are met:
a. Work to be performed in excluded parts of the building shall meet
the requirements of Sections 5 through 10.
b. Excluded parts of the building are served by HVAC systems that
are entirely separate from those serving parts of the building that
are included in the building model.
c. Design space temperature and HVAC system operating set points
and schedules on either side of the boundary between included and
excluded parts of the building are essentially the same.
d. If a declining block or similar utility rate is being used in the anal-
ysis, and the excluded and included parts of the building are on the
same utility meter, the rate shall reflect the utility block or rate for
the building plus the addition. | If the proposed design excludes parts of the existing building, the
baseline building design shall exclude them as well.
When modeled, unmodified existing building components shall follow
the same rules as new and modified building components. |
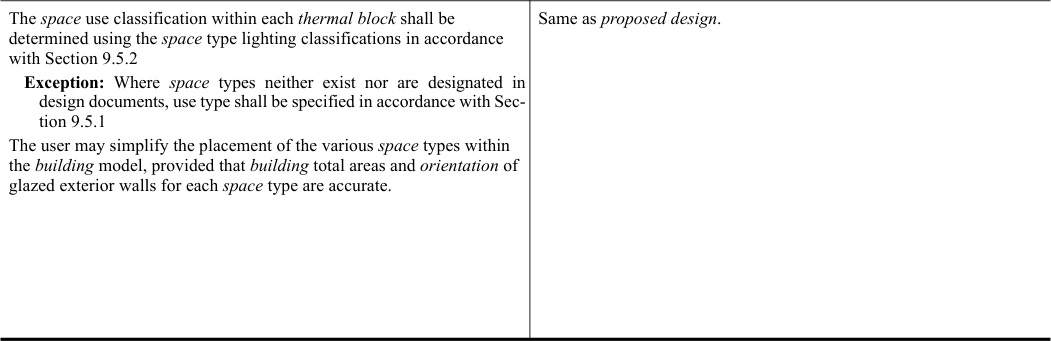
| 3. Space Use Classification | |
The space use classification within each thermal block shall be
determined using the space type lighting classifications in accordance
with Section 9.5.2
Exception: Where space types neither exist nor are designated in
design documents, use type shall be specified in accordance with Sec-
tion 9.5.1
The user may simplify the placement of the various space types within
the building model, provided that building total areas and orientation of
glazed exterior walls for each space type are accurate. | Same as proposed design. |
306 ANSI/ASHRAE/IES Standard 90.1-2022 (I-P)