ASHRAE-90.1-2022- - Page 311
Extracted Content
Table G3.1 Modeling Requirements for Calculating Proposed Building Performance and Baseline Building Performance (Continued)
| Proposed Building Performance | Baseline Building Performance |
|---|---|
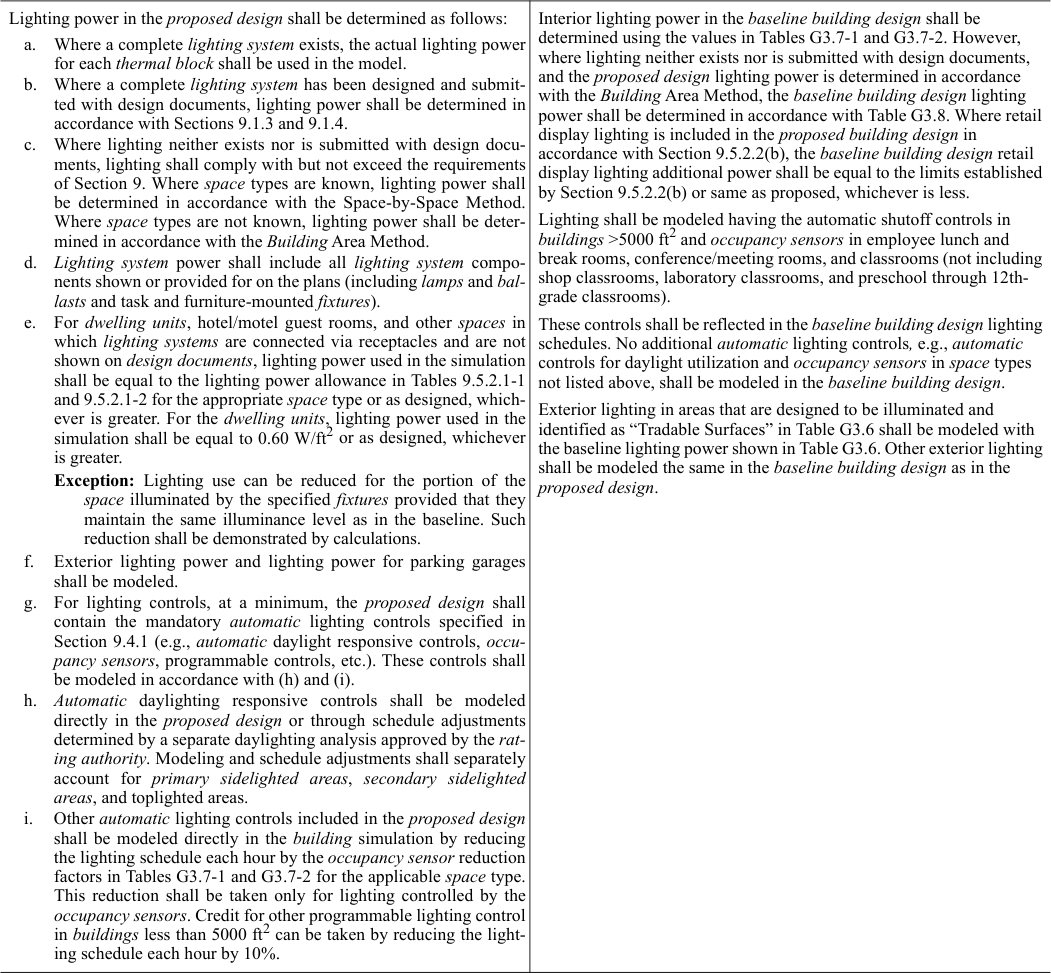
| 6. Lighting | |
Lighting power in the proposed design shall be determined as follows:
a. Where a complete lighting system exists, the actual lighting power
for each thermal block shall be used in the model.
b. Where a complete lighting system has been designed and submit-
ted with design documents, lighting power shall be determined in
accordance with Sections 9.1.3 and 9.1.4.
c. Where lighting neither exists nor is submitted with design docu-
ments, lighting shall comply with but not exceed the requirements
of Section 9. Where space types are known, lighting power shall
be determined in accordance with the Space-by-Space Method.
Where space types are not known, lighting power shall be deter-
mined in accordance with the Building Area Method.
d. Lighting system power shall include all lighting system compo-
nents shown or provided for on the plans (including lamps and bal-
lasts and task and furniture-mounted fixtures).
e. For dwelling units, hotel/motel guest rooms, and other spaces in
which lighting systems are connected via receptacles and are not
shown on design documents, lighting power used in the simulation
shall be equal to the lighting power allowance in Tables 9.5.2.1-1
and 9.5.2.1-2 for the appropriate space type or as designed, which-
ever is greater. For the dwelling units, lighting power used in the
simulation shall be equal to 0.60 W/ft2 or as designed, whichever
is greater.
Exception: Lighting use can be reduced for the portion of the
space illuminated by the specified fixtures provided that they
maintain the same illuminance level as in the baseline. Such
reduction shall be demonstrated by calculations.
f. Exterior lighting power and lighting power for parking garages
shall be modeled.
g. For lighting controls, at a minimum, the proposed design shall
contain the mandatory automatic lighting controls specified in
Section 9.4.1 (e.g., automatic daylight responsive controls, occu-
pancy sensors, programmable controls, etc.). These controls shall
be modeled in accordance with (h) and (i).
h. Automatic daylighting responsive controls shall be modeled
directly in the proposed design or through schedule adjustments
determined by a separate daylighting analysis approved by the rat-
ing authority. Modeling and schedule adjustments shall separately
account for primary sidelighted areas, secondary sidelighted
areas, and toplighted areas.
i. Other automatic lighting controls included in the proposed design
shall be modeled directly in the building simulation by reducing
the lighting schedule each hour by the occupancy sensor reduction
factors in Tables G3.7-1 and G3.7-2 for the applicable space type.
This reduction shall be taken only for lighting controlled by the
occupancy sensors. Credit for other programmable lighting control
in buildings less than 5000 ft2 can be taken by reducing the light-
ing schedule each hour by 10%. | Interior lighting power in the baseline building design shall be
determined using the values in Tables G3.7-1 and G3.7-2. However,
where lighting neither exists nor is submitted with design documents,
and the proposed design lighting power is determined in accordance
with the Building Area Method, the baseline building design lighting
power shall be determined in accordance with Table G3.8. Where retail
display lighting is included in the proposed building design in
accordance with Section 9.5.2.2(b), the baseline building design retail
display lighting additional power shall be equal to the limits established
by Section 9.5.2.2(b) or same as proposed, whichever is less.
Lighting shall be modeled having the automatic shutoff controls in
buildings >5000 ft2 and occupancy sensors in employee lunch and
break rooms, conference/meeting rooms, and classrooms (not including
shop classrooms, laboratory classrooms, and preschool through 12th-
grade classrooms).
These controls shall be reflected in the baseline building design lighting
schedules. No additional automatic lighting controls, e.g., automatic
controls for daylight utilization and occupancy sensors in space types
not listed above, shall be modeled in the baseline building design.
Exterior lighting in areas that are designed to be illuminated and
identified as “Tradable Surfaces” in Table G3.6 shall be modeled with
the baseline lighting power shown in Table G3.6. Other exterior lighting
shall be modeled the same in the baseline building design as in the
proposed design. |
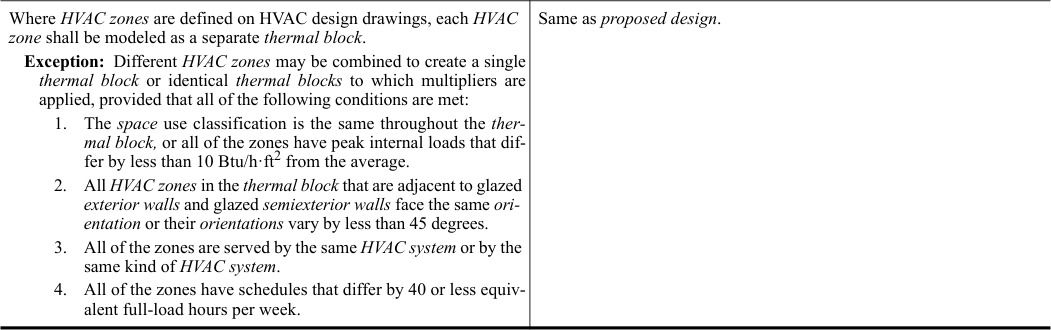
| 7. Thermal Blocks—HVAC Zones Designed | |
Where HVAC zones are defined on HVAC design drawings, each HVAC
zone shall be modeled as a separate thermal block.
Exception: Different HVAC zones may be combined to create a single
thermal block or identical thermal blocks to which multipliers are
applied, provided that all of the following conditions are met:
1. The space use classification is the same throughout the ther-
mal block, or all of the zones have peak internal loads that dif-
fer by less than 10 Btu/h·ft2 from the average.
2. All HVAC zones in the thermal block that are adjacent to glazed
exterior walls and glazed semiexterior walls face the same ori-
entation or their orientations vary by less than 45 degrees.
3. All of the zones are served by the same HVAC system or by the
same kind of HVAC system.
4. All of the zones have schedules that differ by 40 or less equiv-
alent full-load hours per week. | Same as proposed design. |
ANSI/ASHRAE/IES Standard 90.1-2022 (I-P) 309