ASHRAE-90.1-2022- - Page 315
Extracted Content
Table G3.1 Modeling Requirements for Calculating Proposed Building Performance and Baseline Building Performance (Continued)
| Proposed Building Performance | Baseline Building Performance |
|---|---|
| 14. Exterior Conditions (continued) | |
c. Water Main Temperatures for Service Water-Heating Calcu-
lations. It is acceptable to use either an annual water main supply
temperature or monthly average water main supply temperatures
for calculating service water heating. If annual or monthly water
main supply temperatures are not available from the local water
utility, annual average ground temperatures may be used. | |
| 15. Distribution Transformers | |
Low-voltage dry-type distribution transformers shall be modeled if the
transformers in the proposed design exceed the efficiency required in
Table 8.4.4. | Low-voltage dry-type distribution transformers shall be modeled only if
the proposed design transformers exceed the efficiency requirements of
Table 8.4.4. A transformer with a kVA rating not listed in the table shall
have its minimum efficiency level calculated by a linear interpolation of
the kVA and efficiency values listed in the table immediately above and
below its kVA rating. If modeled, the efficiency requirements from Table
8.4.4 or the interpolated efficiency requirements shall be used. The ratio
of the capacity to peak electrical load of the transformer shall be the
same as the ratio in the proposed design. |
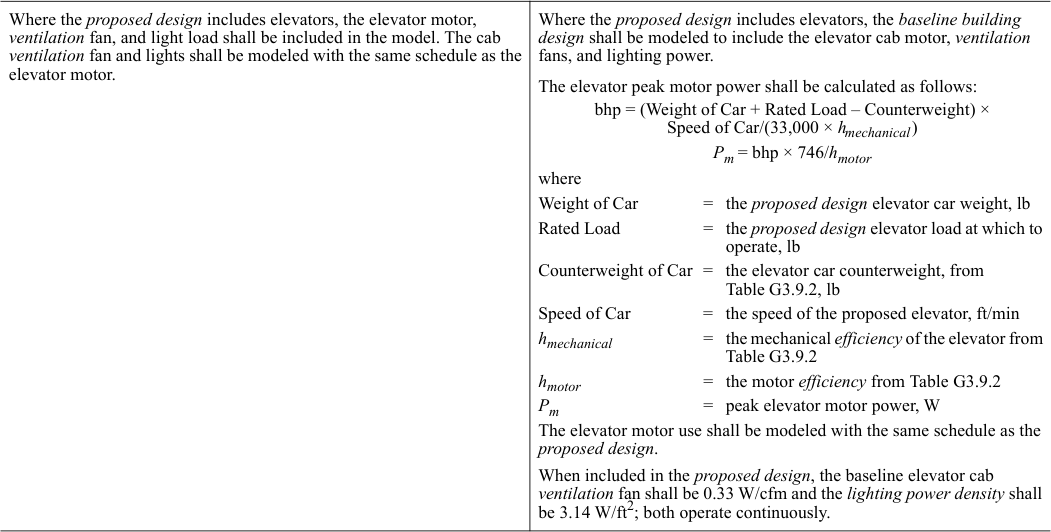
| 16. Elevators | |
Where the proposed design includes elevators, the elevator motor,
ventilation fan, and light load shall be included in the model. The cab
ventilation fan and lights shall be modeled with the same schedule as the
elevator motor. | Where the proposed design includes elevators, the baseline building
design shall be modeled to include the elevator cab motor, ventilation
fans, and lighting power.
The elevator peak motor power shall be calculated as follows:
bhp = (Weight of Car + Rated Load – Counterweight) ×
Speed of Car/(33,000 × hmechanical)
Pm = bhp × 746/hmotor
where
Weight of Car = the proposed design elevator car weight, lb
Rated Load = the proposed design elevator load at which to
operate, lb
Counterweight of Car = the elevator car counterweight, from
Table G3.9.2, lb
Speed of Car = the speed of the proposed elevator, ft/min
hmechanical = the mechanical efficiency of the elevator from
Table G3.9.2
hmotor = the motor efficiency from Table G3.9.2
Pm = peak elevator motor power, W
The elevator motor use shall be modeled with the same schedule as the
proposed design.
When included in the proposed design, the baseline elevator cab
ventilation fan shall be 0.33 W/cfm and the lighting power density shall
be 3.14 W/ft2; both operate continuously. |
| 17. Refrigeration | |
Where refrigeration equipment in the proposed design is rated in
accordance with AHRI 1200, the rated energy use shall be modeled.
Otherwise, the proposed design shall be modeled using the actual
equipment capacities and efficiencies. | Where refrigeration equipment is specified in the proposed design and
listed in Tables G3.10.1 and G3.10.2, the baseline building design shall
be modeled as specified in Tables G3.10.1 and G3.10.2 using the actual
equipment capacities.
If the refrigeration equipment is not listed in Tables G3.10.1 and
G3.10.2, the baseline building design shall be modeled the same as the
proposed design. |
| 18. On-Site Renewable Energy | |
On-site renewable energy in the proposed building performance shall be
determined as follows:
a. Where a complete system providing on-site renewable energy exists,
the model shall reflect the actual system type using actual component
capacities and efficiencies.
b. Where a system providing on-site renewable energy has been designed,
the system model shall be consistent with design documents.
c. Where no system exists or is specified to provide on-site renewable
energy, no system shall be modeled. | On-site renewable energy shall not be included in the baseline building
performance. |




ANSI/ASHRAE/IES Standard 90.1-2022 (I-P) 313