ASHRAE_Guideline_0-2019_ - Full Extract
PDF Page 1

ASHRAE Guideline 0-2019
(Supersedes ASHRAE Guideline 0-2013) Includes ASHRAE addenda listed in Appendix Q
The Commissioning Process
See Informative Appendix Q for ASHRAE approval dates.
This Guideline is under continuous maintenance by a Standing Guideline Project Committee (SGPC) for which the Standards Committee has established a documented program for regular publication of addenda or revisions, including procedures for timely, documented, consensus action on requests for change to any part of the Guideline. Instructions for how to submit a change can be found on the ASHRAE [®] website (https://www.ashrae.org/continuous-maintenance).
The latest edition of an ASHRAE Guideline may be purchased from the ASHRAE website (www.ashrae.org) or from ASHRAE Customer Service, 1791 Tullie Circle, NE, Atlanta, GA 30329-2305. E-mail: orders@ashrae.org. Fax: 678-5392129. Telephone: 404-636-8400 (worldwide), or toll free 1-800-527-4723 (for orders in US and Canada). For reprint permission, go to www.ashrae.org/permissions.
© 2019 ASHRAE ISSN 1049-894X
PDF Page 2
ASHRAE Standing Standard Project Committee 300
Cognizant TC: 7.9, Building Commissioning
SPLS Liaison: Susanna Hanson ASHRAE Staff Liaison: Ryan Shanley
Harry J. Enck *, Chair David L. Edenburn Rod Rabold* Walter T. Grondzik * †, Vice-Chair Steven C. Funk Lee Riback† Justin F. Garner * †, Secretary David B. Green Terry L. Rodgers Mina Agarabi† Eric V. Hebel Larry S. Ross† Michael Amstadt*†, Gdl. 0 Subcomm. Chair Walter D. Horn† Reinhard G. Seidl* Curtis L. Anthony* Andrew A. Howard† Andres J. Sepulveda Allan Bilka Gary E. Johnson Justin T. Seter† Alonzo B. Blalock* Gerald J. Kettler*† Mark E. Siira Dean S. Borges Roger W. Lautz Ole Teisen* Barry B. Bridges† James I. Magee*† Terry E. Townsend Kristopher S. Brockles Sarah E. Maston James K. Vallort Bradley A. Brooks David C. Meyers David Walls† David L. Cantrill Ross D. Montgomery* Tracey A. Whaley Thomas E. Cappellin*† Ian C. Nelson Stephen R. Wiggins* Ryan Colker Lawrence D. Ollice Jacqueline Wilmot Wade H. Conlan* Jean-Francois Pelletier* Timothy F. Corbett*† Bruce A. Pitts*†
* Denotes members of voting status on SSPC 300 when the document was approved for publication
† Denotes members of Guideline 0 Subcommittee
ASHRAE STANDARDS COMMITTEE 2018–2019
Donald M. Brundage, Chair Walter T. Grondzik Erick A. Phelps Wayne H. Stoppelmoor, Jr., Vice-Chair Vinod P. Gupta David Robin Els Baert Susanna S. Hanson Lawrence J. Schoen Charles S. Barnaby Roger L. Hedrick Dennis A. Stanke Niels Bidstrup Rick M. Heiden Richard T. Swierczyna Robert B. Burkhead Jonathan Humble Rusty Tharp Michael D. Corbat Kwang Woo Kim Adrienne G. Thomle Drury B. Crawley Larry Kouma Craig P. Wray Julie M. Ferguson R. Lee Millies, Jr. Lawrence C. Markel, BOD ExO Michael W. Gallagher Karl L. Peterman Michael CA Schwedler, CO
Steven C. Ferguson, Senior Manager of Standards
SPECIAL NOTE This Guideline was developed under the auspices of ASHRAE. ASHRAE Guidelines are developed under a review process, identifying a Guideline for the design, testing, application, or evaluation of a specific product, concept, or practice. As a Guideline it is not definitive but encompasses areas where there may be a variety of approaches, none of which must be precisely correct. ASHRAE Guidelines are written to assist professionals in the area of concern and expertise of ASHRAE’s Technical Committees and Task Groups.
ASHRAE Guidelines are prepared by Project Committees appointed specifically for the purpose of writing Guidelines. The Project Committee Chair and Vice-Chair must be members of ASHRAE; while other committee members may or may not be ASHRAE members, all must be technically qualified in the subject area of the Guideline.
Development of ASHRAE Guidelines follows procedures similar to those for ASHRAE Standards except that (a) committee balance is desired but not required, (b) an effort is made to achieve consensus but consensus is not required, (c) Guidelines are not appealable, and (d) Guidelines are not submitted to ANSI for approval.
The Senior Manager of Standards of ASHRAE should be contacted for
a. interpretation of the contents of this Guideline, b. participation in the next review of the Guideline, c. offering constructive criticism for improving the Guideline, or d. permission to reprint portions of the Guideline.
DISCLAIMER ASHRAE uses its best efforts to promulgate Standards and Guidelines for the benefit of the public in light of available information and accepted industry practices. However, ASHRAE does not guarantee, certify, or assure the safety or performance of any products, components, or systems tested, installed, or operated in accordance with ASHRAE’s Standards or Guidelines or that any tests conducted under its Standards or Guidelines will be nonhazardous or free from risk.
ASHRAE INDUSTRIAL ADVERTISING POLICY ON STANDARDS ASHRAE Standards and Guidelines are established to assist industry and the public by offering a uniform method of testing for rating purposes, by suggesting safe practices in designing and installing equipment, by providing proper definitions of this equipment, and by providing other information that may serve to guide the industry. The creation of ASHRAE Standards and Guidelines is determined by the need for them, and conformance to them is completely voluntary.
In referring to this Standard or Guideline and in marking of equipment and in advertising, no claim shall be made, either stated or implied, that the product has been approved by ASHRAE.
PDF Page 3
CONTENTS
ASHRAE Guideline 0-2019 The Commissioning Process
SECTION PAGE
Foreword …2
1 Purpose…2
2 Scope…2
3 Utilization…2
4 Definitions …2
5 Predesign Phase…4
6 Design Phase…7
7 Construction Phase…11
8 Occupancy and Operations Phase …15
9 References…17
Normative Appendix A: Guide for Developing Supplementary Technical Guidelines for the
Commissioning Process …18
Informative Appendix B: Commissioning Process Flowchart…21
Informative Appendix C: Cost and Benefits of the Commissioning Process…23
Informative Appendix D: Commissioning Process Documentation Matrix …24
Informative Appendix E: Commissioning Process Request for Qualifications …26
Informative Appendix F: Roles and Responsibilities …29
Informative Appendix G: Cx Plan …31
Informative Appendix H: Acceptance Plan…32
Informative Appendix I: Owner’s Project Requirements Workshop Guidance …34
Informative Appendix J: Owner’s Project Requirements…36
Informative Appendix K: Basis of Design …39
Informative Appendix L: Specifications …40
Informative Appendix M: Construction Checklists…46
Informative Appendix N: Quality-Based Sampling Examples…51
Informative Appendix O: Systems Manual …54
Informative Appendix P: Training Manual and Training Needs…56
Informative Appendix Q: Addenda Description Information …62
NOTE
Approved addenda, errata, or interpretations for this guideline can be downloaded free of charge from the ASHRAE website at www.ashrae.org/technology.
© 2019 ASHRAE
1791 Tullie Circle NE · Atlanta, GA 30329 · www.ashrae.org · All rights reserved.
ASHRAE is a registered trademark of the American Society of Heating, Refrigerating and Air-Conditioning Engineers, Inc.
PDF Page 4
(This foreword is not part of this guideline. It is merely informative and does not contain requirements necessary for conformance to the guideline.)
FOREWORD
The Commissioning Process (Cx) is a quality-focused process for enhancing the delivery of a project by achieving, validat- ing, and documenting the performance of facility elements in meeting the objectives and criteria of the Owner. Cx extends through all phases of new or major renovation projects, from predesign to Owner occupancy and operation, with tasks during each phase to ensure verification of design, construc- tion, and operator training.
Whereas ASHRAE/IES Standard 202 defines the minimum acceptable Cx for a project, ASHRAE Guideline 0 outlines best practices and establishes the order of phases in which the components of the Cx are best implemented. It provides a template for Cx Plans for specific facility elements or assem- blies, and establishes common content that serves as a uni- form method for achieving different levels of commissioning and meeting varying Owner’s requirements. The guideline also serves as the foundation for authoring technical commis- sioning guidelines more narrowly targeted and focused on specific applications.
Appendices are included to assist in further understand- ing the Cx. Based on specific project experiences, they sug- gest ways to improve current practices and illustrate a variety of Cx applications, with examples for developing the Owner’s Project Requirements, Basis of Design, design criteria, design concepts, verification and functional performance testing requirements, operator training, and more.
This 2019 edition of ASHRAE Guideline 0 updates termi- nology to reflect an evolving whole-building Commissioning Process (Cx) and harmonizes terminology and its usage with that of ASHRAE/IES Standard 202.
1. PURPOSE
1.1 The purpose of this guideline is to describe a Commissioning Process (Cx) capable of verifying that the facility and its systems meet the Owner’s Project Requirements (OPR).
2. SCOPE
2.1 The procedures, methods, and documentation requirements in this guideline describe each phase of the project delivery and the associated Commissioning Processes from predesign through occupancy and operation, without regard to specific elements, assemblies, or systems.
2.2 This guideline provides the following:
a. Overview of Commissioning Process Activities b. Description of the Commissioning Processes for each proj ect phase c. Requirements for acceptance during each phase d. Requirements for documentation during each phase e. Requirements for training of operations and maintenance
(O&M) personnel
3. UTILIZATION
3.1 The application of this guideline depends on the OPR and how the project is designed, built, and operated. The process
described in this guideline is written for a generic project and must be adapted to each specific project.
3.2 This guideline describes the Cx and is supplemented by companion technical guidelines. A technical guideline describes the specific details to properly implement the Cx relative to a specific facility system or assembly. Informative Appendix A in this guideline provides the required format for developing technical guidelines for the Cx.
4. DEFINITIONS
4.1 Terminology
acceptance: a formal action, taken by a person with appropriate authority (which may or may not be contractually defined), to declare that some aspect of the project meets defined requirements, thus permitting subsequent activities to proceed.
Basis of Design (BoD): a document that records the concepts, calculations, decisions, and product selections used to meet the OPR and to satisfy applicable regulatory requirements, standards, and guidelines. The document includes both narrative descriptions and lists of individual items that support the design process.
checklists: verification checklists that are developed and used during all phases of the Cx to verify that the OPR is being achieved. These include checklists for general verification, plus testing, training, and other specific requirements.
Commissioning Process (Cx): a quality-focused process for enhancing the delivery of a project. The process focuses on verifying and documenting that all of the commissioned systems and assemblies are planned, designed, installed, tested, operated, and maintained to meet the OPR.
construction checklist: a form used by the Project Team to verify that appropriate materials and components are on-site, ready for installation, correctly installed, functional, and in compliance with the OPR. See checklists .
construction documents: these include a wide range of documents that vary from project to project and with the Owner’s needs, regulations, laws, and jurisdictional requirements. Construction documents usually include the project manual (specifications), plans (drawings), and general terms and conditions of the contract.
Construction Team: this consists of professionals responsible for providing materials and labor to construct the systems and assemblies in the project. Where a construction project follows a design/build approach, the Construction Team includes licensed design professionals who are part of the Design Team.
contract documents: include a wide range of documents that vary from project to project and with the Owner’s needs, regulations, laws, and jurisdictional requirements. Contract documents frequently include price agreements, the construction management process, subcontractor agreements or requirements, requirements and procedures for submittals, changes, and other construction requirements, timeline for completion, and the construction documents.
2 ASHRAE Guideline 0-2019
PDF Page 5
coordination drawings: drawings showing the work of all trades to illustrate that equipment can be installed in the space allocated without compromising equipment function or access for maintenance and replacement. These drawings graphically illustrate and dimension manufacturer recommended maintenance clearances.
Cx: abbreviation for “Commissioning Process”. See Commis- sioning Process .
Cx Activities: components of the Cx.
Cx Plan: a document that outlines the organization, schedule, allocation of resources, and documentation requirements of the Cx.
Cx Progress Report: a written document detailing activities completed as part of the Cx, and significant findings from those activities, that is continuously updated during the course of a project.
Cx Provider (CxP): an entity, identified by the Owner, who leads, plans, schedules, and coordinates the CxP Team to implement the Cx.
Cx Provider Team (CxP Team): the team of specialists and related support staff who are responsible for the management of actions and the generation of deliverables by the CxP as outlined in the contract between the Owner and the CxP and in the Cx Plan. The CxP Team may consist of several companies, including subcontractors to the CxP who acts at the contact to the Owner.
Cx testing: the evaluation and documentation of the equipment and assemblies, delivery and condition, installation, proper function according to the manufacturer specifications, and project documentation to meet the criteria in the OPR.
design review, code or regulatory: a review of a document, conducted by staff or designated entity of an AHJ, to determine whether the content of the document complies with regulations, codes, or other standards administered by the jurisdiction .
design review, constructibility: the review of effective and timely integration of construction knowledge into the conceptual planning, design, construction, and field operation of a project to achieve project objectives efficiently and accurately at the most cost-effective levels to reduce or prevent errors, delays, and cost overruns.
design review, peer: an independent and objective technical review of the design of the project, or a part thereof, conducted at specified stages of design completion by one or more qualified professionals for the purpose of enhancing the quality of the design.
Design Team: the licensed professionals responsible for producing the complete set of permit documents required for construction.
evaluation: the process by which specific documents, components, equipment, assemblies, systems, and interfaces among systems and their performance are confirmed with respect to the criteria required in the OPR.
issues and resolution log: a formal and ongoing record of problems or concerns—and their resolution—that have been
compiled by members of the CxP Team during the course of the Cx.
nominal group technique: a formal, structured brainstorming process used to obtain the maximum possible ranked input from a variety of viewpoints in a short period of time. The typical approach is a workshop session where a question is presented, the attendees record their responses individually on a piece of paper, the individual responses are recorded on a flip chart without discussion in a round robin fashion and all of the responses are discussed, and then the participants rank their top five responses.
Ongoing Cx (OCx): a continuation of the Cx well into occupancy and operations to continually improve the operation and performance of a facility to meet current and evolving the CFR or OPR. Ongoing Cx Activities occur throughout the life of the facility; some of these will be close to continuous in implementation, and others will be either scheduled or unscheduled as needed.
Owner’s Project Requirements (OPR): a document that details the requirements of a project and the expectations of how it will be used and operated, including project goals, measurable performance criteria, cost considerations, benchmarks, success criteria, training requirements, documentation requirements, and supporting information.
quality-based sampling: a process for evaluating a subset (sample) of the total population. The sample is based on a known or estimated probability distribution of expected values; an assumed statistical distribution based on data from a similar product, assembly, or system; or a random sampling that has scientific statistical basis [1, 2, 3] .
recommissioning: an application of Cx requirements to a project that has been delivered using Cx.
retrocommissioning: Cx applied to an existing facility that was not previously commissioned.
Systems Manual: a system-focused composite document that includes the design and construction documentation, Facility Guide and operation manual, maintenance information, training information, Cx records, and additional information of use to the Owner during occupancy and operations.
test procedure: a written protocol that defines methods, personnel, and expectations for tests conducted on components, equipment, assemblies, systems, and interfaces among systems to verify compliance with the OPR.
training plan: a written document that details the expectations, schedule, duration, and deliverables for Cx Activities related to training of project O&M personnel, users, and occupants.
verification: the process by which specific documents, components, equipment, assemblies, systems, and interfaces among systems are confirmed to comply with the criteria described in the OPR.
4.2 Acronyms, Initialisms, and Abbreviations
AHJ authority having jurisdiction
BoD Basis of Design
ASHRAE Guideline 0-2019 3
PDF Page 6
CFR Current Facility Requirements
CMMS computer maintenance management system
Cx Commissioning Process
CxP Cx Provider
DDC direct digital controls
OCx Ongoing Cx
O&M operations and maintenance
OPR Owner’s Project Requirements
TAB testing, adjusting, and balancing
TBCxP Total Building Commissioning Process
VAV variable air volume
5. PREDESIGN PHASE
5.1 Introduction 5.1.1 Predesign is a preparatory phase of the project delivery process in which the OPR are developed and defined. Information about the project is gathered, including program requirements, community context, codes and regulations, site and climate, facility context and function, facility technology, sustainability, cost, schedule, and the client’s (including Owner, occupants, operators, and maintenance personnel) needs and capabilities.
5.1.2 This phase is critical to the Cx because the documented OPR forms the foundation for the design, construction, and occupancy and operation of the facility and is the basis for the Cx Plan and schedule. Beginning the Cx during the Predesign Phase facilitates project communication by monitoring the OPR from Predesign through Design Phase, Construction Phase, and Occupancy and Operations Phase and by verifying decisions in these phases with the written OPR and the BoD.
5.1.3 Predesign Phase Cx objectives include the following:
a. Developing the OPR b. Identifying a scope and budget for the Cx c. Developing the initial Cx Plan d. Acceptance of Predesign Phase Cx Activities e. Review and use of lessons-learned information from pre vious projects
5.2 Predesign Phase Cx Activities 5.2.1 Predesign Phase Cx Responsibilities 5.2.1.1 The person with overall responsibility for the Cx is the CxP. During the Predesign Phase, a CxP Team is formed to oversee, implement, and accomplish the Cx Activities detailed in this guideline. Responsibility for leadership of the CxP Team should be defined and assigned at the beginning of the Predesign Phase. The CxP Team members must be available for meetings, have the qualifications to contribute to the development of the OPR, and have the authority to make decisions binding on the firms/constituencies they represent. Lines of authority and lines of communication in determining CxP Team members’ responsibilities shall be documented. The CxP Team composition must be based on the scope of the Cx services established for the project.
5.2.1.2 The Owner must assign (or contract for) appropriate representatives to participate on the CxP Team, both from within and external to their organization. CxP Team responsibilities should be consistent with the agreements between parties involved in the project, and such agreements must clearly address Cx responsibilities.
5.2.1.3 Essential team members during the Predesign Phase include Owner’s representatives, the CxP, predesign and programming professionals, design professionals, and (if known) the construction/program/project managers. The CxP can assist the Owner in identifying and selecting these initial CxP Team members. Owner’s representatives will include the project manager, occupants or users, facility manager, and O&M personnel. Including O&M personnel on the CxP Team will help ensure that important O&M issues are included in the OPR. The Owner will generally need to reconcile conflicting project requirements and provide feedback on decisions to the CxP Team. The Design Team members and CxP can assist the Owner in reconciling conflicting technical requirements.
5.2.1.4 The CxP Team will evolve as a project progresses. During successive phases, the active membership of the CxP Team may shift to meet the unique requirements of each phase. Contractors and vendors, for example, may join the CxP Team after they are under contract or after the start of construction.
5.2.1.5 Predesign Phase Cx Activities described in this section to be performed by the Design Team must be included in the scope of services described in the Owner/Design Professional Service Agreement. These Cx Activities may be more than are normally required in their scope of services. The scope of services in the Owner/Design Professional Service Agreement should also include the requirement to cooperate with the CxP during the Predesign Phase, Design Phase, and Construction Phase of the project. This may include testing soils, surveying, or other requirements during predesign.
5.2.1.6 Responsibilities of the CxP Team during the Predesign Phase include the following:
a. Assist Owner in preparing requests for project services
that outline the roles and responsibilities developed in the Cx Plan. b. Facilitate development and documentation of the OPR. c. Develop scope and format for the project Systems Manual
and select/designate an entity responsible for developing this manual. Add this entity to the CxP Team where appropriate. d. Develop scope and budget for project-specific Cx Activi ties. e. Verify that Cx Activities are clearly stated in all project
scopes of work. f. Integrate the Cx Activities into the project schedule. g. Build and maintain cohesiveness and cooperation among
the Project Team. h. Coordinate Owner’s representative’s participation as
defined in Section 5.2.1.2. i. Conduct and document CxP Team meetings. j. Identify who will accomplish the Cx Activities.
4 ASHRAE Guideline 0-2019
PDF Page 7
k. Review Predesign Phase documents for compliance with
the OPR. l. Write the initial Cx Plan. m. Develop the initial format to be used for issues and resolu tion logs throughout and for each phase of the Cx. n. Track and document issues and deviations relating to the
OPR and document resolutions in the issues and resolution log. o. Write and review Cx Progress Reports.
5.2.2 Develop OPR 5.2.2.1 The OPR forms the basis from which all design, construction, acceptance, and operational decisions are made. Effective Cx depends on a clear, concise, and comprehensive OPR document. It includes information to help the Project Team to properly plan, design, construct, operate, and maintain systems and assemblies.
5.2.2.2 The CxP facilitates the development of the OPR. Input will be gathered from all team members.
5.2.2.3 Each item of the OPR shall have defined performance and acceptance criteria. Those that can be benchmarked should have the benchmark defined in specific terms and the means of measurement defined.
5.2.2.4 The OPR should include the following:
a. Project schedule and budget. b. Cx scope and budget. c. Project documentation requirements, including format for
submittals, training materials, reports, and the Systems Manual. Consideration should be given to use of electronic format documents and records where appropriate. d. Owner directives. e. Restrictions and limitations. f. User requirements. g. Occupancy requirements and schedules. h. Training requirements for Owner’s personnel. i. Warranty requirements. j. Benchmarking requirements. k. O&M criteria for the facility that reflect the Owner’s
expectations and capabilities and the realities of the facility type. l. Equipment and system maintainability expectations, including limitations of O&M personnel. m. Quality requirements for materials and construction. n. Allowable tolerance in facility system operations. o. Energy efficiency goals. p. Environmental and sustainability goals. q. Community requirements. r. Adaptability for future facility changes and expansion. s. Systems integration requirements, especially across disciplines. t. Health, hygiene, and indoor environment requirements. u. Acoustical requirements. v. Vibration requirements. w. Seismic requirements. x. Accessibility requirements. y. Security requirements. z. Aesthetics requirements.
aa. Constructibility requirements. ab. Communication requirements. ac. Applicable codes and standards.
See Informative Appendix J, Table J-1, for an example matrix that can assist in the development of the OPR.
5.2.2.5 Obtaining the information and criteria for the OPR document requires input from all key facility users and operators. The method used to obtain the information should allow the different user groups and operators to interact. Nominal group technique workshops, interviews, and surveys can be used to obtain this input, with decreasing levels of interaction attained, respectively, for each type. See Informative Appendix I for additional guidance.
5.2.2.6 The OPR becomes part of the Systems Manual documentation.
5.2.2.7 The OPR is a document that evolves through each project phase. As decisions are made during the Design Phase, Construction Phase, and Occupancy and Operations Phase, this document is updated to reflect the current project requirements of the Owner. It is the primary tool for benchmarking success and quality at all phases of the project delivery and throughout the life of the facility.
5.2.2.8 Make reference to the OPR in the bidding documents as “information available to bidders.” It must be noted in the contract documents that the OPR is issued for information only and that this document shall not define, nor shall it be used to interpret, the requirements of the contract.
5.2.2.9 Use quality-based sampling for verification of each activity or task to determine how well it meets or relates to the OPR in the Predesign Phase. This includes programming documents, defined scope-of-design services, special reports and workshop outcomes, and other activities in the Predesign Phase.
5.2.3 Identify the Scope and Budget for the Cx 5.2.3.1 The scope of the Cx will vary from one project to another. The CxP Team develops the scope for the Cx. The experiences of the programming team, users, designers, CxP, and the Owner with similar and previous facilities and projects can aid in establishing a scope for the Cx. Additional insight regarding the scope of the Cx can be obtained from code officials, regulations, published information on similar facilities, and information in the technical Cx guidelines.
5.2.3.2 A well-defined scope permits the establishment of an appropriate budget allocation for the Cx. The Cx budget should be realistic; distributed by phase, activity, and entity (Owner, CxP, design professional, and contractors); and not subject to reduction without an express change in the Cx Plan. Lack of a properly defined and maintained Cx budget will adversely affect the Cx and the success of the facility in meeting the OPR.
5.2.3.3 Typically the Owner will focus the Cx efforts on selected systems or assemblies based on the budget, systems or assemblies where the Owner has experienced previous problems, on complex systems and assemblies, or on the criticality of the system or assembly in providing for the OPR. The Cx can focus on the following:
ASHRAE Guideline 0-2019 5
PDF Page 8
a. Substructure, including basement and foundations b. Shell, including superstructure, roof, walls, fenestration,
and exterior doors c. Interiors, including interior construction, wall, floor, and
ceiling finishes, partitions, interior doors, stairways, hardware, and fitting specialties d. Services, including controls, HVAC&R systems, electrical
systems, fire and life safety systems and assemblies, security systems, communication systems, plumbing systems, conveying systems, and specialty or technology systems e. Equipment and furnishings f. Sitework g. Landscaping
5.2.4 Develop the Cx Plan 5.2.4.1 The Cx Plan identifies processes and procedures necessary for a successful Cx. The Cx Plan addresses the OPR and reflects the defined scope and budget for the Cx.
5.2.4.2 The Cx Plan includes a schedule of Cx Activities, individual responsibilities, documentation requirements, communication and reporting protocols, and evaluation procedures. Evaluation procedures include the review and verification to the OPR of the design documents, contract documents, construction and test procedures.
5.2.4.3 The Cx Plan is continually updated during the life of a project to reflect changes in planning, design, construction, and occupancy and operations. During the Predesign Phase, the Cx Plan focuses on the scope of the Cx during the Design Phase. The Construction Phase and Occupancy and Operations Phase are included, but details are usually added during the Design Phase for the Construction Phase and Occupancy and Operations Phase (see Sections 6.2.3 and 7.2.5).
5.2.4.4 The Cx Plan contains the following information:
a. Overview of the Cx developed specifically for the project. b. Roles and responsibilities for the CxP Team throughout
the project and specifically during the Predesign Phase and Design Phase. The roles shall differentiate the areas with which each of the members is involved, and the responsibilities shall detail the specific tasks that are to be completed by the individual members. c. Documentation of general communication channels to be
used throughout the project. Design Phase procedures should be clearly documented during the Predesign Phase. d. Detailed description of Cx Activities and a schedule of
activities during the Predesign and Design Phases. The milestones should include the CxP Team meetings, OPR development, design review periods, and the completion of the BoD and the commissioning specifications. e. General description of Cx Activities that will occur during
the Construction Phase and Occupancy and Operations Phase. f. Guidelines and format that will be used to develop the Cx documentation that facilitates communication among the CxP Team and all other parties involved in the project. g. Cx forms that will be used during the Predesign Phase and
Design Phase to communicate and track critical Cx information. h. Project design document verification procedures.
i. The framework for procedures to follow whenever Cx verification does not comply with the OPR. j. Quality-based sampling procedures for verification of compliance with the OPR during all project phases.
5.2.4.5 If properly developed, the Cx Plan forms the core of the final Cx Report.
5.2.5 Establish Issues and Resolution Log Procedures 5.2.5.1 An issues and resolution log contains detailed descriptions of design, installation, or performance issues that are at variance with the OPR. Issues are identified and tracked as they are encountered during the design, construction, and operation of a facility. It is recommended that an issues and resolution log be maintained with the status of all current and resolved issues. The information outlined in Sections 5.2.5.2 and 5.2.5.3 should be documented in the log as a minimum.
5.2.5.2 Information to be documented at the time an issue is identified includes the following:
a. Unique numeric or alphanumeric identifier by which the
issue may be tracked b. Short, descriptive title of the issue c. Date and time of the identification of the issue d. Test number of the test being performed at the time of the
observation, if applicable, for cross reference e. Identification of system, equipment, or assembly to which
the issue applies f. Location of the issue g. Description of the observed design, installation, or perfor mance issue, including any information that may be helpful in diagnosing or evaluating the issue h. Recommended corrective action, if apparent i. Identification of the CxP Team member responsible for resolution of the issue, if apparent j. Expected date of correction k. Name of the person documenting the issue
5.2.5.3 Information to be documented when an issue is resolved includes the following:
a. Date of completion of resolution. b. Description of corrective action taken. Include description
of diagnostic steps taken to determine the root cause of the issue and the value of resolving the Cx issue for the Owner, Design Team, contractor, or occupant. c. Identification of changes to the OPR or BoD that require
action (if any). d. Statement that the correction was completed and the sys tem or assembly is ready for retest, if applicable. e. Name of the person who resolved the issue. f. Name of person documenting the issue resolution.
5.2.6 Prepare Issues Report 5.2.6.1 On a periodic basis, at least for each CxP Team meeting, a report shall be generated for review of outstanding issues. The following information should be included:
a. Issue number b. Short, descriptive title of the issue c. Date of the identification of the issue
6 ASHRAE Guideline 0-2019
PDF Page 9
d. Name of the CxP Team member assigned responsibility
for resolution e. Expected date of correction
5.2.7 Prepare Cx Progress Reports 5.2.7.1 Cx Progress Reports are periodic reports of the status of Cx Activities throughout the project; they become part of the Cx Report. Cx Progress Reports should cover the following information:
a. Cx Activities completed since the last report, including
the current status of predesign project activities. b. Description of changes to the Cx schedule (e.g., early
completion of or delays in work and early or late delivery of items that impact the Cx Activities), Cx Plan, and design, along with their effect on the OPR and BoD. c. Include new and outstanding issues, and list those that
have been resolved since the last Cx Progress Report, including a brief description of actions taken to resolve the issues. Also include planned activities to resolve outstanding issues expeditiously. d. Cx Activities anticipated during the period before the next
Progress Report.
5.2.7.2 The frequency of Cx Progress Reports depends on the amount of work being accomplished and could vary from every two weeks to every six months. A general guide to follow is one progress report for every four CxP Team meetings.
5.3 Predesign Phase Acceptance Requirements 5.3.1 During the Predesign Phase, the Cx should include the formal acceptance by the Owner of the OPR and the Cx Plan.
5.4 Predesign Phase Documentation 5.4.1 The Cx scope and budget, OPR, Cx Plan, issues and resolution log and reports, and Cx Progress Reports are the primary documentation requirements for the Predesign Phase Cx.
5.4.2 The information in the OPR and the Cx Plan is used throughout subsequent project phases (including occupancy and operations).
5.5 Predesign Phase Training Identification Require- ments
5.5.1 Training requirements for facility, system, and assembly O&M are addressed in the OPR.
6. DESIGN PHASE
6.1 Introduction 6.1.1 During the Design Phase of the project delivery process, the OPR is applied to the construction documents. A document called the Basis of Design (BoD) is created that clearly conveys the assumptions made in developing a design solution that fulfills the intent and criteria in the OPR document. Narrative descriptions of facility systems and assemblies are developed and included in the BoD, and the Cx Plan is expanded to include the details of the Construction Phase and Occupancy and Operations Phase activities.
6.1.2 Design Phase Cx objectives include the following:
a. Verifying the BoD document with the OPR document
b. Updating the Cx Plan to include Construction Phase and
Occupancy and Operations Phase Cx Activities c. Developing Cx requirements for inclusion in the construc tion documents d. Developing draft construction checklists e. Updating the scope and format of the project Systems
Manual f. Defining training requirements g. Performing commissioning-focused design review h. Acceptance of Design Phase Cx Activities
6.1.3 Design Phase Cx Activities described in this section that are to be performed by the Design Team and special consultants must be included in the scope of services described in the Owner/Design Professional Service Agreement. These Cx Activities may be more than are normally required in their scope of services. The scope of services in the Owner/Design Professional Service Agreement should also include the requirement to cooperate with the CxP during the Predesign Phase, Design Phase, and Construction Phase of the project. This may include testing soils, evaluating or checking existing conditions, surveying, or other requirements during the Design Phase.
6.1.4 Use quality-based sampling for verification of each activity or task determined to be related to the OPR in the Design Phase.
6.1.5 If the Cx on a particular project starts at the Design Phase, then the Cx Activities described for the Predesign Phase must be completed before the following Design Phase activities begin.
6.2 Design Phase Cx Activities 6.2.1 Design Phase Cx Responsibilities 6.2.1.1 During the Design Phase, the CxP Team works to verify that the construction documents meet and properly convey the OPR.
6.2.1.2 Essential team members during the Design Phase include the Owner’s representatives, the CxP, design professionals, and construction/program/project managers (if known).
6.2.1.3 Responsibilities of the CxP Team during the Design Phase include the following:
a. Build and maintain cohesiveness and cooperation among
the Project Team. b. Assist Owner in preparing requests for project services
that outline the Cx roles and responsibilities developed in the Cx Plan. c. Verify that Cx Activities are clearly stated in all project
scopes of work. d. Develop the scope and budget for project-specific Cx
Activities. e. Identify specialists who will be responsible for accom plishing the Cx Activities for specific systems and assemblies. f. Conduct and document CxP Team meetings. g. Inform all CxP Team members of decisions that result in
modifications to the OPR. h. Integrate the Cx Activities into the project schedule.
ASHRAE Guideline 0-2019 7
PDF Page 10
i. Track and document issues and deviations relating to the OPR and document resolutions in the issues and resolution log. j. Verify documentation and updating of the BoD. k. Develop construction checklists. l. Develop Construction Phase and Occupancy and Operations Phase test requirements. m. Develop training program requirements. n. Document Cx requirements and integrate them into the
contract documents. o. Update the Cx Plan. p. Review Design Phase documents for compliance with the
OPR. q. Update the OPR. r. Write and review Cx Progress Reports.
6.2.2 Basis of Design Documentation 6.2.2.1 The BoD, developed and updated throughout the Design Phase, is required with each design submission and should include the following:
a. System and assembly options b. System and assembly selection reasoning c. Facility, system, and assembly performance assumptions
- Assumptions for calculations/sizing
- Analytical procedures and tools
- Environmental conditions
- Limiting conditions
- Reference make and model
- Operational assumptions d. Narrative system and assembly descriptions e. Codes, standards, guidelines, regulations, and other refer ences f. Owner guidelines and directives g. Specific descriptions of systems and assemblies h. Consultant, engineering, and architectural guidelines for
design developed by the Design Team or others
6.2.2.2 The BoD documents how each criterion in the OPR is implemented in the design. For any criterion that could not be met, documentation detailing what was done, its impact on the OPR, and how the OPR was modified shall be included.
6.2.3 Update Cx Plan 6.2.3.1 The Cx Plan must be updated to reflect changes in the OPR and include additional information developed during the Design Phase.
6.2.3.2 During the Design Phase, the following is added to or updated in the Cx Plan:
a. Systems and assemblies to be verified and tested b. Schedule of Construction Phase and Occupancy and
Operations Phase Cx Activities c. Roles and responsibilities of new CxP Team members d. Construction Phase and Occupancy and Operations Phase
documentation and reporting requirements, including procedures and formats e. Construction Phase and Occupancy and Operations Phase
communication protocols
f. Construction Phase and Occupancy and Operations Phase Cx procedures
6.2.3.3 The milestones to be incorporated in the schedule should include the prebid meeting, preconstruction meeting, CxP Team meetings, training sessions, shop drawing submittals, Systems Manual submittal, special tests or code official inspection and acceptance, tests, test periods, substantial completion, occupancy, seasonal testing, initial Cx Report submittal, warranty review two months prior to end of warranty period, lessons-learned meeting, and final Cx Report.
6.2.3.4 The Construction Phase and Occupancy and Operations Phase roles and responsibilities of the individual members of the CxP Team, including any new members, should be clearly defined based on the unique experience and knowledge of the team members. Professional and services agreements must be modified to reflect the scope of work.
6.2.3.5 The Cx Plan must define the documentation that will be required as part of the Cx during the Construction Phase and Occupancy and Operations Phase. This includes the specific formats to be used (electronic/paper, software program and version), the information to be included, the frequency of submittal, and the distribution.
6.2.3.6 The communication protocols to be used during the Construction Phase and Occupancy and Operations Phase shall be clearly defined in the Cx Plan. This includes how the flow of information among the team members will be coordinated and distributed.
6.2.3.7 The Cx procedures to be implemented during the Construction Phase and Occupancy and Operations Phase must be clearly documented in the Cx Plan. These include the following:
a. Review of submittals b. Scheduling and holding of meetings c. Site visit procedures d. Issues identification, documentation, tracking, and resolu tion e. Construction Phase test preparation, implementation, and
follow-up f. The responsibilities of each member of the CxP Team g. Who is responsible for costs related to verification and
testing, including retesting or verification activities h. Systems Manual development and review i. Training program j. Occupancy and Operations Phase test preparation, implementation, and follow-up
6.2.3.8 The test procedure requirements developed during the Design Phase are general in nature, structure, and complexity but must clearly convey the level and amount of testing (see Section 7.2.9) required by manufacturers and contractors.
6.2.4 Cx Requirements in the Construction Documents 6.2.4.1 The Cx requires that certain quality-assurance and quality-control procedures, envisioned in the Cx Plan, be performed as part of the construction contract.
6.2.4.2 The OPR should be included in the contract documents and labeled as for “Informational Purposes Only” to
8 ASHRAE Guideline 0-2019
PDF Page 11
differentiate it from the contractor’s contractual obligations. In addition, as much BoD information should be included in the contract documents as possible. This information is included in the contract documents to aid the contractors in understanding the design, material requirements, sustainability and energy goals, and the desired use and intent of the facility. Such information aids in the successful implementation of the Cx but does not relate directly to the contract requirements.
6.2.4.3 Specific Cx requirements are included in the contract specifications. For this guideline, specification division numbers and section titles consistent with the Construction Specifications Institute MasterFormat [®] are used. This is done to simplify a lengthy list of specification requirements. Cx Activities that address systems and assemblies need to be included in Division 1 sections and those that address equipment and components should be included in Divisions 2 through 16, as described further in the following:
a. The obligations to perform Cx Activities must be docu mented in the contract between the Owner and contractor. b. Detailed scope and responsibilities of the contractor shall
be included in the “Summary of Work” section in Division 1. c. The Cx requirements for documentation, training, and
testing facility systems and assemblies are integrated into commissioning sections in Division 1. d. Specific equipment and component performance docu mentation requirements and use of construction checklists should be integrated into specification sections in Divisions 2 through 16, with appropriate cross references.
6.2.4.4 The Cx Activities to be integrated include the following:
a. Performance, installation, and operations information
requirements as part of shop drawing submittals in Divisions 2 through 16 sections b. Completion of construction checklists in Division 1, and
references to Division 1 in Divisions 2 through 16 sections c. Contractor involvement in the CxP Team in Division 1 d. Test requirements in Division 1 e. Training program development and implementation
requirements in Division 1 f. Systems Manual requirements in Division 1
6.2.4.5 A guide specification section template for general Cx requirements in Division 1 is included in Informative Appendix L.
6.2.5 Construction Checklists 6.2.5.1 Construction checklists aid the installers by providing specific information on the OPR for equipment and assemblies for long-term operation. Checklists typically include the following:
a. Equipment/assembly verification b. Preinstallation checks c. Installation checks d. Any negative responses
6.2.5.2 The first section of the checklist is equipment/ assembly verification. This section should include vital information on the equipment or materials being supplied (specific listings of vital information are included in the technical guidelines developed for various facility systems). This section contains information on what equipment/material was specified/submitted and space to document/verify what was actually delivered to the site.
6.2.5.3 The preinstallation section of the checklist is used to verify the condition of the equipment/material at the site immediately prior to its installation.
6.2.5.4 The installation section of the checklist is used to verify proper installation. This section focuses on the ability of the installation to meet the construction documents and the OPR. For equipment, this section focuses on the physical installation and its start-up when applicable. For assemblies, the focus is typically on installation and performance.
6.2.5.5 The negative-responses section is a space provided to document the reason for any negative responses and whether any action has been taken to correct the problem or problems that led to the negative responses.
6.2.5.6 When a test data form is required for a specific system or assembly, there should be an item in the associated construction checklist for the test data form to be submitted to the CxP.
6.2.5.7 Construction checklists should be kept as short as possible, and the questions should be worded clearly, so that the correct answer is typically “yes.”
6.2.5.8 Construction checklists are used by the CxP Team to verify that the installation meets the OPR. They can also be used by the contractors to track progress of construction against the schedule of values.
6.2.5.9 Informative Appendix M contains sample formats for construction checklists.
6.2.6 Systems Manual 6.2.6.1 The Systems Manual should provide the information needed to understand, operate, and maintain the systems and assemblies and to inform those not involved in the design and construction process about the systems and assemblies. The Systems Manual should be the repository of information on updates and corrections to systems and assemblies, as they occur during the Occupancy and Operations Phase.
6.2.6.2 The Systems Manual expands the scope of the traditional O&M documentation to include the additional information gathered during the Cx and to provide a systemsbased organization of information.
6.2.6.3 Contractor documentation requirements for the Systems Manual shall be clearly stated in the construction documents.
6.2.6.4 The following should be included in the Systems Manual (see Informative Appendix O for an example format):
a. Index of Systems Manual with notation as to content stor age location if not in actual manual b. Executive summary c. OPR d. BoD documents
ASHRAE Guideline 0-2019 9
PDF Page 12
e. Construction record documents, specifications, and
approved submittals f. A list of recommended operational record-keeping procedures, including sample forms, logs, or other means, and a rationale for each g. Ongoing optimization guidance h. O&M manuals, including operating procedures for all
normal, abnormal, and emergency modes of operation; maintenance procedures; parts and recommended spare parts list; troubleshooting guide; and systems schematics (one-line diagrams) i. Training materials j. Cx Report
6.2.7 Training Requirements 6.2.7.1 During the Design Phase, the training requirements of the O&M personnel and occupants are identified relative to the systems and assemblies to be installed in the facility. It is critical that the O&M personnel have the knowledge and skills required to operate the facility to meet the OPR. The occupants need to understand their impact on the use of the facility and its ability to meet the OPR.
6.2.7.2 These training requirements can be obtained using a nominal group technique workshop, interviews, or surveys. The requirements are obtained after the systems and assemblies have been decided on, and prior to issuance of the construction documents, to ensure that the requirements for training are clearly conveyed in the construction documents. The results of the workshop, interviews, or surveys should address the following:
a. The systems, subsystems, equipment, and assemblies for
which training will be required. b. The capabilities and knowledge of the occupants and
O&M personnel. c. The number and type of training sessions. The training
program should be organized into a series of instructional modules, each covering a portion of the facility’s systems, equipment, and assemblies. d. Measurable learning objectives and teaching outlines
should be developed to clearly describe the specific skills and knowledge that the participant is expected to master.
6.2.7.3 The first training session should be general in nature for the O&M personnel and the occupants, and it should review the OPR and the BoD. This provides background on why the facility is being constructed and its limitations.
6.2.7.4 The majority of training should be planned to be accomplished during the Construction Phase and prior to substantial completion.
6.2.7.5 Training during the Occupancy and Operations Phase may be required for certain systems and assemblies to achieve or maintain the OPR.
6.2.7.6 The Systems Manual has a close functional relationship with personnel training. A meaningful and useful training program typically includes using the O&M components of the Systems Manual as the basis of development.
6.2.7.7 Review of documentation during training consists of reviewing the content of emergency, operation, and mainte
nance information; project record documents; system and equipment identification systems; warranties; and maintenance service agreements contained in the Systems Manual. Training should specifically address the following:
a. Emergency instructions and procedures required for oper ating the facility during various emergencies, including step-by-step instructions for each type of emergency b. Operation instructions and procedures required for normal
operation of the facility, including step-by-step instructions for day-to-day operation c. Adjustment instructions for maintaining operational
parameters d. Troubleshooting procedures, including instructions for
diagnosing operating problems and procedures for testing and inspecting e. Maintenance and inspection procedures f. Repair procedures, including instructions for diagnosing problems and for disassembly, component removal, replacement, and reassembly g. Upkeep of the Systems Manual and associated mainte nance documentation and logs
6.2.7.8 In the specifications, as a minimum, define the time requirements for each type of system/assembly that requires demonstration and training, or include an allowance for demonstration and training capabilities. Also include the expected experience and knowledge of the trainer, the number of unique training sessions, the need for repeating the training for multiple shifts, and submittal of training plan, handouts, record of the training, and electronic recording of on-site training.
6.2.7.9 Training materials should include or use the following items:
a. Copy of the training plan, including schedule, syllabus,
and agenda b. Systems Manual c. Manufacturer training manuals d. Electronic media or videotapes of manufacturer or vendor
training and service materials
6.2.8 Review of Design Professional Submittals 6.2.8.1 Complete targeted design reviews at strategic times during the Design Phase. All design issues should be resolved before continuing with design.
6.2.8.2 A targeted design review is composed of four tasks:
a. General quality review of the documents, including legi bility, consistency, and level of completeness b. Coordination between disciplines c. Discipline-specific review for achieving the OPR d. Specification applicability and consistency with OPR and
BoD
6.2.8.3 The general quality of the documents is evaluated by checking for consistent layout and legibility of the design professional submittal and construction documents. Compliance with the OPR, along with ease of use and clarity, are the major issues to check when looking at the complete package.
10 ASHRAE Guideline 0-2019
PDF Page 13
This review looks for completeness of the drawings and for items of concern identified during previous reviews.
6.2.8.4 Sample areas of the facility, 10% to 20% of the total area, are reviewed in detail to evaluate the coordination accomplished within and among disciplines. This includes reviewing for constructibility and interfaces among disciplines. The intent of this review is to determine whether there are systematic errors, not to fully check the drawings. The responsibility for completely checking the drawings for coordination and accuracy remains with the Design Team.
6.2.8.5 A discipline-specific review involves a review of the construction documents along with the BoD, design calculation assumptions, and methods for compliance with the OPR. A sampling strategy of focusing on 10% to 20% of the drawings provides for an in-depth analysis and evaluation of the ability of the documents to meet the OPR.
6.2.8.6 A review of the specifications is performed to determine completeness and applicability to the project. A review of 10% to 20% of the specification is performed in detail for verification of compliance with the OPR. Items checked include applicability of the section to the project, Cx requirements, submittal requirements, applicability of equipment, training requirements, and coordination with other sections.
6.2.8.7 See Informative Appendix N for additional guidance on how to accomplish quality-based design reviews.
6.3 Design Phase Acceptance Requirements
6.3.1 The Cx should include the formal acceptance by the Owner of the BoD and the updated OPR during the Design Phase, following review and comment by the CxP.
6.4 Design Phase Documentation Requirements
6.4.1 Construction document commissioning requirements, updated OPR, updated Cx Plan, the updated issues and resolution log, and the Cx Progress Reports are the primary documentation requirements for the Design Phase Cx.
6.4.2 The information in these deliverables is used throughout subsequent project phases, including occupancy and operations.
6.5 Design Phase Training Identification Requirements
6.5.1 Training requirements for facility, system, and assembly O&M are addressed during the Design Phase by the completion of a training requirements identification workshop, development of the Construction Phase and Occupancy and Operations Phase training program, and inclusion of the training program requirements in the Cx Plan and construction documents.
7. CONSTRUCTION PHASE
7.1 Introduction 7.1.1 During the Construction Phase of the project delivery process, systems and assemblies are installed, inspected, tested, and placed into service to meet the OPR. This phase may also include bidding, negotiation, and contracting activities. The Systems Manual is delivered during this phase and training is provided.
7.1.2 Construction Phase Cx objectives include the following:
a. Updating the OPR b. Updating the Cx Plan c. Verifying that submittals meet the OPR d. Developing detailed test procedures and data forms e. Verifying that systems and assemblies comply with the
OPR f. Delivering the Systems Manual g. Verifying training of the Owner’s O&M personnel and
occupants. h. Acceptance of Construction Phase Cx Activities
7.1.3 Construction Phase Cx Activities described in this section that are to be performed by the Design Team and special consultants must be included in the scope of services described in the Owner/Design Professional Service Agreement. These Cx Activities may be more than are normally required in their scope of services. The scope of services in the Owner/Design Professional Service Agreement should also include the requirement to cooperate with the CxP during the Predesign Phase, Design Phase, and Construction Phase of the project. This may include material TAB; performance tests; records; photography; outside training; Owner’s furnished equipment vendors; and other requirements during the Construction Phase.
7.1.4 If the Cx on a particular project begins at the Construction Phase, Cx Activities described for the Predesign Phase and Design Phase must be completed before the following Construction Phase activities begin.
7.2 Construction Phase Cx Activities 7.2.1 Construction Phase Cx Responsibilities 7.2.1.1 During the Construction Phase, the CxP Team works to verify that systems and assemblies are installed in a manner that will achieve the OPR.
7.2.1.2 Use quality-based sampling for verification of each task and test determined to be related to the OPR during the Construction Phase. See Informative Appendix N for additional guidance.
7.2.1.3 Conduct and document regularly scheduled CxP Team meetings to facilitate coordination and cooperation in delivering a facility that meets the OPR.
7.2.1.4 Essential team members during the Construction Phase include Owner’s representatives, the CxP, design professionals, contractors, suppliers/vendors, and construction/ program/project managers.
7.2.1.5 Responsibilities of the CxP Team during the Construction Phase include the following:
a. Participate in the prebid conference. b. Coordinate participation of Owner’s representatives. c. Identify specialists who will be responsible for accomplish ing the Cx Activities for specific systems and assemblies. d. Update the OPR to reflect decisions made during bidding
and construction. e. Update the Cx Plan. f. Conduct a preconstruction Cx meeting.
ASHRAE Guideline 0-2019 11
PDF Page 14
g. Review the following submittals for compliance with the
OPR: coordination drawings, shop drawings, product data, preliminary Systems Manual, and training program. h. Schedule the Cx Activities and integrate them into the
project construction schedule. i. Address schedule changes. j. Develop and document test procedures and data forms. k. Conduct and document ongoing CxP Team meetings. l. Monitor compliance with the OPR through periodic site visits. m. Verify completion of items indicated in the construction
checklists. n. Witness tests. o. Verify tests. p. Verify test data reports. q. Verify training of O&M personnel and occupants accord ing to the OPR. r. Identify, diagnose, and track issues and deviations relating to the OPR and document resolution of same. s. Write and review Cx Progress Reports. t. Review construction progress reports. u. Verify incorporation of new equipment and systems into
the maintenance management program. v. Verify updates to the BoD documentation. w. Verify updates to the Systems Manual. x. All CxP Team members are responsible for keeping the
CxP Team informed of decisions that result in modifications to the OPR. y. Review contract modifications for compliance with OPR.
7.2.2 Prebid Conference 7.2.2.1 Time should be allotted during the prebid conference for the CxP Team to alert bidders to Cx requirements with which they may not be familiar.
7.2.3 Coordinate Owner’s Representatives Participation 7.2.3.1 Coordinate and schedule participation of Owner’s representatives in Cx Activities. Owner’s representatives may vary from one activity to another, both in number and in the specific individuals. It is important for Owner’s representatives to participate in CxP Team meetings, review of Cx Reports, discussions of changes to the OPR, and staff and occupant training. Other Cx Activities in which Owner’s representatives typically participate include reviewing submittals and witnessing testing.
7.2.4 Update OPR 7.2.4.1 Changes to the OPR during bidding and the Construction Phase may be Owner directed or initiated as design/ construction process changes to the construction documents.
7.2.4.2 When the Owner initiates a change to the OPR, the design shall be modified and reviewed as necessary to meet the change.
7.2.4.3 When the Owner considers changes initiated through the design/construction process, the CxP Team should review the proposed changes to determine if they compromise the OPR, paying special attention to the functional impacts of value management proposals. If the Owner chooses to initiate a change after reviewing the CxP Team’s
comments, the OPR must be updated as necessary to match the change.
7.2.5 Update the Cx Plan 7.2.5.1 Update the Cx Plan to include new or revised descriptions of Cx Activities during the Construction Phase. Incorporate the following:
a. Test procedures and data forms developed during the Con struction Phase b. Refinement and integration of Cx Activities in the con struction schedule c. Roles and responsibilities of the CxP Team during the
Construction Phase, including the identification of new team members d. Identification of specialists responsible for accomplishing
Cx Activities for specific systems and assemblies e. Changes to the communication channels and procedures
to be used during the Construction Phase
7.2.6 Conduct Preconstruction Cx Meeting 7.2.6.1 Early in the Construction Phase, the CxP shall conduct a preconstruction Cx meeting with the CxP Team.
7.2.6.2 During the preconstruction meeting, the OPR, BoD, and unique contract document requirements are reviewed. In addition, the specific roles and responsibilities of the contractors relative to the Cx Activities are reviewed.
7.2.7 Verify Submittals 7.2.7.1 It is recommended that a sampling strategy of randomly selecting 5% to 10% of the submittal be used to focus on the quality and ability of the submittal to achieve the OPR. If deviations are substantial, then review an additional 5% to 10%. If substantial deviations still exist, then reject the submittal and return it with comments. See Informative Appendix N for additional guidance.
7.2.7.2 Concurrent with Design Team and Owner review, a designated CxP Team member reviews coordination drawings, shop drawings, and project submittals for compliance with the OPR. Special attention must be paid to substitutions and proposed deviations from the contract documents and the BoD that could adversely impact the OPR.
7.2.7.3 Upon receipt, designated members of the CxP Team shall review the Systems Manual for compliance with the contract documents and the OPR.
7.2.7.4 Review training program, materials, and schedule, and monitor delivery of training to verify that it meets the OPR for the preparation of O&M personnel.
7.2.7.5 Training records are reviewed by designated members of the CxP Team for proper documentation of attendees, material covered, and associated details.
7.2.8 Schedule Cx Activities
7.2.8.1 The objective of scheduling Cx Activities is to integrate and coordinate them with other Construction Phase activities and to allow all CxP Team members to plan their work to achieve the OPR. Cx Activities should be integrated into the construction schedule. Detailed integration of commissioning work with the construction schedule is critical to maintaining project schedule milestones.
12 ASHRAE Guideline 0-2019
PDF Page 15
7.2.8.2 The project schedule needs to include the start date, duration, description, and entity responsible for completion.
7.2.8.3 As a minimum, the following should be included in the project schedule:
a. CxP Team meetings b. Start and completion of each Construction Phase c. Key system and assembly completion and tests d. Training sessions e. Substantial completion f. Warranty start date g. Occupant move-in h. Warranty review two months prior to end of warranty
period i. Lessons-learned meeting
7.2.9 Develop Test Procedures
7.2.9.1 Test procedures define the means and methods to carry out the tests that are accomplished during the Construction Phase. Test procedures provide the following:
a. Participants required for the test, which may include the
primary contractor, secondary contractors, design professionals, the CxP, operators, the local AHJ, and manufacturers associated with the equipment, system, or assembly. b. Prerequisites for the test performance in terms of comple tion of systems and assemblies and acceptable completion of other activities. c. Step-by-step instructions to exercise the specific systems
and assemblies under test. Instructions include how to configure the system or assembly to start the test and how to restore the system to normal operation at the conclusion of the test. d. List of instrumentation, tools, and supplies required for
the test. The list should indicate which of the participants is responsible for each of the items listed. The list should be specific as to make, model, range, capacity, accuracy, calibration, and other pertinent performance requirements. e. An indication, for each step of the procedure, of what
observations or measurements must be recorded and the range of acceptable results.
7.2.9.2 The CxP Team will develop a range of test verification procedures. These procedures include the following:
a. Component test procedures that verify the performance of
components under a full range of actions, responses to inputs, and loads b. System/assembly test procedures that verify the perfor mance of subsystems, systems, and assemblies under a full range of operating conditions (both normal and emergency), responses to inputs, and loads c. Intersystem test procedures that verify the interactions
between systems and assemblies d. OPR test procedures that verify that the various systems
and assemblies that make up the facility deliver the intended OPR at the point of use
e. Use quality-based sampling for verification of each test
determined to be related to the OPR (See Informative Appendix N for additional guidance.)
7.2.9.3 In developing the test procedures, special attention must be paid to issues of personnel safety, equipment/ assembly protection, and manufacturer recommendations to protect the validity of the warranty.
7.2.10 Develop Test Data Records 7.2.10.1 Test data records capture test data, observations, and measurements. Data may be recorded on photographs, forms, or other means appropriate for the application. The following minimum information should be recorded:
a. Test number. b. Date and time of the test. c. Indication of whether the record is for a first test or retest
following correction of a problem or issue. d. Identification of the system, equipment, or assembly
under test. List the location and the construction document designation. Include the sampling strategy to be used for the test. e. Conditions under which the test was conducted. For
example, when testing, fully describe the ambient conditions, set points, overrides, and the status and operating condition of devices, systems, and equipment that impact the results of the test. f. Expected performance of the systems and assemblies at each step of the test. g. Observed performance of the system, equipment, or
assembly at each step of the test. When data forms are used, check boxes generally do not adequately describe the system performance and therefore should be avoided in most cases. A blank space in which the observed or measured performance may be described provides more information for diagnostics and a future baseline for performance. h. Notation to indicate whether the observed performance at
each step meets the expected results. i. Other observations about system performance or test procedure. j. Issue number, if any, generated as a result of the test. k. Dated signatures of the person performing the test and of
the witness, if applicable.
7.2.11 CxP Team Meetings 7.2.11.1 Consistent, periodic CxP Team meetings are essential to maintaining the progress of the project.
7.2.11.2 The schedule of meetings should be documented as early as possible during the Construction Phase and updated as required due to schedule changes. The meeting dates and times should be known a minimum of two weeks in advance and should be coordinated with other meetings to minimize travel time and costs for various attendees.
7.2.11.3 Team members represented at the meeting must be authorized to make commitments and decisions for their respective organizations to facilitate an effective CxP Team meeting.
ASHRAE Guideline 0-2019 13
PDF Page 16
7.2.11.4 Prior to a meeting (usually a minimum of three days) an agenda should be distributed to all invited attendees. The agenda should include the following:
a. Meeting location b. Start time c. List of invited attendees d. List of items to cover (previous action items, outstanding
issues, schedule review, new issues, and other business) along with defined time allotments for each item e. End time f. Attachments, if applicable
7.2.11.5 The meeting time and duration should be strictly adhered to. This will set the tone for other Cx Activities.
7.2.11.6 Within a reasonable and established period (frequently, three days) after the meeting, distribute meeting notes or minutes. This should include the following:
a. Date, time, and location of the meeting b. List of attendees c. Resolved action items and issues d. Outstanding action items and issues, including clear iden tification of the responsible party and due dates e. Date, time, and location of the next meeting
7.2.12 Accomplish Periodic Site Visits to Verify Compli- ance with the OPR
7.2.12.1 Site visits are the primary method used during the Construction Phase to verify that the installed systems and assemblies comply with the OPR.
7.2.12.2 A clear, concise, and consistent procedure must be followed for each site visit to properly identify Construction Phase process problems and issues.
7.2.12.3 The site visit procedure uses statistical sampling techniques for verification of the construction checklists and record documents. This provides assurance that the verification process is not biased and has reliable consistency. The recommended procedure has the following general steps:
a. Identify the current state of construction to define the
scope of systems and assemblies that can be verified. The construction checklists completed since the previous site visit provide one way to define this scope. b. Randomly select between 2% and 10% of the systems and
assemblies identified for verification. This can be accomplished by randomly selecting a starting point and selecting every tenth item from a list or by automatically generating a random sample from a computerized database. c. Identify CxP Team members for the site visit. d. Review the OPR. e. Accomplish verification. This task is completed by going
to the selected system or assembly and comparing the installation to the completed (full or partial) construction checklists. Any negative responses should be reviewed in detail. f. Any consistent problems with the installation identified (typically more than 10% of the sample has the same issue), including record documents, are documented in general terms and provided to the contractor for resolu
tion. The contractor is then responsible for 100% checking of all affected systems or assemblies and making corrections as required. g. Any inconsistent problems (one or two occurrences) are
sent to the contractor, detailing the specific component, system, or assembly for resolution. h. Meet with contractors to discuss any issues identified and
the general progress of the project. i. Meet with the Owner’s representative to review the findings, project schedule, and outstanding issues. j. Develop a site visit report and distribute to the CxP Team members and other interested parties. k. Update the issues and resolution log.
7.2.13 Test Execution 7.2.13.1 During test execution there can be witnessing of tests, verification of tests, or verification of test data reports. Typically, only one of these is performed by the CxP for a specific test or series of tests. However, depending on the type and complexity of the test, it is possible in some cases to witness a portion of the test, verify the test through a random sampling of components, and verify the test data report through random sampling of the reported results.
7.2.13.2 Completion of tests should comply with the following:
a. Tests shall be performed according to approved written
procedures. Results of test performance shall be recorded on the test data forms and witnessed. b. Deviations from the approved procedures, if permitted,
should be documented in writing. c. Test data should be recorded under steady-state and stable
conditions. d. If an issue is observed during a test, the test should be ter minated within the scope of the contract. An issue report is created at the time of observation. If the issue cannot be resolved within a reasonable time period, it may be required to run the test immediately, with the understood options to run the test later after all issues are resolved. e. If an issue is discovered during review of the data, the
issues shall be resolved or the test repeated in its entirety. f. Upon completion of the test, the technician performing the test and the witnesses sign the test data record, attesting to the verity of the recorded observations.
7.2.13.3 Generally, the sequence of testing will be executed in the order of activities listed:
a. The verification of the construction checklists begins with
equipment or assembly delivery and continues through start-up and testing. b. Tests verifying system and intersystem performance
according to the OPR cannot begin until the construction checklists have been verified and accepted by the CxP Team. c. Other sequencing requirements, depending on the specific
system, may be required to ensure the proper conditions are present or can be created. d. A specified test is run according to contract documents or
to manufacturer requirements.
14 ASHRAE Guideline 0-2019
PDF Page 17
7.2.14 Verify Training 7.2.14.1 Within a reasonable period (such as three weeks) of each training program, between 5% and 10% of the trainees shall be randomly selected and tested or informally evaluated on the material covered in the specific program. The intent of this testing is to verify that the trainees were provided with the pertinent information to operate and maintain the facility according to the OPR.
7.2.14.2 It is not typically expected that the trainees will have memorized everything from the training session but that they know where the information is, can find it, and understand sufficiently to walk through the key steps to troubleshoot a problem and resolve it.
7.2.14.3 Attendee sign-in sheets should be used to verify that training was delivered to the intended people.
7.2.15 Construction Phase Cx Report 7.2.15.1 The Construction Phase Cx Report is the documentation of the commissioning work and results accomplished during the Construction Phase. The Construction Phase Cx Report contains the following:
a. Identification of any systems or assemblies that do not
perform in accordance with the OPR. For various reasons, the Owner may choose to accept performance that is at variance with the OPR, either permanently or until schedule and budget constraints allow for correction. The Owner’s acceptance of these conditions should be documented along with the environmental, health, safety, comfort, energy, and O&M cost impacts. The OPR must be updated to match the revised expectations. b. Evaluations of the operating condition of the systems at
the time of test completion. c. Construction checklist completion and verification sum mary. d. Results from the issues and resolution log, including the
descriptions of issues and the measures taken to correct them. The description should assess the importance of the issues and estimate the value of their correction in terms of environmental impact, improved health, safety, comfort, energy consumption, O&M costs, and the ability of the facility to support its mission. e. Test procedures and data. This section should incorporate
the original test procedures and signed data forms, including additional data such as photos, computerized documentation, and other records of the tests. Data should include the final accepted test as well as earlier tests that failed to meet the specified criteria. This section should also include a set of blank data forms for future use in the Ongoing Cx and Recommissioning. f. Cx Progress Reports. Copies of progress reports generated throughout the Cx. g. Deferred tests. Execution of some tests may be deferred
until appropriate natural loads, such as occupancy or design weather conditions, are available. For these deferred tests, the prerequisite conditions and an estimated schedule for their completion should be included. h. Lessons learned. Evaluation of the Cx used and changes
that will improve the delivered project and form the basis for the final Cx Report developed during the Occupancy
and Operations Phase. This is essential to ensure that issues, benefits, and recommendations are captured in a written document while all team members are available and information is fresh.
7.2.15.2 A draft Construction Phase Cx Report should be submitted for Owner review. Submittal of the draft Cx Report to other CxP Team members may also be appropriate.
7.2.15.3 The final Construction Phase Cx Report should incorporate review comments from the Owner and, optionally, from other CxP Team members.
7.2.16 Verify Systems Manual Update 7.2.16.1 Verify that the Systems Manual is updated to incorporate materials generated during the Construction Phase. Materials that should be added are as follows:
a. Test procedures and test data records b. Training plans c. Training records d. Record drawings e. Submittal review reports f. Updated OPR g. Updated BoD h. Updated Cx Plan i. Updated issues and resolution log j. Cx Progress Reports
7.2.17 Verify Update of the BoD 7.2.17.1 Verify that the BoD is updated to reflect any changes to the design during the Construction Phase. Verify that design changes comply with the OPR. If necessary, update the OPR.
7.3 Construction Phase Acceptance Requirements 7.3.1 The Cx should include the formal acceptance by the Owner of the Systems Manual, verified test reports, and training reports, consistent with the recommendations of the CxP and appropriate other CxP Team members.
7.4 Construction Phase Documentation Requirements 7.4.1 The primary Cx requirements for documentation during the Construction Phase include the Construction Phase Cx Report and commissioning elements of the Systems Manual.
7.4.2 The information in these deliverables is used throughout the Occupancy and Operations Phase.
7.5 Construction Phase Training Requirements 7.5.1 The Cx training requirements for the Construction Phase are discussed in Section 7.2.14.
8. OCCUPANCY AND OPERATIONS PHASE
8.1 Introduction 8.1.1 The Occupancy and Operations Phase of the Cx begins at substantial completion. As a minimum, the Cx Activities begun at this point should continue through the end of the contractual warranty/correction period and ideally continue throughout the life of the facility. During the Occupancy and Operations Phase, the ongoing operation, maintenance, and modification of the facility systems and assemblies and
ASHRAE Guideline 0-2019 15
PDF Page 18
their associated documentation are verified against the updated OPR.
8.1.2 The active involvement of the CxP and CxP Team during the initial portion of the Occupancy and Operations Phase of a project is an integral aspect of the Cx.
8.1.3 Occupancy and Operations Phase Cx objectives include the following:
a. Using the CxP’s project knowledge and experience to
minimize contractor callbacks b. Providing ongoing guidance on O&M to achieve the OPR c. Completing seasonal testing of facility systems and
assemblies d. Documenting lessons learned from applying the Cx for
application to the next project e. Acceptance of Occupancy and Operations Phase Cx
Activities
8.1.4 Occupancy and Operations Phase Cx Activities described in this section that are to be performed by the Design Team and special consultants that must be included in the scope of services described in the Owner/Design Professional Service Agreement. These Cx Activities may be more than are normally required in their scope of services. The scope of services in the Owner/Design Professional Service Agreement should also include the requirement to cooperate with the CxP during the Predesign Phase, Design Phase, and Construction Phase of the project. This may include training, seasonal tests, problem resolution, design evaluation, site visits, updating drawings and specifications, or other requirements performed during the occupancy and initial operations period defined for the project.
8.1.5 If the Owner adopts the Cx on a project at the Occupancy and Operations Phase, then this process is termed ret- rocommissioning, and, while it accomplishes some Cx Activities described herein, it is sufficiently different from the Cx that it is not within the scope of this guideline.
8.1.6 It is often desirable for the Owner to maintain the benefits of the Cx well into the life of the facility.
8.2 Occupancy and Operations Phase Cx Activities 8.2.1 Occupancy and Operations Phase Cx Responsibil- ities
8.2.1.1 During the Occupancy and Operations Phase, the CxP Team works to verify the ongoing compliance with the OPR.
8.2.1.2 Essential team members during the Occupancy and Operations Phase include Owner’s representatives, the CxP, design professionals, contractors, and construction/program/project managers.
8.2.1.3 Responsibilities of the CxP Team during the Occupancy and Operations Phase include the following:
a. Coordinate contractor callbacks. b. Verify seasonal testing of facility systems and assemblies. c. Verify continuing O&M personnel training. d. Verify that system and assembly operations meet updated
OPR. e. Verify continual updating of the Systems Manual.
f. Conduct and verify periodic performance evaluations of facility systems and assemblies. g. Convene lessons-learned workshop. h. Complete the final Cx Report for the project.
8.2.2 The CxP should aid in the coordination of the callback of contractors during the Occupancy and Operations Phase. Because the CxP has been involved since the Predesign Phase, he/she has the ability to identify which contractors should be contacted to resolve an issue.
8.2.3 Verification of the performance of all systems and assemblies being commissioned should be completed during the Construction Phase. However, certain weather conditions, load conditions, or occupant interactions are required to complete some verification activities. Such deferred performance verification shall be conducted at an appropriate time, and under appropriate conditions, as early as possible after occupancy.
8.2.4 Training of the Owner’s O&M personnel on the fundamentals of facility and system/assembly operations, and of the occupants on facility use, will ideally occur primarily during the Construction Phase of a project. Some training, however, is likely to be best deferred until the Owner has assumed responsibility for the facility. Such training will be defined in the Cx Plan and contract documents.
8.2.4.1 Ongoing training is an integral part of OCx. The Owner’s O&M personnel and the occupants will be critical members of the CxP Team responsible for these periodic efforts.
8.2.5 The final project Cx Report will be completed during this phase. The requirements for a successful Cx Report are described in Section 7. Content not available or incomplete at the end of the Construction Phase will be added during this phase.
8.2.5.1 Should the Owner choose to implement the OCx for his/her facility, periodic Cx Reports will be created throughout the Occupancy and Operations Phase to reflect the Cx Activities undertaken.
8.2.6 The final project Systems Manual will be completed during this phase. The requirements for a successful Systems Manual are described in Section 7. Content not available or incomplete at the end of the Construction Phase will be added during this phase.
8.2.6.1 The Systems Manual should be updated as changes are made to the facility throughout the entire Occupancy and Operations Phase. This includes updating the OPR to reflect current conditions and needs and updating the BoD to reflect changes to systems and assemblies.
8.2.7 Dynamic systems and equipment, as well as static systems, assemblies, and components, tend to migrate from their as-installed conditions over time. In addition, the needs and demands of facility users and processes typically change as a facility is used. To attain optimal performance of facility systems, periodic verification of system, assembly, and component condition and operation is essential. The Systems Manual provides the tools and documented benchmarks for evaluation of ongoing performance. Such periodic verification is often best done in the context of OCx.
16 ASHRAE Guideline 0-2019
PDF Page 19
8.2.8 OCx has the following key activities:
a. Maintaining the OPR to reflect changes in use and opera tion of the facility b. Maintaining the BoD to reflect changes in systems and
assemblies due to renovations or in response to changes in the OPR c. Periodic evaluation of achieving the current OPR and
against previous benchmarks by appropriate tests d. Maintaining the Systems Manual to reflect changes in
OPR, BoD, and systems/assemblies e. Ongoing training of O&M personnel and occupants on
current OPR and BoD and changes in systems and assemblies
8.3 Occupancy and Operations Phase Acceptance Requirements
8.3.1 The Cx should include the formal acceptance by the CxP and the Owner of any deferred training, the final project Systems Manual, and the final Cx Report during the Occupancy and Operations Phase.
8.4 Occupancy and Operations Phase Documentation Requirements
8.4.1 The final project Cx Report and final project Systems Manual are the primary documentation requirements for the
Occupancy and Operations Phase Cx. The information in these deliverables is used throughout the life of the facility.
8.4.2 If periodic performance verification is conducted for the Owner, an Ongoing Cx Report and updates (as necessary) to training and the Systems Manual should be provided as deliverables.
8.5 Occupancy and Operations Phase Training Requirements
8.5.1 The Cx training requirements for the Occupancy and Operations Phase are discussed in Section 8.2.4.
9. REFERENCES
- DeVor, R., T. Chang, and J. Sutherland. 1992. Statistical
Quality Control: Contemporary Concepts and Meth- ods, Chapter 7. New York: Macmillan Publishing Company. 2. Gitlow, H., and S. Gitlow. 1987. The Deming Guide to
Quality and Competitive Position, Chapter 3. Englewood Cliffs, NJ: Prentice-Hall. 3. Juran, J.M. (Ed.). 1995. A History of Managing for Qual-
ity: The Evolution, Trends, and Future Directions of Managing for Quality . Milwaukee, WI: ASQC Quality Press.
ASHRAE Guideline 0-2019 17
PDF Page 20
(This is a normative appendix and is part of this guide- line.)
NORMATIVE APPENDIX A GUIDE FOR DEVELOPING SUPPLEMENTARY TECHNICAL GUIDELINES FOR THE COMMISSIONING PROCESS
The purpose of this appendix is to provide the recommended format and content for Total Building Commissioning Process (TBCxP) supporting technical guidelines. The objective is to use the same format for all Cx guidelines. The National Institute of Building Sciences (NIBS) is facilitating the development of a number of technical topic guidelines to support the effective implementation of the TBCxP. These guidelines will be developed by various professional, technical, and trade organizations. For example, the technical guideline for heating, ventilating, air-conditioning, and refrigeration will be developed by ASHRAE. The technical guidelines are developed to assist the CxP Team in successfully using the Cx for various systems and assemblies. The goal is to use the process as defined and provided in Guideline 0, The Commissioning Process . Further, it is desired that each different system or assembly involved in the construction, addition to, or rehab of buildings, structures, campuses, or utilities use the Cx from Guideline 0 and not redefine it within the respective (topic) technical guideline.
The objective of both Guideline 0 and the technical guidelines is to provide information on implementing the Cx. The technical guidelines are not intended to be a detailed user’s guide or provide guide specifications, full Cx Plans, development of OPR, construction checklists, statistical or other quality tools, or other detailed requirements for implementing the Cx.
The format of the technical guidelines should follow the same general organization used in Guideline 0, as follows.
A1. FOREWORD
The foreword should provide key information on what has led to success on previous projects, the role of the specific technology in a successful building or construction project, and closely related supplementary technical guidelines or topics.
A2. SECTION 1, PURPOSE
The following should be used as the general purpose for each technical guideline:
The purpose of this guideline is to describe the technical requirements for the application of the Cx described in ASHRAE Guideline 0 that will verify that the [ insert topic—for example, fire systems or envelope assembly ] achieves the OPR.
A3. SECTION 2, SCOPE
The following text should be used as the general scope for each technical guideline:
The procedures, methods, and documentation requirements in this guideline describe the application of the Cx for each project delivery phase from predesign through Owner occupancy and operation for [ insert topic ] to support the Cx Activities described in ASHRAE Guideline 0, The Commissioning Process (also
published by NIBS as Guideline 0, The Total Building Commis- sioning Process ). This includes requirements for
a. [ insert topic ] to fully support the total-building Cx Activities; b. verification during each phase of the Cx; c. acceptance at each phase; d. documentation during each phase; e. Systems Manual; and f. training for O&M personnel and occupants.
A4. SECTION 3, UTILIZATION
The following paragraphs should be included as the “Utilization” section:
3.1 The application of this guideline depends on the OPR and how the project will be designed, built, and operated. This guideline is supplemental to the Cx detailed in ASHRAE Guideline 02013.
3.2 This guideline describes specific details required to properly implement the Cx relative to [ insert topic ]. This includes documentation, test procedures, and checklists.
A5. SECTION 4, DEFINITIONS
Include definitions that are unique to the technical guideline. Do not redefine or repeat those in ASHRAE Guideline 0; instead, include a statement referring to the definitions in Guideline 0, Section 4.
A6. SECTION 5, PREDESIGN PHASE
The following should be included in the “Predesign Phase” section for [ insert topic ]:
a. List of CxP Team members b. List and description of criteria and items to be included in
the OPR document c. List of milestones d. List of specialists required for implementing the Cx e. List of items to focus on during the design reviews f. List of items to be included in the Cx Plan g. List of items to be included as part of the issues and reso lution log h. List of items required for acceptance of Predesign Phase
commissioning i. List of tests that need to be performed j. Training requirements k. Requirements for the Systems Manual, such as parts
lists, troubleshooting needs, O&M requirements, system description, and the level at which each set of materials needs to be written for clear understanding
A7. SECTION 6, DESIGN PHASE
The following should be included in the Design Phase section for [ insert topic ]. This will be the basis for Construction Phase documents for contractors, vendors, and equipment/ assembly manufacturers:
a. List of items required for the BoD b. Revision review procedure for CxP Team members and
OPR c. List of coordination requirements and items provided by
others
18 ASHRAE Guideline 0-2019
PDF Page 21
d. Key milestones that need to be reviewed e. Updated lists of specialists required to implement the Cx
based on the actual design and interrelationship with other systems and assemblies f. List of items to be included in the construction documents g. Lists of priority items related whenever possible to safety,
health, energy, environmental impact, aesthetics, and O&M, in addition to the OPR h. List of construction checklists to be used by the contractor i. Samples of construction checklists (Examples of construction checklists are included in Informative Appendix M to this guideline and in other appendices in other supplementary technical guidelines, such as ASHRAE Guideline 1.1, HVAC&R Technical Requirements for the Commissioning Process .) j. List of items to be included in the Systems Manual, such as parts lists, troubleshooting needs, O&M requirements, system description, and the level at which each set of materials needs to be written for clear understanding k. List of training requirements, timing, learning outcomes l. List of tests that need to be performed m. List of items required for acceptance of Design Phase
commissioning
A8. SECTION 7, CONSTRUCTION PHASE
The following should be included in the Construction Phase section for [ insert topic ]:
a. List of test procedures and data forms to verify achieve ment of OPR and BoD b. Samples of test procedures and data forms (Examples of
these are included in Informative Appendix U to other supplementary technical guidelines, such as ASHRAE Guideline 1.1, HVAC&R Technical Requirements for the Commissioning Process .) c. List of coordination requirements and items provided by
others d. List of specific items for the site visit procedures e. Tests needs and schedule f. CxP Team meetings g. Issues and resolution logs h. Input into the final Cx Report i. Lessons-learned workshop schedule during Occupancy and Operations Phase j. List of items required for acceptance of Construction Phase commissioning
A9. SECTION 8, OCCUPANCY AND OPERATIONS PHASE
The following should be included in the Occupancy and Operations Phase section for [ insert topic ]:
a. List of training items to be accomplished during the first
year of operation b. List of warranty items to be checked during the first year
of operation c. List test requirements during occupancy, including peri odic retesting for a successful continuous operation of the facility
d. List who should attend the lessons-learned workshop e. List of criteria to be included in the final Cx Report f. List of items required for acceptance of Occupancy and Operations Phase commissioning
A10. SECTION 9, REFERENCES
Include industry-specific references that support recommendations for benchmarking, testing, and other supporting guidance in the development of the OPR, BoD, tests, and other Cx documents.
A11. APPENDICES
Appendices are to be used to provide additional information, examples of documentation, examples of specifications, acceptance procedure details, and other items that are not required to achieve compliance with the technical guideline but will assist in implementing the Cx for the specific technical system or assembly. This is the place to illustrate best practices and to provide information on how to achieve best practice and economy in design. Appendix Q, “References,” should provide current articles, guides, and other information on implementing the Cx for the specific supporting technical requirements guidelines.
The desired goal is to have all Cx guidelines use the same appendix designation (i.e., appendix letter and title) as Guideline 0. If an appendix is not required, it should specifically be so noted in each technical guideline—suggested wording: “This appendix is intentionally left blank” or “There is no supplemental information required for [ insert assembly or system ] technology.” Appendix A will be empty in all supplemental guidelines. Appendix B is specific to Guideline 0 and should not be changed in supplemental guidelines. Appendices C through E may require no modification for most supplemental guidelines.
The list and numbering of appendices, to be in compliance with Guideline 0, must be as follows:
-
Appendix A—Guide for Developing Supplementary Technical Guidelines for the Commissioning Process [ used only in Guideline 0 ]
-
Appendix B—Commissioning Process Flowchart [ used only in Guideline 0 ]
-
Appendix C—Cost and Benefits of the Commissioning Process [ typically only used in Guideline 0 ]
-
Appendix D—Commissioning Process Documentation Matrix [ typically only used in Guideline 0 ]
-
Appendix E—Commissioning Process Request for Qualifications [ typically only used in Guideline 0 ]
-
Appendix F—Roles and Responsibilities
-
Appendix G—Cx Plan
-
Appendix H—Acceptance Plan
-
Appendix I—Owner’s Project Requirements Workshop Guidance
-
Appendix J—Owner’s Project Requirements
-
Appendix K—Basis of Design
-
Appendix L—Specifications
-
Appendix M—Construction Checklists
ASHRAE Guideline 0-2019 19
PDF Page 22
-
Appendix N—Quality-Based Sampling Examples
-
Appendix O—Systems Manual
-
Appendix P—Training Manual and Training Needs
Appendices Q through X—In addition to the appendices (above) that are included in Guideline 0, The Commissioning Process, all supplemental technical guidelines should include the following appendices with specific technical topic guidance or requirements, as appropriate. It is the intent to have all technical guidelines use the same reference letter for each topic. That is, all examples of checklists would always be included in Appendix M. The technical Cx guidelines should include appendices that provide examples and guidance on the following topics or should include notes such as “Not used,” or “This appendix is intentionally left blank,” or “There is no supplemental information required.”
-
Appendix Q—Publications, Articles, References, Codes, Regulations, and Standards
-
Appendix R—Integration Requirements
-
Appendix S—Interference and Coordination with Other Systems and Assemblies
-
Appendix T—Communications: What, When, and Who
-
Appendix U—Test Procedures and Data Forms
-
Appendix V—Predesign Phase Commissioning Process Specific Needs
-
Appendix W—Design Phase Commissioning Process Specific Needs
-
Appendix X—Construction Phase Commissioning Process Specific Needs
-
Appendix Y—Occupancy and Operations Phase Commissioning Process Specific Needs
-
Appendix Z (and, if needed, Appendix AA and beyond) can be used as required for other topics that are determined to be useful for a specific assembly or system.
20 ASHRAE Guideline 0-2019
PDF Page 23
(This appendix is not part of this guideline. It is merely informative and does not contain requirements necessary for conformance to the guideline.)
INFORMATIVE APPENDIX B COMMISSIONING PROCESS FLOWCHART
This appendix provides an example of how to implement part of Guideline 0. It is not intended to be a comprehensive representation or a best-practice example. Practitioners applying the Cx should carefully follow Guideline 0 and applicable
commissioning technical guidelines tailored to their specific projects.
The flowchart shown in Figure B-1 depicts an example for an Owner who has adopted the Cx from project inception. If the Owner adopts the Cx after project inception, then the tasks shown are still accomplished in whatever phase the Cx begins. The OCx is shown in the flowchart as ongoing tasks during the Occupancy and Operations Phase after the last acceptance block.
ASHRAE Guideline 0-2019 21
PDF Page 24
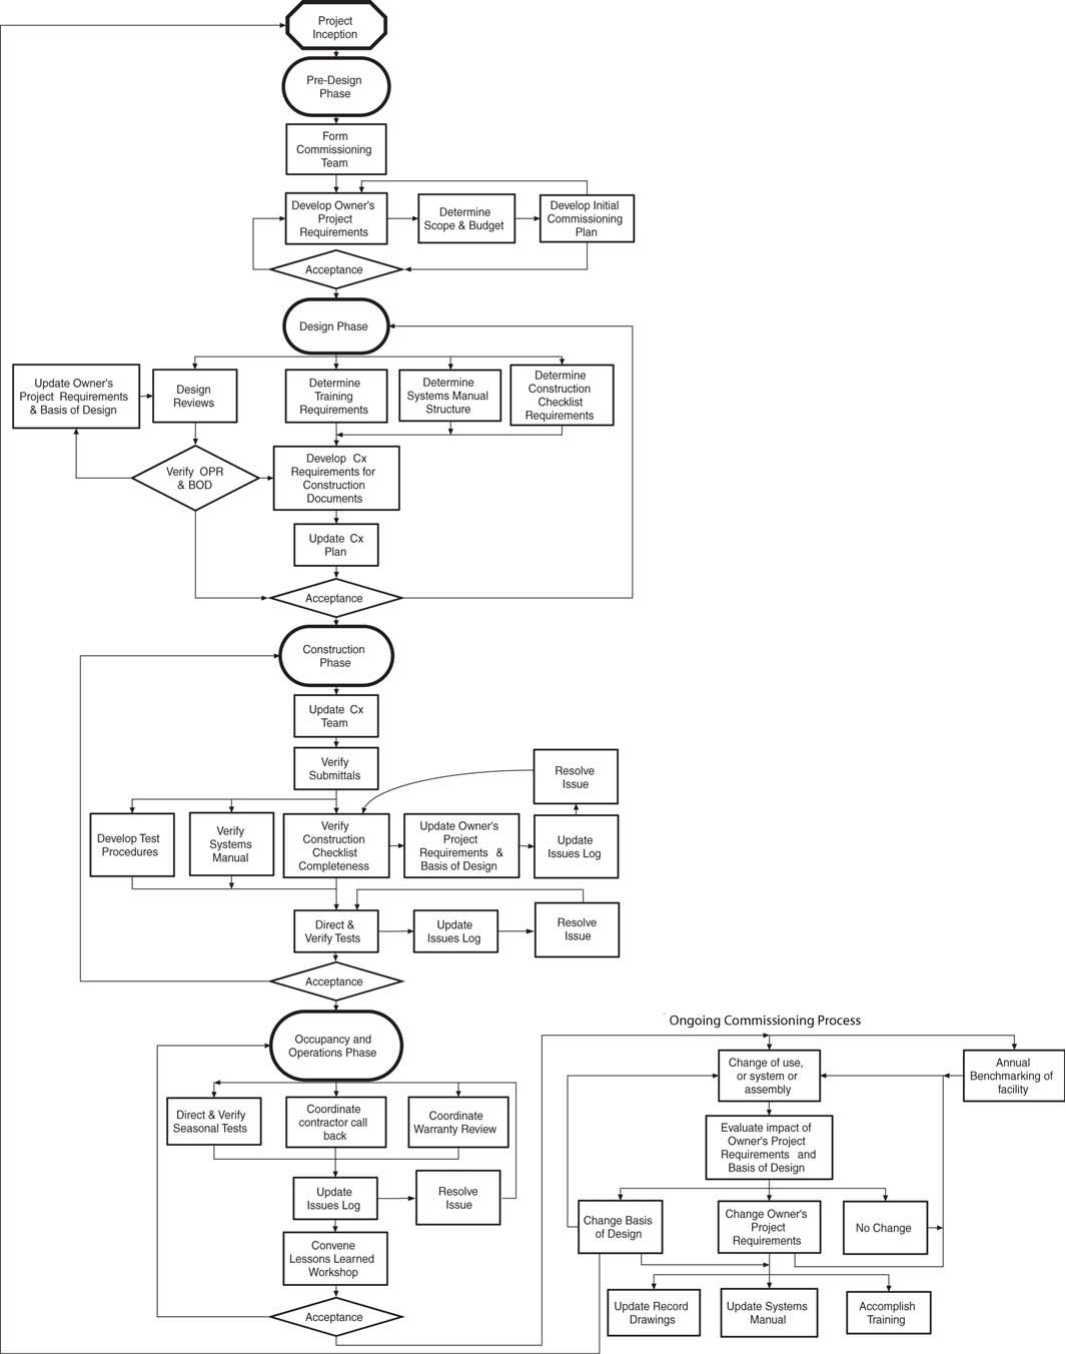
Figure B-1 Cx flowchart.
22 ASHRAE Guideline 0-2019
PDF Page 25
(This appendix is not part of this guideline. It is merely informative and does not contain requirements necessary for conformance to the guideline.)
INFORMATIVE APPENDIX C COST AND BENEFITS OF THE COMMISSIONING PROCESS
This appendix provides an example of how to implement part of Guideline 0. It is not intended to be a comprehensive representation or a best-practice example. Practitioners applying the Cx should carefully follow Guideline 0 and applicable commissioning technical guidelines tailored to their specific projects.
C1. OVERVIEW
The Cx focuses on producing a quality-based system that achieves the OPR.
This appendix discusses the potential benefits and where they accrue and quantifies these benefits by providing evidence of potential costs and savings.
C2. DISCUSSION OF NEW COST ITEMS
Ultimately, the Owner of the facility will determine the extent of the Cx Activities and who will be responsible for each phase of work. The intent here is to outline the scope of work that represents new cost items rather than to assign responsibilities for each task. The cost of the Cx should be considered as a part of the project budget.
C2.1 Design Professional. In addition to the design professional’s typical scope of work, including the preparation of design drawings and specifications, the Cx often requires that the design professional work with the CxP to integrate the Cx Activities into the project specifications. These activities typically include the following:
a. Test requirements and documentation b. Operational, maintenance, and troubleshooting documen tation requirements c. Construction checklists d. Systems Manual e. Comprehensive training program for O&M personnel and
users
The design professional may also be responsible for reviewing the Cx Plan at the various phases of the process and for delivering the BoD in a format specific for the Owner.
C2.2 CxP. The activities accomplished by the CxP as defined in this guideline require that additional funds be allocated during the Predesign Phase, Design Phase, and Construction Phase. These funds are allocated from the savings obtained through fewer change orders and requests for information and through reduced problems during start-up of the systems and occupancy of the facility.
C2.3 Contractors. The completion of some detailed tests is unique to the Cx. The contractor will have additional work and costs associated with completing these tests.
C3. DISCUSSION OF BENEFITS
For convenience and clarity, benefits will be discussed as they relate to major participants in the Cx: the design professional, the contractor, and the Owner.
C3.1 Benefits to the Design Professional. Potential benefits include the following:
a. Facility achievement of the of OPR b. Reduced risk exposure c. Improved knowledge base for use in future designs and
installation d. Benefit of other participants’ input, leading to the most
cost-effective design and operation e. Reduced number of interference drawings during con struction due to improved communication and coordination throughout the project
C3.2 Benefits to the Contractor. Potential benefits include the following:
a. Improved planning and coordination through the imple mentation of the Cx Plan b. Improved coordination between different trades and
reduced likelihood of site interference drawings required of contractors throughout the project; reduced number of deficiencies at substantial completion; reduced number of callbacks c. Reduced number of calls for operational guidance due to
participation in training programs for O&M personnel
C3.3 Benefits to the Owner. Potential benefits include the following:
a. Improved operator knowledge of how to optimize the facil ity O&M due to the early inclusion of operators in the Cx b. Reduced training requirements due to continuously
updated documentation of how systems should operate and be maintained (Personnel will only need to be trained with regard to changes.) c. Facility performance is in accordance with the OPR d. Systems Manual provides an easy reference document for
system and assembly O&M e. Reduced downtime due to better diagnosis of failures f. Improved ability to provide accurate information to occupants on facility operation and maintenance g. Lower operating costs due to improved operational tech niques h. Benefits to building occupants, including greater worker
productivity, reduced complaints, and reduced incidence of absenteeism
ASHRAE Guideline 0-2019 23
PDF Page 26
(This appendix is not part of this guideline. It is merely informative and does not contain requirements necessary for con- formance to the guideline.)
INFORMATIVE APPENDIX D COMMISSIONING PROCESS DOCUMENTATION MATRIX
This appendix provides an example of how to implement part of Guideline 0. It is not intended to be a comprehensive representation or a best-practice example. Practitioners applying the Cx should carefully follow Guideline 0 and applicable commissioning technical guidelines tailored to their specific projects. Table D-1 summarizes the documents that are produced during the implementation of the Cx on a project.
Table D-1 Documentation Matrix
| Phase | Document | Input By | Provided By | Reviewed/ Approved By | Used By | Notes |
|---|---|---|---|---|---|---|
| Predesign | OPR | O&M, users, capital projects, Design Team (?) | CxP or designer | Owner | CxP, Design Team | Design Team may not be hired yet. |
| Predesign | Cx Plan | Owner, Design Team (?), CxP | CxP | Owner | CxP, Owner, Design Team | Design Team may not be hired yet. |
| Predesign | Systems Manual outline | O&M, CxP | Owner or CxP | Owner | Design Team | May be included in OPR. |
| Predesign | Training Requirements outline | O&M, users, CxP, Design Team | Owner or CxP | Owner | Design Team | May be included in OPR. |
| Predesign | issues and resolution log | CxP | CxP | N/A | CxP, Design Team | May be only format at this phase. |
| Predesign | Issues report | CxP | CxP | Owner | Design Team, Owner | |
| Predesign | Predesign Phase Cx Report | CxP | CxP | Owner | Owner | Close of phase report |
| Design | OPR update | O&M, users, capital projects, Design Team | CxP or designer | Owner | CxP, Design Team | |
| Design | BoD | Design Team | Design Team | Owner, CxP | Design Team, CxP | |
| Design | Construction specifications for Cx | Design Team, CxP, Owner | Design Team or CxP | Owner | Contractors, CxP, Design Team | May also be provided by project manager or Owner’s rep. |
| Design | Systems Manual outline (expanded) | Design Team, CxP, O&M, contractor (?) | Design Team or CxP | Owner, CxP | Design Team, contractor | Contractor may not be hired yet. |
| Design | Training requirements in specifications | O&M, users, CxP, Design Team | Owner or CxP | Owner | Design Team | Contractor may not be hired yet. |
| Design | Design review comments | CxP | CxP | Owner | Design Team | |
| Design | Issues and resolution log | CxP | CxP | N/A | CxP, Design Team | |
| Design | Issues report | CxP | CxP | Owner | Design Team, Owner | |
| Design | Design Phase Cx Report | CxP | CxP | Owner | Owner | Close of phase report |
| Construction | OPR update | O&M, users, capital projects, Design Team | CxP or designer | Owner | CxP, Design Team, contractors | |
| Construction | BoD update | Design Team | Design Team | CxP, Owner | Design Team, CxP |
Notes: a. The term “contractor” is understood to refer to any of several entities that provide construction services. Depending on the project, this could include, among others, the Owner’s repre sentative, construction manager, contractors, and subcontractors. b. Abbreviations: BoD = Basis of Design; Cx = Commissioning Process; CxP = Cx Provider; O&M = operations and maintenance; OPR = Owner’s Project Requirements.
24 ASHRAE Guideline 0-2019
PDF Page 27
Table D-1 Documentation Matrix (Continued)
| Phase | Document | Input By | Provided By | Reviewed/ Approved By | Used By | Notes |
|---|---|---|---|---|---|---|
| Construction (continued) | Cx Plan update | Design Team, CxP, Owner, contractor | CxP | CxP, Owner, Design Team, contractor | CxP, Owner, Design Team, contractors | |
| Construction (continued) | Submittal review comments | CxP | Design Team | Design Team | Contractor | |
| Construction (continued) | System coordination plans | Contractor, Design Team | Contractor | CxP, Design Team | Contractor, CxP | |
| Construction (continued) | Inspection checklists | CxP, contractor, Design Team | CxP | CxP, Design Team | Contractor | |
| Construction (continued) | Inspection reports | Contractor | CxP | CxP, Owner | Contractor | |
| Construction (continued) | Test procedures | CxP, contractor, Design Team | CxP | CxP, Design Team | Contractor | |
| Construction (continued) | Test data reports | Contractor | CxP | CxP, Owner | Contractor | |
| Construction (continued) | Commissioning meeting agendas and minutes | CxP | CxP | All | All | |
| Construction (continued) | Training plans | Design Team, CxP, O&M, contractor | Contractor or CxP | Owner, CxP | O&M, users, contractor | |
| Construction (continued) | Systems Manual | Design Team, CxP, O&M, contractor | Contractor | Owner, CxP | O&M, users | |
| Construction (continued) | Issues and resolution log | CxP | CxP | N/A | CxP, Design Team, contractor | |
| Construction (continued) | Issues report | CxP | CxP | Owner, Design Team | Design Team, Owner, contractor | |
| Construction (continued) | Preliminary construction Cx Report | CxP | CxP | Owner | Owner | Prior to occupancy |
| Construction (continued) | Final Construction Phase Cx Report | CxP | CxP | Owner | Owner | Close of phase report |
| Occupancy and Operations | OPR update | O&M, users, Design Team | CxP or designer | Owner | CxP, Design Team, contractors | |
| Occupancy and Operations | BoD update | Design Team | Design Team | CxP, Owner | Design Team, CxP | |
| Occupancy and Operations | Maintenance program | O&M, contractor, CxP | Owner or CxP | Owner, CxP | O&M, users | |
| Occupancy and Operations | Test procedures | Contractor, CxP, O&M, Design Team | CxP | Design Team, CxP | Contractor | |
| Occupancy and Operations | Test data reports | Contractor | CxP | CxP, Owner | Contractor, O&M | |
| Occupancy and Operations | Issues and resolution log | CxP | CxP | N/A | CxP, Design Team, Owner, contractors | |
| Occupancy and Operations | Issues report | CxP | CxP | Owner | Design Team, Owner, contractors | |
| Occupancy and Operations | Cx Report | CxP | CxP | Owner | Owner | Final report |
| Occupancy and Operations | Recommissioning plan | O&M, users, CxP | CxP or Owner | Owner | Owner |
Notes: a. The term “contractor” is understood to refer to any of several entities that provide construction services. Depending on the project, this could include, among others, the Owner’s repre sentative, construction manager, contractors, and subcontractors. b. Abbreviations: BoD = Basis of Design; Cx = Commissioning Process; CxP = Cx Provider; O&M = operations and maintenance; OPR = Owner’s Project Requirements.
ASHRAE Guideline 0-2019 25
PDF Page 28
(This appendix is not part of this guideline. It is merely informative and does not contain requirements necessary for conformance to the guideline.)
INFORMATIVE APPENDIX E COMMISSIONING PROCESS REQUEST FOR QUALIFICATIONS
This appendix provides an example of how to implement part of Guideline 0. It is not intended to be a comprehensive representation or a best-practice example. Practitioners applying the Cx should carefully follow Guideline 0 and applicable commissioning technical guidelines tailored to their specific projects.
E1. BACKGROUND
___________________________________ (Owner) is seeking the services of a qualified CxP for _______________________. The project is a ____________ gross ft [2], ___ story, Class ___ [ type ] ___________ building in
[ city, state ] ____________, ___, with a project budget of $ million. The facility is expected to be composed of ____% [ space type ], ____% [ space type ], and _____%
[ space type ].
The project is currently in the early Predesign Phase. The expected schedule is to start design by ___________________, start construction by ___________________, and occupy by ___________________.
The management structure is traditional design/bid/build with full design documents and specifications being developed by an architectural/engineering firm. The construction documents will be let out to bid, and a general contractor will be hired to complete the construction. The Owner’s primary construction representative on site will be provided by the separately contracted services of a construction manager. The CxP will be hired by and report directly to the Owner.
E2. SCOPE OF WORK
The Owner has adopted the Cx as his/her quality process to plan, design, construct, and operate this facility. As with any quality process, the Cx provides tools to enable everyone involved in the construction of the facility to verify that the final facility meets the OPR.
The following is a summary of the Cx that the Owner intends to implement on this project. The proposer is free to suggest changes and improvements to this process. However, for this proposal the following process will be assumed.
E2.1 Cx During the Predesign Phase. The Cx Activities completed by the CxP during the Predesign Phase include the following:
a. Developing and documenting the OPR b. Identifying a scope and budget for the Cx c. Developing the initial Cx Plan d. Acceptance of Predesign Phase Cx Activities
E2.2 Cx During the Design Phase. The Cx Activities completed by the CxP during the Design Phase include the following:
a. Working with the CxP Team to document the OPR for the
facility b. Working with the design professionals in documenting the
BoD c. Verifying the BoD with regard to the OPR d. Developing a Cx Plan encompassing the Design Phase,
Construction Phase, and Occupancy and Operations Phase e. Determining the commissioning requirements and activi ties to include in the construction documents, with review by the Design Team, for integration into the project’s construction specifications f. Reviewing the in-depth design documentation developed by the design professionals g. Performing statistically based quality design review at
35%, 50%, 95%, and 100% completion of the drawings and specifications
E2.3 Cx During the Construction Phase. The Cx Activities accomplished by the CxP during the Construction Phase include the following:
a. Organizing the Cx components and conducting a prebid
and preconstruction meeting where the Cx requirements are reviewed with the CxP Team b. Organizing and conducting periodic CxP Team meetings
necessary to plan, develop the scope of, coordinate, and schedule activities and resolve problems c. Reviewing submittals concurrent with the design profes sional’s review d. Working with contractors in completing construction
checklists and tracking of checklist completion e. Statistically sampling completion of construction check lists on a periodic basis to verify that the contractor’s quality process is achieving the OPR f. Developing specific test procedures (the contractors review the procedures) g. Directing the execution of the tests by the contractors h. Documenting the results of the tests i. Documenting the correction and retesting of noncompliance items by the contractor j. Reviewing the Systems Manual for achieving the OPR k. Reviewing, preapproving, and verifying the training pro vided by the contractors l. Verifying delivery of the Systems Manual
E2.4 Cx During the Occupancy and Operations Phase. The Cx Activities accomplished by the CxP during the Occupancy and Operations Phase include the following:
-
Scheduling and verifying deferred and seasonal testing by the contractor
-
Verifying continuing training
-
Reviewing warranties with the O&M staff two months prior to expiration of warranty
-
Scheduling, organizing, and attending a lessons-learned workshop (The workshop is facilitated by an independent member of the CxP’s firm.)
-
Completing the final Cx Report
26 ASHRAE Guideline 0-2019
PDF Page 29
E3. LIMIT OF RESPONSIBILITIES
The CxP is not responsible for design concept, design criteria, compliance with codes, design or general construction scheduling, cost estimating, or construction management. The CxP may assist with problem-solving or resolving nonconformance or deficiencies, but ultimately that responsibility resides with the general contractor and design professionals.
E4. FOCUS OF THE CX
The following systems and assemblies are the focus of the Cx:
- [ Insert list of systems and assemblies .]
E5. DESIRED QUALIFICATIONS
It is desired that the person designated as the CxP satisfy as many of the following requirements as possible:
a. Has acted as the principal CxP for at least three projects
during the past year. [ Note that the size of the project should be accounted for. Whereas one proposer may have completed ten projects, all small in size, another proposer that accomplished one large and complex project may have equal credentials .] b. Experienced in quality processes. c. Knowledgeable in building O&M training d. Excellent verbal and written communication skills; highly
organized and able to work with both management and trade contractors. e. A bachelor’s degree in [ insert discipline ] is strongly pre ferred and [ insert type ] certification or professional license is desired. f. The CxP’s firm will demonstrate depth of experienced personnel and capability to sustain loss of assigned personnel without compromising quality and timeliness of performance. g. The CxP will be an independent contractor and not an
employee or subcontractor of the general contractor or any other subcontractor on this project, including the design professionals. h. [ Insert any qualifications or special requirements for a
specific system or assembly .]
E6. INSTRUCTIONS TO PROPOSERS
A proposer must propose to execute all phases of the Cx in a single proposal. The proposal must be signed by an officer of your firm with the authority to commit the firm and must include the following information:
a. List the key individual who will be the CxP for this con tract and describe his or her relevant qualifications and experience. This information is required in addition to any detailed resumes the proposer submits. The contract will require that this individual be committed to the project for its duration. b. Provide project and professional references and experi ence for three to five commissioning projects for which the proposer was the principal CxP in the last three years. Include a description of the projects, identify when the proposer came into the projects, and describe the involve
ment of each individual on the proposer’s team in the projects. For each project, attach a sheet that includes the name and telephone number of the Owner’s project manager, construction manager, facility administrator of the building, the design professionals, and the contractors. c. Describe any experience of the proposer’s team in the fol lowing areas. List each party’s involvement.
- Quality process experience
- O&M experience
- Design experience
- Life-cycle costing
- [ Insert other system or assembly specific experience requirements .] d. Describe your proposed approach to managing the project
expertly and efficiently, including your team participation. Describe what approach you will take to integrate the Cx into the normal design and construction process in order to make it business as usual. e. Describe what you will do to foster teamwork and cooper ation from contractors and designers and what you will do to minimize adversarial relationships. f. Describe how your work will facilitate the use of your product as a prototype that may be subsequently used by the Owner in future projects, including access to the electronic versions of all documents and forms. g. As an attachment, provide the following work products
that members of the proposer’s team wrote:
- Cx Plan that was executed
- Integrated commissioning specifications
- Electronic issues and resolution log
- Construction checklists
- Test procedure that was executed h. [ Insert any other desired instructions .]
E7. SELECTION CRITERIA
The submitted proposals will be reviewed and ranked according to the following (items from the above numbered list):
a. Key individual experience 20 points b. Staff experience 15 points c. Similar project experience 20 points d. Team experience in related skill areas 15 points e. Management approach 20 points f. Work examples 10 points
100 points
Reference checks will not be scored individually but may be used to supplement all categories. The Owner reserves the right to eliminate or change the weight of extremely high or extremely low fee proposals.
E8. SUBMISSION AND SELECTION
Consultants will submit __________ [ quantity ] copies of the written proposal, to be received in the Owner’s office at ______________________________________ [ address ] by ________________________ [ date and time ]. Late proposals will not be accepted.
Review and selection process …
ASHRAE Guideline 0-2019 27
PDF Page 30
Requirement of personal interview for finalists…
E9. LIMITATIONS AND PROVISIONS
[ Insert wording on right to reject, seek clarifications, and negotiate a final contract; cost of proposal preparation not reimbursable; primary contact for questions; other necessary legal language; etc. ]
E10. MINIMUM REQUIREMENTS FOR CONTRACT EXECUTION
E10.1 General Conditions. Miscellaneous as required …
E10.2 Insurance. The CxP’s firm shall obtain, at the firm’s expense, and keep in effect during the term of the project, $___________________ [ list required insurance amount ].
28 ASHRAE Guideline 0-2019
PDF Page 31
(This appendix is not part of this guideline. It is merely informative and does not contain requirements necessary for conformance to the guideline.)
INFORMATIVE APPENDIX F ROLES AND RESPONSIBILITIES
This appendix provides an example of how to implement part of Guideline 0. It is not intended to be a comprehensive representation or a best-practice example. Practitioners applying the Cx should carefully follow Guideline 0 and applicable commissioning technical guidelines tailored to their specific projects.
Understanding and defining the role of each participant is vital to the success of the Cx. This appendix provides an example of the responsibilities of each participant in a comprehensive Cx. These responsibilities shall be documented in the contracts between the Owner and the contractor(s) and the Owner and the design professionals. The responsibilities of each participant should be included in the contract documents.
The responsibilities of the Owner, CxP, design professionals, construction manager, contractors, and manufacturers are detailed below.
F1. OWNER
a. Include a statement regarding design professional com missioning responsibilities and scope in the request for design services. b. Develop and commit to the OPR for the facility and its use. c. Assign O&M personnel and schedule them to participate
in the various meetings, training sessions, and observations/inspections as follows:
- Design Phase coordination meetings
- Construction Phase coordination meetings
- Initial Owner training session at initial placement of major equipment
- Maintenance orientation and inspection
- System testing verification meetings
- Procedures meeting for testing systems
- Owner’s training session
- Verification demonstrations
- Systems and assemblies tests
- Final review at acceptance meeting d. Review and approve any changes made to the OPR. e. Review and approve the construction documents. f. Provide qualified personnel for videotaping and editing of training sessions. g. Videotape construction progress. h. Review and comment on the CxP’s Cx Progress Reports. i. Review and comment on the CxP’s verification reports. j. Review and accept the CxP’s Cx Report.
F2. CX PROVIDER
a. Organize and lead the CxP Team. b. Facilitate and document the OPR.
c. Verify that the Cx Activities are clearly stated in all scopes
of work. d. Integrate the Cx Activities into the project schedule. e. Prepare a Cx Plan that describes the extent of the Cx to
meet the OPR. Update the Cx Plan during each phase of the project to incorporate changes and additional information. f. Review and comment on the ability of the design documents to achieve the OPR for the commissioned systems and assemblies. g. Prepare the Cx Activities to be included as part of the
project specification. Include a list of all individual trade contractor responsibilities for all the Cx Activities (list contractors by name, firm, and trade specialty if known). h. Execute the Cx through the writing and review of Cx
Reports, organization of all CxP Team meetings, tests, demonstrations, and training events described in the contract documents and approved Cx Plan. Organizational responsibilities include preparation of agendas, attendance lists, arrangements for facilities, and timely notification to participants for each Cx Activity. The CxP shall act as chair at all commissioning events and ensure execution of all agenda items. The CxP shall prepare minutes of every Cx Activity and send copies to all CxP Team members and attendees within five workdays of the event. i. Review the plans and specifications (during the Predesign and Design Phases) with respect to their completeness in all areas relating to the Cx. This includes verifying that the OPR has been met and that there are adequate devices included in the design to properly test the systems and assemblies and to document the performance of each piece of equipment, system, or assembly. j. Schedule all document review coordination meetings. k. Attend the project’s prebid meeting to detail the design
professional or contractor Cx requirements. l. Schedule the predesign and preconstruction Cx meeting within 60 days of the award of the contract at some convenient location and at a time suitable to the attendees. This meeting will be for the purpose of reviewing the complete Cx and establishing tentative schedules for the Design Phase and Construction Phase Cx Activities. m. Develop the initial format to be used for issues and resolu tion logs throughout and for each phase of the Cx. n. Schedule the initial Owner training session so that it will
be held immediately before the contractor training. This session will be attended by the Owner’s O&M personnel, the design professionals, the contractor, and the CxP. The CxP will review the OPR and the design professional(s) will review the BoD. o. Review proposed contractor-provided training program to
verify that the OPR is met. p. Attend a portion of the contractor-provided training ses sions to verify that the OPR is met. q. Receive and review the Systems Manual as submitted by
the contractor. Verify that it meets the OPR. Insert systems descriptions as provided by the design professional(s) in the Systems Manual. r. Witness system and assembly testing. Verify the results and include a summary of deficiencies.
ASHRAE Guideline 0-2019 29
PDF Page 32
s. Supervise the CxP Team members in completion of tests. The test data will be part of the Cx Report. t. Periodically review record drawings for accuracy with respect to the installed systems. Request revisions to achieve accuracy. u. Verify that the Systems Manual and all other design and
construction records have been updated to include all modifications made during the Construction Phase. v. Repeat implementing of tests to accommodate seasonal
tests or to correct any performance deficiencies. Revise and resubmit the Cx Report. w. Prepare the final Cx Report. x. Assemble the final documentation, which includes the Cx
Report, the Systems Manual, and all record documents. Submit this documentation to the Owner for review and acceptance. y. Recommend acceptance of the individual systems and
assemblies to the Owner (in accord with the defined project requirements).
F3. DESIGN PROFESSIONAL
a. Participate and assist in the documentation of the initial
OPR. b. Document revisions to the OPR and obtain approval from
the Owner. c. Document the BoD. d. Prepare contract documents, including the integration of
the Cx requirements and activities provided by the CxP. e. Prepare contract documents that coordinate required inter faces between systems and assemblies. f. Attend the Predesign Phase and Design Phase coordination and review meetings. g. Respond to CxP Team design submission review com ments and other issues in a timely manner. h. Attend the prebid and preconstruction meetings as sched uled by the CxP. i. Specify and verify that the O&M of the systems and assemblies has been adequately detailed in the construction documents. j. Review and incorporate as appropriate the CxP’s comments from submittal reviews. k. Participate in the initial O&M personnel and occupant
training session by presenting the project BoD. l. Participate in other training as detailed in the training program. m. Review test procedures submitted by the contractor. n. Review and comment on the CxP’s periodic Cx Progress
Reports and issues and resolution log reports. o. Review and accept record documents as required by con tract documents. p. Review and comment on the final Cx Report. q. Recommend final acceptance of the systems to the Owner.
F4. CONSTRUCTION MANAGER
a. Include costs for Cx Activities in the contract price. b. Include Cx Activities and requirements in all contractors’
contracts. c. Provide adequate accessibility as required to properly
operate and maintain the facility. d. Provide acceptable representation with the means and
authority to prepare and coordinate implementation of the Cx as detailed in the contract documents. e. Issue a statement certifying that all work has been com pleted and that the facility is operational, in accordance with contract documents. f. Issue the appropriate final reports to the design professionals for review and acceptance. g. Remedy deficiencies identified by the CxP during verifi cation of the installation or testing. h. Review and comment on the final Cx Report.
F5. CONTRACTOR
a. Include costs for Cx Activities in the contract price. b. Include Cx Activities and requirements in each purchase
order or subcontract written. c. Obtain cooperation and participation of all subcontractors
and manufacturers. d. Attend the preconstruction and CxP Team meetings. e. Include Cx milestones in the project schedule. f. Implement the training program as detailed in the contract documents. g. Provide submittals to the Owner, design professionals,
and the CxP. h. Notify the CxP when systems and assemblies are ready
for testing. i. Demonstrate the performance of assemblies and/or operation of systems to the CxP. j. Complete the construction checklists as the work is accomplished. Provide the completed construction checklists to the CxP. k. Continuously maintain the record drawings and submit as
detailed in the contract documents.
F6. MANUFACTURERS
a. Provide all information required for the O&M of the sys tem or assembly as part of the initial submittal. b. Provide the requirements to maintain the warranty as part
of the initial submittal. c. Coordinate and accomplish factory tests as detailed in the
contract documents. d. Provide training as detailed in the training program con tained in the contract documents. e. Demonstrate operation and performance of the system or
assembly as detailed in the contract documents.
30 ASHRAE Guideline 0-2019
PDF Page 33
(This appendix is not part of this guideline. It is merely informative and does not contain requirements necessary for conformance to the guideline.)
INFORMATIVE APPENDIX G CX PLAN
This appendix provides an example of how to implement part of Guideline 0. It is not intended to be a comprehensive representation or a best-practice example. Practitioners applying the Cx should carefully follow Guideline 0 and applicable commissioning technical guidelines tailored to their specific projects.
The following is an example outline for a Cx Plan. The basic structure of this example is such that each phase of the plan has its own section detailing what activities will be accomplished and guidance on who accomplishes them and how they are completed. The results from each activity are then included in an appendix. The intent of this format is for the Cx Plan to become the final Cx Report at the end of the project by filling in the results as the project progresses.
Depending on the size and scope of the Cx Activities, it may be beneficial to have three Cx Plans: one for the Predesign Phase, one for the Design Phase, and one for the Construction Phase. If separate Cx Plans are used, then care must be taken to inform those that are involved in only a portion of the process of the previous material.
G1. SAMPLE TABLE OF CONTENTS
CX PLAN OVERVIEW CX DESCRIPTION PREDESIGN PHASE
Develop Owner’s Project Requirements Develop Initial Cx Plan Cx Issues
Step 1—Identify and Record Issues Step 2—Calculate Avoided Costs Step 3—Evaluate Range of Avoided Costs DESIGN PHASE
Review and Modify Project Specifications Verify Basis of Design Update Cx Plan
Accomplish Design Reviews Develop Cx Contract Document Requirements Prebid Meeting CONSTRUCTION PHASE
Conduct Preconstruction Meeting Contractor Submittal Review Construction Checklists
Delivery Book Preinstallation Checks Installation and Start-Up Checks Training Testing OCCUPANCY AND OPERATIONS PHASE
Final Cx Report Seasonal Testing Ongoing Training Warranty Review Lessons-Learned Meeting CONTACT INFORMATION SCHEDULE REQUIREMENTS APPENDIX A—OWNER’S PROJECT REQUIREMENTS APPENDIX B—BASIS OF DESIGN APPENDIX C—PROJECT SPECIFICATIONS APPENDIX D—COMMUNICATION STRUCTURES APPENDIX E—ROLES AND RESPONSIBILITIES APPENDIX F—COMMISSIONED SYSTEMS
[listing of systems and assemblies] APPENDIX G—COMMISSIONING PROCESS SCHEDULE APPENDIX H—PREBID MEETING APPENDIX I—PRECONSTRUCTION MEETING APPENDIX J—SUBMITTAL REVIEW APPENDIX K—COMMISSIONING PROCESS ISSUES APPENDIX L—CONSTRUCTION CHECKLISTS APPENDIX M—TESTS APPENDIX N—TRAINING APPENDIX O—SYSTEMS MANUAL APPENDIX P—MEETING MINUTES APPENDIX Q—CORRESPONDENCE APPENDIX R—WARRANTY REVIEW APPENDIX S—LESSONS LEARNED
ASHRAE Guideline 0-2019 31
PDF Page 34
(This appendix is not part of this guideline. It is merely informative and does not contain requirements necessary for conformance to the guideline.)
INFORMATIVE APPENDIX H ACCEPTANCE PLAN
This appendix provides an example of how to implement part of Guideline 0. It is not intended to be a comprehensive representation or a best-practice example. Practitioners applying the Cx should carefully follow Guideline 0 and applicable commissioning technical guidelines tailored to their specific projects.
Developing and documenting the acceptance procedures in an acceptance plan is an important task for the successful implementation of the Cx. The acceptance plan details the key Cx Activities that must be accomplished at the end of each phase in a project in order to move on to the next phase.
The following provides a description of the details that should be included in the acceptance plan and demonstrates a format that could be used.
H1. PREDESIGN PHASE
The OPR and the Cx Plan are formally accepted by the Owner during the Predesign Phase, after review and comment by the CxP. The general process for accepting these documents is as follows:
a. The CxP develops a draft of each document and provides
it to the CxP Team. b. The CxP Team provides comments on the draft docu ments. c. The CxP works with the CxP Team to resolve any issues. d. The CxP recommends acceptance of the documents to the
Owner and provides copies for review. e. The Owner reviews the modified documents and accepts.
H2. DESIGN PHASE
The updated OPR, updated Cx Plan, BoD, and contract documents are formally accepted by the Owner during the Design Phase. The OPR and the Cx Plan follow the same process as detailed in the Predesign Phase.
The general process for accepting the BoD is as follows:
a. The CxP provides a list of information required and the
format for the BoD to the design professionals prior to the start of design. b. The design professionals gather and organize the informa tion during the creation of the design. c. The design professionals submit the BoD to the Owner
and CxP for review and comment with each design submittal. d. Upon correction and resubmittal, the Owner accepts the
BoD based on the recommendation of the CxP.
The general process for accepting the contract documents is as follows:
a. The design professionals submit the final package to the
Owner and CxP for review. b. The CxP evaluates the contract documents using random
sampling to determine their ability to achieve the OPR.
c. The CxP meets with the design professionals to discuss
and resolve comments. d. Upon resolution of comments, the CxP recommends to
the Owner acceptance of the documents. e. Owner reviews the comments, their resolution, and accepts
the contract documents.
H3. CONSTRUCTION PHASE
The updated OPR, updated Cx Plan, updated BoD, Systems Manual, training program, and a preliminary and a final Construction Phase Cx Report are formally accepted by the Owner during the Construction Phase. The OPR, Cx Plan, and BoD follow the same process as previously detailed.
The general process for accepting the Systems Manual is as follows:
a. The CxP tracks the contractor submittals for the required
documentation. b. Within XX days of submittal acceptance for a system or
assembly, the contractor submits a draft Systems Manual to the Owner, CxP, and design professionals. c. The CxP consolidates the reviews and meets with the
design professionals to discuss and resolve. d. The contractor submits to the CxP changes to the accepted
submittals throughout construction. e. XX days prior to the first training session, the contractor
submits the final Systems Manual to the Owner, CxP, and design professionals. f. The Owner accepts the final Systems Manual based on the recommendation of the CxP.
The general process for accepting the training program is as follows:
a. The CxP provides the training agendas to the contractor. b. The contractor develops the training program, including
identifying the trainer, the schedule of sessions, and the material to be developed. This information is submitted to the Owner, CxP, and design professionals for review and comment. c. Based on the recommendation of the CxP, the Owner
accepts the training program. d. The contractor then develops the training material and
submits it to the Owner, CxP, and design professionals for review and comment XX days before the first training session. e. Based on the recommendation of the CxP, the Owner
accepts the training materials. f. The contractor implements the training program. g. The CxP randomly quizzes the trainees two weeks after
the completion of a session. h. The contractor submits copies of all training materials and
edited videotapes of the sessions. i. The CxP recommends acceptance of the completed training program to the Owner.
The general process for accepting the facility is as follows:
a. Throughout construction, the CxP randomly samples the
completion of the construction checklists for meeting the OPR.
32 ASHRAE Guideline 0-2019
PDF Page 35
b. The CxP directs the completion of system and assembly
testing by the contractor and documents the results. c. The CxP works with the contractor in resolving any issues
identified during testing. d. The CxP verifies that all system documentation is received
from the contractor. e. The CxP presents a preliminary Construction Phase Cx
Report prior to occupancy that provides an evaluation of meeting each element of the OPR, including recommendations to the Owner for acceptance/rejection of the facility. f. The CxP provides a final Construction Phase Cx Report with details on the Cx Activities completed during the Construction Phase.
H4. OCCUPANCY AND OPERATIONS PHASE
The updated OPR, updated BoD, updated Systems Manual, seasonal test results, and Cx Report are formally accepted by the Owner during the Occupancy and Operations Phase. The OPR, BoD, and Systems Manual follow the same process as previously detailed.
The general process for accepting the seasonal test results is as follows:
a. The CxP directs the completion of seasonal system and
assembly testing by the contractor and documents the results. b. The CxP works with the contractor in resolving any issues
identified during testing. c. The CxP verifies that all updated system documentation is
received from the contractor. d. The CxP recommends to the Owner acceptance of the sea sonal testing results.
The general process for accepting the Cx Report is as follows:
a. The CxP provides the Cx Report to the Owner, design
professionals, and contractor for review and comment. b. The CxP incorporates comments and provides a final copy
to the CxP Team members. c. The Owner accepts the Cx Report, ending the CxP’s
responsibilities.
ASHRAE Guideline 0-2019 33
PDF Page 36
(This appendix is not part of this guideline. It is merely informative and does not contain requirements necessary for conformance to the guideline.)
INFORMATIVE APPENDIX I OWNER’S PROJECT REQUIREMENTS WORKSHOP GUIDANCE
This appendix provides an example of how to implement part of Guideline 0. It is not intended to be a comprehensive representation or a best-practice example. Practitioners applying the Cx should carefully follow Guideline 0 and applicable commissioning technical guidelines tailored to their specific projects.
The OPR is considered the heart and soul of the Cx. When the OPR is not developed, the Owner, designer, contractors, and O&M personnel each interpret the building requirements, including their individual responsibilities, from the standpoint of their own specific needs. This often creates a range of diverse views of the constructed project’s needs. Unfortunately, while critical for a successful project, the OPR is rarely developed. Developing an OPR that reflects the actual needs of the Owner, the users or occupants, service and operating units, and sometimes the community is one of the most important aspects for successful implementation of the Cx.
The following sections detail an example format to follow in developing the OPR and a discussion of how to obtain the required information. Note that, historically, the OPR has often been referred to as “design intent” or “project intent.”
I1. FORMAT
While there have been many formats used for presenting criteria for the OPR, the OPR workshop is one that has been well received by Owners, designers, contractors, and O&M personnel. The workshop initially addresses general needs/requirements and progresses to specific requirements (i.e., moves from project needs to system/equipment/control needs). It is organized around and focuses on assemblies and systems that have been identified as targets of the Cx. The workshop needs to be well organized, and it is very desirable to have the results formatted for immediate input into a computer analysis program for rapid feedback on consensus of the group.
Information from the workshop is only one of various resources from which the OPR document is developed. Following is a description of some of the information that can be included in an OPR document.
Key sections of the OPR document are as follows:
a. Background—A narrative description to provide context
about the project. b. Objectives—For any project there are goals that must be
achieved for the project to be successful. Goals can range from first cost, to time schedule, to number of change orders, to life-cycle cost. Regardless of which goals are identified, they must be summarized up front to ensure everyone is on the same page. c. Green building concepts—This is an optional section for
Owners who wish to focus on the sustainability aspects of their building.
d. Functional uses and requirements—In addition to general
documentation produced by the architect on functional uses of the building (office, storage, kitchen, etc.), the specific requirements for each functional area must be documented. This can include such items as security, safety, comfort, energy, maintainability, and indoor air quality. e. Lifespan, cost, and quality—It is important to clearly doc ument the Owner’s expectations for lifespan of materials, cost of construction, and the level of quality desired. By providing this information, unrealistic expectations are identified and eliminated. f. Performance criteria—Often the most difficult-to-define performance criteria detail minimum acceptable performance benchmarks for various aspects of the facility. g. Maintenance requirements—The maintenance require ments are a mixture of the level of knowledge of the current O&M staff (what they can maintain) and the expected complexity of the proposed systems (what they can learn). If there is a significant gap between the two, no matter how well the building is constructed, it will not be maintained or operated properly.
The following are examples of OPR elements that are common to most of the technical Cx guideline topics:
a. Benchmarks for performance—Specific criteria for the
functional use of each space, assembly, and system must be defined. These include temperature, humidity, airflow, light, noise, durability, aesthetics (materials and colors), service life, reliability, redundancy, and the like. Typically, upper and lower limits are provided for general spaces, with exceptions noted as required. b. Problems to avoid—Because occupant/user/operator com plaints are common, it is important to identify and document those problems that have caused complaints in the past. If these problems are not documented and the situation recurs, the occupants often consider the entire project as a failure. c. Specific occupant requirements—Specific items that are
deemed important to the various occupants in a building must be identified and documented. In speculatively built buildings, this section would detail the limits to which occupants can make use of their spaces. For example, a chemical laboratory cannot be put in a space designed and constructed for general office use without significant changes to the systems and possibly to the building as a whole.
I2. OBTAINING THE INFORMATION
While it may be easy to obtain the information related to development of the OPR, it is difficult to obtain quality information that the Owner, O&M staff, service contractors, customers (i.e., students, patients, retail customers, renters), visitors, subtenants, occupants, and the community all agree on. In quality-based processes, it is critical that input be obtained from all the users (the various user groups) and that the consensus of and differences between the groups be documented. There usually are requirements for which users do not all agree. These must be documented as unresolved items.
34 ASHRAE Guideline 0-2019
PDF Page 37
Normally, the Owner will make final decisions on what the priority order of elements will be. However, the Owner and the rest of the CxP Team must be aware of all requirements so that the final product will include as many individual group requirements as are deemed appropriate and within the budget.
A simple three-step process is recommended for developing the OPR:
a. OPR workshop b. OPR documentation (report) c. Project team approval of the OPR
I2.1 OPR Workshop. The OPR workshop is typically facilitated by the CxP, who elicits the primary concerns of the Project Team. The workshop is organized to encourage identification of all requirements, to encourage interaction and discussion among all team members, and to arrive at group consensus of priorities for the OPR. This is accomplished through the presentation of multiple questions in an ordered structure. A typical process uses a modified nominal group technique workshop format. This is a formal means of gathering the highest level of consensus that approaches the real needs of the group. The procedure consists of the following steps:
a. Provide each question or open concept to each individual
participating in the workshop. b. Allow three to five minutes of quiet writing time for each
individual to respond with as many answers and ideas as he/she can. c. Record individual responses in a round-robin fashion—no
discussion at this point, just record the responses on a visual flipchart, overhead, chalkboard, or multicomputer link to all participants. d. Review all responses, consolidate similar ones, and clarify
so all in the group have the same understanding of all responses. e. Have individuals rank the responses for importance (1
through 5). f. Determine a group ranking from individual rankings. g. A rediscussion of the top 10 items—and any responses
ranked most important—is desired, followed by a second round of individual and group combined rating/ranking.
The questions asked during this workshop must be broad in nature, elicit discussion, result in a variety of viewpoints, and must not leave the workshop. The questions should not focus on items such as “at what temperature are you comfortable?” but should be broader, such as “how do you define
comfort?” or “how will you measure the cost success of this project?” (versus a broader question, such as “how will you determine if this was a successful project?”).
I2.2 OPR Documentation. The OPR workshop will identify key items and priorities important to the Project Team, the Owner, users, and the CxP Team. However, it does not provide specific values. For example, the number one item in the OPR may be good air circulation in the rooms. It is the responsibility of the CxP to take the individual requirements developed by the Project Team and translate them into physical properties that can be measured, designed, and documented.
This transformation of the OPR often requires input from a variety of sources, including the Design Team, contractors, specialists, standards, and guidelines. Typically, the CxP has sufficient experience in the planning, design, construction, and operation of facilities to provide the oversight of such a task. If not, then experts should be retained to aid in the development of the OPR.
I2.3 Project Team Approval of the OPR. After several iterations and reviews of the OPR by the Project Team and Design Team, the requirements must be approved to provide the Design Team adequate direction for their design. It is important to distinguish development of the OPR from the traditional role of the architect in the planning or programming process. The OPR defines the criteria required for success, whereas the architect’s document may only address specific space size and occupant flow requirements. Where the OPR may state that the functional use of the facility is X, Y, and Z, the architect’s document may specify the locations of, the size of, and the flow of people through X, Y, and Z.
I3. SUMMARY
The OPR workshop is one means to provide consistency in the implementation of the Cx from project to project. It should be a topic addressed in the lessons-learned workshop during the Occupancy and Operations Phase of the Cx. Other techniques for developing the OPR, such as interviews and surveys, do not allow interaction between the user groups. Further, it has been shown that the results or answers are biased by the beliefs of the expert who develops the questions for the interviews or surveys. Frequently, using such techniques, the questions can be analyzed and the conclusions predetermined whether the interviews or surveys are completed or not.
ASHRAE Guideline 0-2019 35
PDF Page 38
(This appendix is not part of this guideline. It is merely informative and does not contain requirements necessary for conformance to the guideline.)
INFORMATIVE APPENDIX J OWNER’S PROJECT REQUIREMENTS
This appendix provides an example of how to implement part of Guideline 0. It is not intended to be a comprehensive representation or a best-practice example. Practitioners applying the Cx should carefully follow Guideline 0 and applicable commissioning technical guidelines tailored to their specific projects.
A general format for an OPR document is presented in this appendix. The structure provided is intended to encompass the facility requirements and enable the addition of sections, depending on the systems and assemblies to be constructed.
a. Introduction —Includes an overview of the project and
the general reasons why the project is being undertaken. A description of the Owner’s processes (Cx) is typically contained in this section. b. Key OPR Items —Includes a listing of the key OPR that
the Cx will focus on and that the Owner (CxP Team) has determined are critical to the success of the project. c. General Project Description —The size and scope of the
project are included in this section. d. Objectives —The objectives for accomplishing this proj ect are detailed in this section. e. Functional Uses —The expected functional uses (spaces)
for the facility are detailed in this section. A short description of each functional use is included to provide the context in which it was detailed.
f. Occupancy Requirements— Includes the number of occupants (users and visitors) and the schedule of occupancy, including all special conditions. g. Budget Considerations and Limitations— The expected
budgetary restrictions and considerations are contained in this section. h. Performance Criteria— The performance criteria on
which the project will be evaluated by the CxP Team are included in this section. Each performance criterion should be measurable and verifiable. Include the following subsections as appropriate to organize and explain the criteria:
- General
- Economic
- User requirements
- Construction process
- Operations
- Systems
- Assemblies i. OPR Version History— Includes a summary of the changes made throughout the Predesign Phase, Design Phase, Construction Phase, and Occupancy and Operations Phase. This information is critical to understand and document the trade-offs made over time and the resulting impact on the project.
Table J-1 will assist in the development of the OPR document in accordance with Section 5.2.2.4 using the format presented in this appendix. The table is also applicable for those developing technical supporting guidelines as described in Normative Appendix A. Inclusion of specific criteria (such as the entries in this example matrix) will depend on the project and the Owner’s needs. The “Key OPR” section should emphasize those OPR items that are essential to the success of the project.
36 ASHRAE Guideline 0-2019
PDF Page 39
Table J-1 Example Matrix for Developing OPR
| Guideline 0 Section 5.2.2.4 Criteria | OPR Section | Col3 | Col4 | Col5 | Col6 | Col7 | Col8 |
|---|---|---|---|---|---|---|---|
| Guideline 0 Section 5.2.2.4 Criteria | **Introduction ** | Key OPR | General Project Description | Objectives | Functional Uses | Occupancy Requirements | Budget Considerations and Limitations |
| Guideline 0 Section 5.2.2.4 Criteria | 1 | 2 | 3 | 4 | 5 | 6 | 7 |
| (a) Project schedule and budget | Schedule | Budget | |||||
| (b) Cx scope and budget | Scope | Budget | |||||
| (c) Project documentation requirements, including format for submittals, training materials, reports, and the Systems Manual. Consideration should be given to use of electronic format documents and records where appropriate. | | ||||||
| (d) Owner directives | | ||||||
| (e) Restrictions and limitations | | ||||||
| (f) User requirements | | ||||||
| (g) Occupancy requirements and schedules | | | |||||
| (h) Training requirements for Owner’s personnel | | ||||||
| (i) Warranty requirements | | ||||||
| (j) Benchmarking requirements | | ||||||
| (k) O&M criteria for the facility that reflect the Owner’s expectations and capabilities and the realities of the facility type | | ||||||
| (l) Equipment and system maintainability expectations, including limitations of O&M personnel | | | |||||
| (m) Quality requirements for materials and construction | | ||||||
| (n) Allowable tolerance in facility system operations | | ||||||
| (o) Energy efficiency goals | | | |||||
| (p) Environmental and sustainability goals | | | |||||
| (q) Community requirements | | ||||||
| (r) Adaptability for future facility changes and expansion | | | | ||||
| (s) Systems integration requirements, especially across disciplines | | ||||||
| (t) Health, hygiene, and indoor environment requirements | | | |||||
| (u) Acoustical requirements | | ||||||
| (v) Vibration requirements | | ||||||
| (w) Seismic requirements | | ||||||
| (x) Accessibility requirements | | ||||||
| (y) Security requirements | | ||||||
| (z) Aesthetics requirements | | ||||||
| (aa) Constructability requirements | | ||||||
| (bb) Communication requirements | | ||||||
| (cc) Applicable codes and standards | |
ASHRAE Guideline 0-2019 37
PDF Page 40
Table J-1 Example Matrix for Developing OPR (Continued)
| Guideline 0 Body | OPR Section | Col3 | Col4 | Col5 | Col6 | Col7 | Col8 | Col9 |
|---|---|---|---|---|---|---|---|---|
| Guideline 0 Body | Performance Criteria | Performance Criteria | Performance Criteria | Performance Criteria | Performance Criteria | Performance Criteria | Performance Criteria | OPR Version History |
| Guideline 0 Body | General | Economic | User Requirements | Construction Process | **Operations ** | Systems | Assemblies | Assemblies |
| Guideline 0 Body | 8 | 9 | 10 | 11 | 12 | 13 | 14 | 15 |
| (a) Project schedule and budget | ||||||||
| (b) Cx scope and budget | ||||||||
| (c) Project documentation requirements, including format for submittals, training materials, reports, and the Systems Manual. Consideration should be given to use of electronic format documents and records where appropriate. | ||||||||
| (d) Owner directives | ||||||||
| (e) Restrictions and limitations | ||||||||
| (f) User requirements | | |||||||
| (g) Occupancy requirements and schedules | ||||||||
| (h) Training requirements for Owner’s personnel | | | ||||||
| (i) Warranty requirements | | |||||||
| (j) Benchmarking requirements | | | | | ||||
| (k) O&M criteria for the facility that reflect the Owner’s expectations and capabilities and the realities of the facility type | | | | |||||
| (l) Equipment and system maintainability expectations, including limitations of O&M personnel | | | | |||||
| (m) Quality requirements for materials and construction | | | | | ||||
| (n) Allowable tolerance in facility system operations | | | ||||||
| (o) Energy efficiency goals | | | | | ||||
| (p) Environmental and sustainability goals | | |||||||
| (q) Community requirements | | |||||||
| (r) Adaptability for future facility changes and expansion | | | | | ||||
| (s) Systems integration requirements, especially across disciplines | | | ||||||
| (t) Health, hygiene, and indoor environment requirements | | |||||||
| (u) Acoustical requirements | | | | |||||
| (v) Vibration requirements | | | ||||||
| (w) Seismic requirements | | | ||||||
| (x) Accessibility requirements | | | | | ||||
| (y) Security requirements | | | | |||||
| (z) Aesthetics requirements | | | | |||||
| (aa) Constructability requirements | | | ||||||
| (bb) Communication requirements | | | | |||||
| (cc) Applicable codes and standards |
38 ASHRAE Guideline 0-2019
PDF Page 41
(This appendix is not part of this guideline. It is merely informative and does not contain requirements necessary for conformance to the guideline.)
INFORMATIVE APPENDIX K BASIS OF DESIGN
This appendix provides an example of how to implement part of Guideline 0. It is not intended to be a comprehensive representation or a best-practice example. Practitioners applying the Cx should carefully follow Guideline 0 and applicable commissioning technical guidelines tailored to their specific projects.
The BoD records the major thought processes and assumptions behind design decisions made to meet the OPR. The OPR is intended to capture what the Owner needs and expects from a project. The construction documents detail how the OPR will be physically achieved. The BoD captures important information linking the what and how .
BoD documentation is distinct from the construction documents, is seldom included in drawings and specifications, and is generally not needed by the contractor to meet his/her obligations. It is exceptionally valuable to the CxP Team, however, when evaluating the ability of a design and its components to meet the OPR.
The objective of specifically documenting BoD information is to provide the parties involved with a project, at each phase in the process, an understanding of the underlying thinking that led to the selection of specific components,
assemblies, systems, and system integrations. A design narrative that provides an overview of assemblies and systems in verbal format is usually an integral element of the BoD.
The BoD will typically be developed incrementally as work on a project moves from Predesign, to Design, and into the Construction Phase. Changes to the BoD that often occur as a design evolves must be documented.
The BoD will vary from project to project and system to system, but in general it should address the following:
a. Specific codes, standards, and guidelines considered
during design of the facility and designer interpretations of such requirements b. Information regarding ambient conditions (climatic, geo logic, structural, existing construction) used during design. c. Assumptions regarding use of the facility d. Expectations regarding system O&M e. Performance criteria that the system was designed to
meet, linked to the OPR f. Specific design methods, techniques, and software used in design g. A narrative statement of design that describes how the
designer intends to meet the OPR h. A narrative statement of operation that details how the
facility is expected to operate under various situations (such as normal operation, extreme event, emergency) i. A listing of specific manufacturer makes and models used as the basis for drawings and specifications
ASHRAE Guideline 0-2019 39
PDF Page 42
(This appendix is not part of this guideline. It is merely informative and does not contain requirements necessary for conformance to the guideline.)
INFORMATIVE APPENDIX L SPECIFICATIONS
This appendix provides an example of how to implement part of Guideline 0. It is not intended to be a comprehensive representation or a best-practice example. Practitioners applying the Cx should carefully follow Guideline 0 and applicable commissioning technical guidelines tailored to their specific projects.
L1. SPECIFICATIONS FOR THE CX
L1.1 This appendix provides guidance on writing specifications for Cx Activities to be performed by construction contractors. A guide specification is included with the assumption that the construction contractor is involved only during the construction phase and for the correction and warranty period.
L1.2 Cx is a quality-oriented process for achieving, verifying, and documenting that the performance of facility systems and assemblies meets defined objectives and criteria. The Cx begins at project inception during the Predesign Phase and continues for the life of the facility through the Occupancy and Operations Phase. During the Predesign Phase, the OPR is determined and documented by the CxP Team, which includes the Owner, CxP, design professionals, O&M personnel, occupants, and users. Throughout each phase of the project, deliverables (drawings, specifications, submittals, construction, training, documentation, etc.) are verified against the OPR.
L1.3 An important document created during the Cx is the BoD. The design professionals create this document or report during the Design Phase. The BoD records the concepts, calculations, decisions, and product selections to meet the OPR and to satisfy applicable regulatory requirements, standards, and guidelines. It can include energy, environmental, sustainability, and other certification criteria, both formal and informal. The BoD includes both narrative descriptions and lists of individual items that support the design process.
L1.4 ASHRAE or NIBS Guideline 0 provides guidance on content and basic format. While the OPR comprises Ownerdeveloped criteria, few Owners have the resources to develop the OPR. Owners without these resources depend on the CxP Team (see Section 4 definition) to assist them in developing the OPR.
L1.5 The OPR and BoD must be included or referenced in the construction contract documents for informational purposes only.
L1.6 The construction contractor’s obligation is to construct the building and its systems and assemblies according to the requirements prescribed in the contract documents. There normally are no performance requirements relating to the OPR stated in the contract documents. The exceptions to this include situations where contractors are required to provide designs for systems or assemblies to be signed and sealed by licensed professionals.
L2. THE CX PROVIDER
L2.1 The primary role of the CxP is to verify achievement of the OPR throughout the project, from Predesign Phase through Occupancy and Operations Phase. The Owner should perform this role.
L2.2 When the Owner cannot perform the CxP duties with qualified personnel, the CxP should have a separate professional services agreement with the Owner, as this avoids conflicts of interest and provides independence from the other parties (the Owner’s project manager, designers of record, construction managers, suppliers, and construction contractors). This professional services agreement defines the duties, rights, and responsibilities of the CxP for each phase of the project. This separate relationship allows the CxP to act independently as director of Cx Activities, to focus on achieving the OPR, and to communicate directly with the Owner.
L2.3 The CxP is a group of personnel with expertise and experience in the design, construction, and operations of the various systems and assemblies included in the project. These personnel are led by an individual who has expertise and experience in successfully implementing the Cx.
L2.4 If the CxP is an employee, associate, or partner of the same organization as the designer of record or construction management firm, there is a conflict of interest. While not a recommended approach, in these instances the CxP must have a separate professional services agreement, be organizationally separate from the Design Team or construction management team, and define and manage the conflicts of interest to provide the Owner with the independence required for the Cx to be successful.
L2.5 The CxP does not perform testing; it directs the process and directs the recording of the results. The CxP plans, schedules, and supervises Cx Activities to verify achievement of the OPR. The contractor completes construction checklists, performs tests, and accomplishes other Cx Activities.
L3. ORGANIZATIONAL STRATEGY FOR INCLUSION OF COMMISSIONING ACTIVITIES IN THE SPECIFICATIONS
L3.1 Specifications (as a part of the construction contract documents) should include only the Cx Activities the contractors perform during the life of the construction contract, including the work required during the correction period and for warranties.
L3.2 Supplementary Conditions. Modify the general conditions of the contract for construction in a document titled “Supplementary Conditions.” Among other provisions, define the CxP and include the CxP’s duties, rights, responsibilities, and limits of authority and additional requirements for substantial completion. AIA Document A511, “Guide for Supplementary Conditions,” provides guidance on how to write supplementary conditions.
L3.3 General Requirements for the Cx. Specifications in Division 1 include the general requirements for contractors relating to Cx Activities. The “Summary” Section describes, in general, how the contractors, separate contractors (if there is more than one prime contractor), or construction manager
40 ASHRAE Guideline 0-2019
PDF Page 43
Table L-1 Description of Specification Sections
| Section Number | Document/Section | List of Contents | Scope of Contents |
|---|---|---|---|
| 01100 | SUMMARY | • Work covered by contract documents • Identification of separate prime contractors | • Describe Cx Activities as a part of the project. • Alert the contractor that the Owner has contracted for commissioning with a separate CxP. • Delineate scope of Cx. |
| 01290 | PAYMENT PROCEDURES | No special Cx requirements | |
| 01310 | PROJECT MANAGEMENT AND COORDINATION | Provisions about coordination of Cx Activities among contractors and subcontractors; project meetings | • Add requirements to include CxP in coordination meetings (particularly “Preconstruction Meeting”). • Coordinate meetings and conferences. |
| 01330 | SUBMITTAL PROCEDURES | Procedures for submittals | • Submittal requirements for Cx Activity reports and schedules should be specified in Sections 01811 to 01819. • Add requirements here for additional copies from contractor to CxP and for approved submittals to be distributed to CxP. |
| 01400 | QUALITY REQUIREMENTS | Coordinate with Cx Activities, witnessing of tests, and test reports. | |
| 01500 | TEMPORARY FACILITIES AND CONTROLS | Include office space for CxP and utility services for Cx Activities. | |
| 01600 | PRODUCT REQUIREMENTS | No special Cx requirements | |
| 01731 | CUTTING AND PATCHING | No special Cx requirements | |
| 01770 | CLOSEOUT PROCEDURES | Include key Cx milestones to achieve substantial completion and closeout. | |
| 01782 | OPERATION AND MAINTENANCE DATA | • Include requirements for CxP to review and recommend approval of Systems Manual. • Same procedures as described for Section 01330 Submittals. | |
| 01810 | GENERAL COMMISSIONING REQUIREMENTS | General administrative and procedural requirements without regard to specific systems and assemblies | |
| 01811 | BUILDING ASSEMBLY CX REQUIREMENTS | • Substructure • Superstructure • Building shell • Exterior wall assemblies • Roof assemblies • Building interior • Separations • Paths of egress | • Lists of construction checklists • Prerequisites to testing • System or assembly test requirements • Test reports |
| 01812 | CONVEYING SYSTEM CX REQUIREMENTS | • Elevators and lifts • Escalators and moving walks | • Lists of construction checklists • Prerequisites to testing • System or assembly test requirements • Test reports |
| 01813 | PROTECTIVE SYSTEM CX REQUIREMENTS | • Fire suppression (including pumps, sprinkler and standpipe piping, and terminal devices) • Detection and alarms (including fire, smoke, gas, and leak) • Lightning protection (this is not part of electrical distribution) • Cathodic protection (this is not part of electrical distribution) | • Lists of construction checklists • Prerequisites to testing • System or assembly test requirements • Test reports |
ASHRAE Guideline 0-2019 41
PDF Page 44
Table L-1 Description of Specification Sections (Continued)
| Section Number | Document/Section | List of Contents | Scope of Contents |
|---|---|---|---|
| 01814 | PLUMBING SYSTEM COMMISSIONING REQUIREMENTS | • Water distribution • Sanitary waste • Storm drainage • Other plumbing systems | • Lists of construction checklists • Prerequisites to testing • System or assembly test requirements • Test reports |
| 01815 | HVAC&R SYSTEM COMMISSIONING REQUIREMENTS | • Heat generation (including central equipment, distribution systems, and terminal devices) • Refrigeration (including central equipment, distribution systems, and terminal devices) • Ventilation (including central equipment, distribution systems, and terminal devices) • HVAC control systems (including central equipment, distribution systems, and terminal devices) | • Lists of construction checklists • Prerequisites to testing • System or assembly test requirements • Test reports |
| 01816 | ELECTRICAL SYSTEM COMMISSIONING REQUIREMENTS | • Power distribution (including central equipment, distribution circuits, and terminal devices) • Lighting (including fixtures and controls) | • Lists of construction checklists • Prerequisites to testing • System or assembly test requirements • Test reports |
| 01817 | COMMUNICATIONS SYSTEMS COMMISSIONING REQUIREMENTS | • Voice and data • Sound and video | • Lists of construction checklists • Prerequisites to testing • System or assembly test requirements • Test reports |
| 01818 | ELECTRONIC SAFETY AND SECURITY SYSTEMS Cx REQUIREMENTS | • Security access, perimeter security, intrusion detection, alarm and detection systems (including fire and smoke and leak detection) | • Lists of construction checklists • Prerequisites to testing • System or assembly test requirements • Test reports |
| 01820 | DEMONSTRATION INDIVIDUAL SECTIONS IN DIVISIONS 2 THROUGH 16 | • Field quality control tests • Adjusting and balancing • Cleaning • Demonstration | Coordination requirements with the CxP • A statement requiring system, subsystem, or equipment to be commissioned as a part of its parent system • A statement requiring contractor to complete construction checklists and perform tests |
must interact with the CxP. Administrative procedures for the Cx are specified in the Division 1 Section “Commissioning.”
L3.3.1 The remainder of the specification language, with the exception of Division 1 sections for temporary facilities and controls, should be mute on the subject of who must perform the work.
L3.3.2 Other Division 1 Cx Sections should describe the testing requirements for systems and assemblies.
L3.3.2.1 References in Table L-1 are to MASTERSPEC [®] section numbers and titles existing at the time this appendix was written. Refer to the current MASTERSPEC consolidated table of contents because section numbers and titles may have changed.
L3.3.3 Extent of Testing. The contractor’s involvement in Cx tests must be clearly defined. The extent of this testing is
determined by the CxP Team during the Design Phase, based on the OPR.
L3.4 Component Cx Specifications. Sections in Divisions 2 through 16 should specify testing and reporting requirements for products and equipment that are part of a system or assembly and then be referenced to the appropriate Cx sections in Division 1 for the overall system or assembly requirements.
L3.4.1 During construction, the CxP verifies that contractor activities, such as installation and start-up; testing; demonstration and training of the Owner’s O&M personnel; and Systems Manual, meet the OPR. Coordinating activities by contractor in support of the CxP should be specified within the section where the component is specified (i.e., in individual sections in Divisions 2 through 16) if special requirements are necessary. The following are examples of requirements to include in individual sections in Divisions 2 through 16.
42 ASHRAE Guideline 0-2019
PDF Page 45
L3.4.1.1 Installation and Start-Up. Include requirements for involvement of factory-authorized service representative in individual sections and for the completion of construction checklists.
L3.4.1.2 Testing. Include requirements to support the CxP in verifying test results, ranging from coordinating testing, to witnessing the test, to using contractor personnel and test equipment to verify the test report.
L3.4.1.3 Demonstration and Training. Include special requirements unique to the component within its own section.
L3.4.1.4 O&M Data. Include unique requirements for the type of information required (e.g., particular requirements about parts lists, service schedules, preventive maintenance lists, and emergency operations) for long-term maintenance of the OPR.
L3.4.2 In each section include an article under “General” that refers to Division 1 for Cx Activities for system or assembly requirements. Example:
1.XX Cx Activities
A. The roofing materials specified in this Section
are included in the Cx as a part of the building envelope system and roofing subsystem and integrated with flashing, coping, and insulation.
B. Complete the construction checklists and perform
tests specified in the Division 1 Section “Building Assemblies Commissioning Requirements.”
L4. INTRODUCTION TO GUIDE SPECIFICATIONS
This Specification Section was written in cooperation with Architectural Computer Services, Inc. (ARCOM), who are the exclusive publishers and distributors of MASTERSPEC, a product of the American Institute of Architects (AIA). MASTERSPEC Section 01 9113—General Commissioning Requirements—is included in Guideline 0 by special agreement between ASHRAE and ARCOM.
L4.1 The section includes boxed notes that are instructions to guide specifiers during editing of the specifications for a project.
L4.2 The section includes optional text in boldface font and square brackets (e.g., [ optional text ]). These optional text items include text that often occurs and provides an easy way to include these requirements in the master for consideration for each project.
L4.3 The section includes insert instructions in bold type and angle brackets (e.g., < Insert instructions >). These instructions are placed where text must be inserted and provide some guidance about the nature of the text that must be inserted. Insert instructions are used when there are an infinite number
of options that could occur, making the use of [ Optional text ] impractical.
© 2004 The American Institute of Architects (AIA) Exclusively published and distributed by Architectural Computer Services, Inc. (ARCOM) for the AIA
This MASTERSPEC Section is licensed by ARCOM for limited distribution by ASHRAE as a part of ASHRAE Guideline 0, The Commissioning Process, Appendix L, “Specifications.” The MASTERSPEC Section may be updated before Guideline 0 is updated. For information about the latest edition of this MASTERSPEC Section, contact ARCOM at (800) 424-5080.
SECTION 01 9113 GENERAL COMMISSIONING REQUIREMENTS
This Section uses the term “Architect.” Change this term to match that used to identify the design professional as defined in the General and Supplementary Conditions.
Throughout the Section, the optional text “[ each ]” is included with the term “contractor.” Retain “each” for projects that include multiple prime contractors; delete for projects that have a single prime contractor.
Verify that Section titles referenced in this Section are correct for this Project’s Specifications; Section titles may have changed.
PART 1—GENERAL
1.1 RELATED DOCUMENTS
A. Drawings and general provisions of the Contract, including General and Supplementary Conditions and other Division 01 Specification Sections, apply to this Section.
Documents referenced in paragraph below should be prepared during schematic design phase or earlier and updated as design progresses. They should be provided to contractor when the commissioning process is implemented on Project.
B. OPR and BoD documentation are included by reference for information only.
1.2 SUMMARY
A. This Section includes general requirements that apply to implementation of the commissioning process without regard to specific systems, assemblies, and components.
B. Related Sections include the following:
List below only requirements that the reader might expect to find in this Section but are specified elsewhere. The first four and the last three subparagraphs are not yet available in MASTERSPEC but should be written and included if total building commissioning is implemented.
- Division 01 Section “Facility Substructure Commissioning” for commissioning process activities for foundations and basement systems and assemblies.
ASHRAE Guideline 0-2019 43
PDF Page 46
- Division 01 Section “Facility Shell Commissioning” for commissioning process activities for superstructure, exterior enclosure, and roofing systems and assemblies.
- Division 01 Section “Interiors Commissioning” for commissioning process activities for interior construction, stairways, and interior finishes systems and assemblies.
- Division 14 Section “Commissioning of Conveying Equipment” for commissioning process activities for dumbwaiters, elevators, escalators and moving walks, lifts, turntables, and scaffolding systems, assemblies, equipment, and components.
- Division 21 Section “Commissioning of Fire Suppression” for commissioning process activities for fire suppression systems, assemblies, equipment, and components.
- Division 22 Section “Commissioning of Plumbing” for commissioning process activities for plumbing systems, assemblies, equipment, and components.
- Division 23 Section “Commissioning of HVAC&R” for commissioning process activities for commissioning heating, ventilating, air-conditioning, and refrigeration systems, assemblies, equipment and components.
- Division 25 Section “Commissioning of Integrated Automation” for commissioning process activities for commissioning integrated automation systems, assemblies, equipment and components.
- Division 26 Section “Commissioning of Electrical” for commissioning process activities for electrical systems, assemblies, equipment, and components.
- Division 27 Section “Commissioning of Communications” for commissioning process activities for communication systems, assemblies, equipment, and components.
- Division 28 Section “Commissioning of Electronic Safety and Security” for commissioning process activities for electronic safety and security systems, assemblies, equipment, and components.
- Division 33 Section “Commissioning of Utilities” for commissioning process activities for water, wells, sanitary sewerage, storm drainage, fuel distribution, hydronic and steam energy, electrical, and communications utilities systems, assemblies, equipment, and components.
1.3 DEFINITIONS
Retain acronyms, abbreviations, and terms below that remain after this Section has been edited.
A. BoD: Basis of Design. A document, prepared by Architect, that records concepts, calculations, decisions, and product selections used to meet the OPR and to satisfy applicable regulatory requirements, standards, and guidelines. The document includes both narrative descriptions and lists of individual items that support the design process. B. Cx Plan: A document, prepared by CxP, that outlines the organization, schedule, allocation of resources, and documentation requirements of the commissioning process. C. CxP: Commissioning Provider.
D. OPR: Owner’s Project Requirements. A document, prepared by Owner, that details the functional requirements of Project and expectations of how it will be used and operated. This document includes Project goals, measurable performance criteria, cost considerations, benchmarks, success criteria, and supporting information. E. Systems, Assemblies, Equipment, and Components: Where these terms are used together or separately, they shall mean “as-built” systems, assemblies, equipment, and components.
1.4 COMMISSIONING TEAM
A. Members Appointed by Contractor(s): Individuals, each having authority to act on behalf of the entity he or she represents, explicitly organized to implement the commissioning process through coordinated actions. The commissioning team shall consist of, but not be limited to, representatives of [ each ]contractor, including Project superintendent and subcontractors, installers, suppliers, and specialists deemed appropriate by the CxP. B. Members Appointed by Owner:
- CxP: An entity identified by the Owner who leads, plans, schedules, and coordinates the commissioning team to implement the commissioning process. Owner will engage the CxP under a separate contract.
- Representatives of the facility user and operation and maintenance personnel.
- Architect and engineering design professionals.
1.5 OWNER’S RESPONSIBILITIES
A. Provide the OPR documentation to the CxP and
[ each ]contractor for information and use. B. Assign operation and maintenance personnel and schedule them to participate in commissioning team activities.
Coordinate activities specified in paragraph below with Owner-Architect and Architect-Consultant agreements.
C. Provide the BoD documents, prepared by Architect and approved by Owner, to the CxP and [ each ]contractor for use in developing the Cx Plan, Systems Manual, and operation and maintenance training plan.
1.6 [EACH]CONTRACTOR’S RESPONSIBILITIES
Coordinate this Article with requirements specified in Division 01 Section “Summary of Multiple Contracts” for Project Coordinator’s responsibilities.
A. [ Each ]contractor and their subcontractors shall assign representatives with expertise and authority to act on their behalf and schedule them to participate in and perform commissioning process activities including, but not limited to, the following:
- Evaluate performance deficiencies identified in test reports and, in collaboration with entity responsible
44 ASHRAE Guideline 0-2019
PDF Page 47
for system and equipment installation, recommend corrective action. 2. Cooperate with the CxP for resolution of issues recorded in “issues and resolution log.” 3. Attend and participate in commissioning team meetings held [ weekly ] [ biweekly ] [ monthly ] [ variable ] < Insert frequency >. 4. Integrate and coordinate commissioning process activities with construction schedule. 5. Review and accept construction checklists provided by the Cx Provider. 6. Complete [ paper ] [ electronic ] construction checklists as Work is completed and provide to the Cx Provider on a [ daily ] [ weekly ],< Insert frequency >. basis. 7. Review and accept commissioning process test procedures provided by the Cx Provider. 8. Accomplish commissioning process test procedures.
1.7 CxP’S RESPONSIBILITIES
Include CxP responsibilities in this Article that have impact on contractor activities and responsibilities.
A. Organize and lead the commissioning team. B. Provide Cx Plan.
C. Convene commissioning team meetings.
D. Provide project-specific construction checklists and commissioning process test procedures. E. Verify the execution of commissioning process activities using random sampling. The sampling rate may vary from 1 to 100 percent. Verification will include, but is not limited to, equipment submittals, construction checklists, training, operating and maintenance data, tests, and test reports to verify compliance with the OPR. When a random sample does not meet the requirement, CxP will report the failure in the “issues and resolution log.” F. Prepare and maintain issues log. G. Prepare and maintain completed construction checklist log. H. Witness systems, assemblies, equipment, and component start-up. I. Compile test data, inspection reports, and certificates and include them in the Systems Manual and commissioning process report.
PART 2—PRODUCTS (NOT USED)
PART 3—EXECUTION (NOT USED)
END OF SECTION 01 9113
ASHRAE Guideline 0-2019 45
PDF Page 48
(This appendix is not part of this guideline. It is merely informative and does not contain requirements necessary for con- formance to the guideline.)
INFORMATIVE APPENDIX M CONSTRUCTION CHECKLISTS
This appendix provides an example of how to implement part of Guideline 0. It is not intended to be a comprehensive representation or a best-practice example. Practitioners applying the Cx should carefully follow Guideline 0 and applicable commissioning technical guidelines tailored to their specific projects.
M1. OVERVIEW
Construction checklists consist of two types:
a. Component/Equipment Based. These construction checklists are used for components and pieces of equipment that are
delivered, installed, and started up during construction. There is an individual checklist for each individual component or piece of equipment. b. System/Assembly Based. These construction checklists are used for systems and assemblies where separate checklists can not be applied to subcomponents of the system or assembly. There is a single checklist for the entire system.
The following provides a generic structure to follow for the development of construction checklists for any equipment, component, system, or assembly.
[INSERT EQUIPMENT/COMPONENT NAME] CHECKLIST
TAG ID:________
GENERAL INSTRUCTIONS:
- This form is to be completed as the work is completed on [insert equipment/component name].
- Complete Section 1—Model verification on delivery of equipment/component to either the job site or storage location.
- Complete Section 2—Preinstallation checks just prior to initial installation.
- Complete Section 3—Installation as installation progresses.
- Fill in data, circle item, and initial as indicated.
1. [INSERT EQUIPMENT/COMPONENT NAME] MODEL VERIFICATION
| Col1 | Specified | Submitted | Installed |
|---|---|---|---|
| [List items to check, such as make, model, and size.] | |||
2. PREINSTALLATION CHECKS
The following must be completed on delivery of equipment/component to the work site.
| Col1 | Col2 | Contractor | Initial | CxP |
|---|---|---|---|---|
| 2A | Physical Checks | |||
| 2A | [Insert physical checks to be verified prior to installation, such as “free of damage” and cleanliness.] | Yes / No | ||
| 2A | Yes / No | |||
| 2A | Yes / No | |||
| 2A | Yes / No |
46 ASHRAE Guideline 0-2019
PDF Page 49
| 2B | Component Verification | Col3 | Col4 | Col5 |
|---|---|---|---|---|
| 2B | [Insert component checks to be verified prior to installation, such as location and type of components.] | Yes / No | ||
| 2B | Yes / No | |||
| 2B | Yes / No | |||
| 2B | Yes / No |
3. INSTALLATION
The following items need to be verified during installation. Fill in blanks with check, specific information, or circle “Yes” or “No.” For any negative responses, complete Section 4.
| Col1 | Col2 | Contractor | Initials | CxP |
|---|---|---|---|---|
| 3A | [Insert title of major installation step.] | |||
| [Insert items to verify as installation step is accomplished.] | Yes / No | |||
| Yes / No | ||||
| Yes / No | ||||
| Yes / No | ||||
| 3B | [Insert title of major installation step.] | |||
| [Insert items to verify as installation step is accomplished.] | Yes / No | |||
| Yes / No | ||||
| Yes / No | ||||
| Yes / No | ||||
| 3C | [Insert title of major installation step.] | |||
| [Insert items to verify as installation step is accomplished.] | Yes / No | |||
| Yes / No | ||||
| Yes / No | ||||
| Yes / No | ||||
| 3D | [Insert title of major installation step.] | |||
| [Insert items to verify as installation step is accomplished.] | Yes / No | |||
| Yes / No | ||||
| Yes / No | ||||
| Yes / No | ||||
| 3E | [Insert title of major installation step.] | |||
| [Insert items to verify as installation step is accomplished.] | Yes / No | |||
| Yes / No | ||||
| Yes / No | ||||
| Yes / No |
4. NEGATIVE RESPONSES (ATTACH SHEETS AS NECESSARY)
| Item | Reason for Negative Response | Resolution |
|---|---|---|
ASHRAE Guideline 0-2019 47
PDF Page 50
[INSERT SYSTEM/ASSEMBLY NAME] INSTALLATION CHECKLIST
GENERAL INSTRUCTIONS
- This form is to be completed daily by each [insert system/assembly name] work crew at the end of its shift.
- Date and describe work completed in the appropriate section (1 for preinstallation and 2 for installation).
- Verify achievement of quality requirements by circling “Yes” or “No.” For negative responses, complete Section 3.
- Initial.
1. [INSERT SYSTEM/ASSEMBLY NAME] PREINSTALLATION CHECKS
| Date | Description of Work Performed | Items (see descriptions below) | Col4 | Col5 | Col6 | Col7 | Percent Complete | Initial |
|---|---|---|---|---|---|---|---|---|
| Date | Description of Work Performed | [Insert Title A] | [Insert Title B] | [Insert Title C] | [Insert Title D] | [Insert Title E] | [Insert Title E] | [Insert Title E] |
| Yes / No | Yes / No | Yes / No | Yes / No | Yes / No | ||||
| Yes / No | Yes / No | Yes / No | Yes / No | Yes / No | ||||
| Yes / No | Yes / No | Yes / No | Yes / No | Yes / No | ||||
| Yes / No | Yes / No | Yes / No | Yes / No | Yes / No | ||||
| Yes / No | Yes / No | Yes / No | Yes / No | Yes / No | ||||
| Yes / No | Yes / No | Yes / No | Yes / No | Yes / No | ||||
| Yes / No | Yes / No | Yes / No | Yes / No | Yes / No | ||||
| Yes / No | Yes / No | Yes / No | Yes / No | Yes / No | ||||
| Yes / No | Yes / No | Yes / No | Yes / No | Yes / No | ||||
| Yes / No | Yes / No | Yes / No | Yes / No | Yes / No | ||||
| Yes / No | Yes / No | Yes / No | Yes / No | Yes / No | ||||
| Yes / No | Yes / No | Yes / No | Yes / No | Yes / No | ||||
| Yes / No | Yes / No | Yes / No | Yes / No | Yes / No | ||||
| Yes / No | Yes / No | Yes / No | Yes / No | Yes / No | ||||
| Yes / No | Yes / No | Yes / No | Yes / No | Yes / No | ||||
| Yes / No | Yes / No | Yes / No | Yes / No | Yes / No |
[INSERT TITLE A]: [INSERT DESCRIPTION OF TITLE A]
[INSERT TITLE B]: [INSERT DESCRIPTION OF TITLE B]
[INSERT TITLE C]: [INSERT DESCRIPTION OF TITLE C]
[INSERT TITLE D]: [INSERT DESCRIPTION OF TITLE D]
[INSERT TITLE E]: [INSERT DESCRIPTION OF TITLE E]
48 ASHRAE Guideline 0-2019
PDF Page 51
2. [INSERT SYSTEM/ASSEMBLY NAME] INSTALLATION CHECKS
| Date | Description of Work Performed | Items (see descriptions below) | Col4 | Col5 | Col6 | Drawings Updated? | Percent Complete | Initial |
|---|---|---|---|---|---|---|---|---|
| Date | Description of Work Performed | [Insert Title F] | [insert Title G] | [insert Title H] | [insert Title I] | [insert Title I] | [insert Title I] | [insert Title I] |
| Yes / No | Yes / No | Yes / No | Yes / No | Yes / No | ||||
| Yes / No | Yes / No | Yes / No | Yes / No | Yes / No | ||||
| Yes / No | Yes / No | Yes / No | Yes / No | Yes / No | ||||
| Yes / No | Yes / No | Yes / No | Yes / No | Yes / No | ||||
| Yes / No | Yes / No | Yes / No | Yes / No | Yes / No | ||||
| Yes / No | Yes / No | Yes / No | Yes / No | Yes / No | ||||
| Yes / No | Yes / No | Yes / No | Yes / No | Yes / No | ||||
| Yes / No | Yes / No | Yes / No | Yes / No | Yes / No | ||||
| Yes / No | Yes / No | Yes / No | Yes / No | Yes / No | ||||
| Yes / No | Yes / No | Yes / No | Yes / No | Yes / No | ||||
| Yes / No | Yes / No | Yes / No | Yes / No | Yes / No | ||||
| Yes / No | Yes / No | Yes / No | Yes / No | Yes / No | ||||
| Yes / No | Yes / No | Yes / No | Yes / No | Yes / No | ||||
| Yes / No | Yes / No | Yes / No | Yes / No | Yes / No | ||||
| Yes / No | Yes / No | Yes / No | Yes / No | Yes / No | ||||
| Yes / No | Yes / No | Yes / No | Yes / No | Yes / No | ||||
| Yes / No | Yes / No | Yes / No | Yes / No | Yes / No | ||||
| Yes / No | Yes / No | Yes / No | Yes / No | Yes / No | ||||
| Yes / No | Yes / No | Yes / No | Yes / No | Yes / No | ||||
| Yes / No | Yes / No | Yes / No | Yes / No | Yes / No | ||||
| Yes / No | Yes / No | Yes / No | Yes / No | Yes / No | ||||
| Yes / No | Yes / No | Yes / No | Yes / No | Yes / No | ||||
| Yes / No | Yes / No | Yes / No | Yes / No | Yes / No | ||||
| Yes / No | Yes / No | Yes / No | Yes / No | Yes / No | ||||
| Yes / No | Yes / No | Yes / No | Yes / No | Yes / No | ||||
| Yes / No | Yes / No | Yes / No | Yes / No | Yes / No |
[INSERT TITLE F]: [INSERT DESCRIPTION OF TITLE F]
[INSERT TITLE G]: [INSERT DESCRIPTION OF TITLE G]
[INSERT TITLE H]: [INSERT DESCRIPTION OF TITLE H]
[INSERT TITLE I]: [INSERT DESCRIPTION OF TITLE I]
DRAWINGS UPDATED: THE INSTALLED SYSTEM IS SHOWN ON THE RECORD DRAWINGS.
ASHRAE Guideline 0-2019 49
PDF Page 52
3. CONFLICTS (ATTACH SHEETS AS NECESSARY)
| Date | Description of Conflict | Suggested Resolution | Resolved? |
|---|---|---|---|
| Yes / No | |||
| Yes / No | |||
| Yes / No | |||
| Yes / No | |||
| Yes / No | |||
| Yes / No | |||
| Yes / No | |||
| Yes / No | |||
| Yes / No | |||
| Yes / No | |||
| Yes / No | |||
| Yes / No | |||
| Yes / No | |||
| Yes / No |
50 ASHRAE Guideline 0-2019
PDF Page 53
(This appendix is not part of this guideline. It is merely informative and does not contain requirements necessary for conformance to the guideline.)
INFORMATIVE APPENDIX N QUALITY-BASED SAMPLING EXAMPLES
This appendix provides an example of how to implement part of Guideline 0. It is not intended to be a comprehensive representation or a best-practice example. Practitioners applying the Cx should carefully follow Guideline 0 and applicable commissioning technical guidelines tailored to their specific projects.
N1. DESIGN PHASE SUBMISSIONS
A critical step in the Cx is the review of the design submissions from the design professionals. It is important to remember that the role of the CxP is to verify that the OPR is met and that the system is designed in a quality manner. There are three distinct reviews that are completed on a drawing set: general, coordination, and field specific. A review of the specifications is also required. The general steps of completing a drawing review are as follows.
N1.1 General Review
a. Review the OPR. Because the drawing review is to verify
that the OPR is met, prior to the review the OPR should be reviewed to familiarize the reviewer with the key criteria of the facility. b. Document the General Review Criteria. The criteria
from which to accomplish the general review of the submission must be documented. The criteria should be based on general quality characteristics and specific OPR criteria. The general quality characteristics should include items such as the following:
- Continuation of items (ductwork, pipes, etc.) from page to page
- Labeling, including correct room numbering
- Details corresponding to actual components
- Schedules, including BoD information
- All information legible (not hidden by crossing lines or text)
- OPR information is included on drawings c. Accomplish Quick General Review. The general review
is intended to familiarize the reviewer with the submission. If, during this review, significant items are identified as of poor quality, then the review process should be stopped and the design professionals contacted to discuss the quality concerns. If the general quality is good, move on to the coordination review.
N1.2 Coordination Review
a. Determine Sampling Areas. For each floor plan area (i.e.,
if there are five sheets for each floor, then there are five floor plan areas for each floor) select a single 10 × 10 in. (250 × 250 mm) square randomly. A simple way to do this is to divide the drawing sheet into 15 squares (5 × 3) and select square number 3 on the first sheet (area) and then 5,
7, etc., for each remaining area. This selection is accomplished typically using the architectural sheets. b. Select Review Samples on Drawings. Using the sam pling strategy chosen in Step 1, mark the sample areas to be reviewed in each area. This should be accomplished for each trade (landscaping, architectural, structural, plumbing, mechanical, electrical, etc.). c. Accomplish Coordination Review. For each area, com pare the squares between each discipline. The intent of this review is to identify coordination problems with the placement and installation of components. Items of specific interest include the following:
-
Placement of multiple pieces of equipment/components in the same location
-
Accessibility to equipment/components for maintenance/replacement
-
Use of consistent terminology (e.g., room numbers)
-
Elevations provided where multiple systems are placed in the same area
-
Other trade duties clearly identified (e.g., electric wiring for HVAC equipment, holes for sinks)
If significant coordination problems are identified, stop the review and contact the design professionals to discuss. If the coordination is good, continue on with the field-specific review.
N1.3 Field-Specific Review
a. Determine the Review Sampling Procedure. Use ran dom sampling that selects every x th square on the drawings to be verified. Squares that are completely blank (no walls, equipment, etc.) are not included in the counting. For example, if there are 10 pages of drawings and each drawing is split into 15 grids (5 × 3), there will be 150 potential grids to review. If a 20% sample rate is desired, then 30 grids would be reviewed, or every 5 grids. The starting grid should be chosen using a random selection process (die, 1 through 6 in a hat, etc.). b. Document Review Criteria. The criteria from which to
review the drawings should be based on specific OPR criteria. These typically include items such as accessibility, maintainability, meeting sustainability goals, comfort conditions, documentation of OPR and BoD, and operating details. c. Select Review Samples on Drawings. Using the sam pling strategy chosen in Step 1, mark the sample areas to be reviewed. d. Accomplish Detailed Statistical Review. Using the
review criteria from Step 2 and the selections from Step 3, conduct a detailed review of the drawings. This includes verifying that the specifications match those shown on the drawings (see below for specification review details). For example, if a VAV box is in the selected square, the steps in accomplishing the detailed review might include the following:
- Review design calculation inputs for matching architectural assumptions and the OPR.
ASHRAE Guideline 0-2019 51
PDF Page 54
- Compare calculation results with the total airflow of the diffusers downstream of the VAV box and with the VAV box schedule.
- Compare location of VAV box with maintenance requirements of the selected make and model (BoD).
- Compare VAV box location on drawings with requirements in the specifications.
- Review the OPR for other issues that the VAV box could impact. e. Document Concerns. During the review of the drawings
keep detailed notes of problems found or concerns with certain items. Also, at the end of the review, a general summary of the quality of the drawings should be developed. A letter detailing the quality of the drawings should then be sent to the design professionals and the Owner with specific recommendations and directions given. f. Review the Drawing Review Procedure. After the drawing review is completed, this document should be reviewed and modified to improve the process for the next time.
N1.4 Specification Review
a. Determine the Review Sampling Procedure. The pur pose of this review is to determine the general quality of the specifications. During the field-specific review, the actual details are checked. The sampling procedure should check approximately 10% of the specifications. The easiest way of doing this is to check every x th page of the specifications (i.e., if there are 100 pages, check every 10th page). b. Accomplish General Review. The review should focus
on the quality of the specification, specifically as follows:
- Are there extraneous sections that do not pertain to the project (i.e., medical gas in an office building, 15 types of valves when only two are used, etc.)?
- If a manufacturer has been listed, has the engineer checked to verify that the OPR is met?
- Are there any “or as equals”? (“As equal” should always be defined.)
- Are the directions clear and concise? c. Develop Summary of Review. Develop a summary of the
review. If there are problems with the specifications, contact the design professionals and discuss.
N1.5 Design Professional Actions. Comments provided by the CxP should be formally replied to by the design professionals. If systemic issues are identified during the CxP’s review, the design process should be stopped and the issues resolved. It is expected at the next submission that the CxP will again use random sampling that will result in a review of different areas on the drawings and the specifications, and that will identify whether the systemic issue has been resolved. Back-checking of the specific items may be appropriate, but not as the sole means of verifying resolution of the issue.
N2. CONTRACTOR PHASE SUBMISSIONS
The focus of the review of contractor submittals by the CxP during construction is different from that accomplished by the
design professional. Whereas the design professional reviews all submittals against the contract documents (specifications), the CxP compares a sample (typically 5% to 10%) of a submittal against the OPR and BoD. This different approach is due to the fact that the Cx role is to verify achievement of the OPR using quality tools.
The following are general guidelines for implementing quality-based sampling on contractor submittals:
a. Submittal Received. Verify submittal falls within Cx
scope. b. Select Sample for Review
- Single/Few (<10) Components. Choose every x th part of the submittal—for example, for a 10 page submittal, to get a 10% sample, divide each page into 6 parts and select every 10th block (resulting in 6 blocks to check).
- Multiple Components. Choose every y th component (typically 20% to 30% of components) and then divide and select blocks as detailed above for “Single/Few (<10) Components.” c. Accomplish Review. For each sample block, review
information contained against the OPR and BoD. Identify discontinuities. d. Results. Document results of the review. Typically, if
consistent issues are identified, the general quality of the submittal to achieve the OPR is lacking, and the recommendation provided to the design professional should be to reject the submittal. In the CxP write-up, it is important to state that a sampling approach was used to avoid having the design professional or others assume that the CxP reviewed everything.
N3. CONSTRUCTION PHASE TESTS AND VERIFICATIONS
The role of accomplishing site visits and Cx tests is the ongoing verification of OPR achievement. Because the contractor is responsible for 100% construction and checking of work, the Cx uses a sampling strategy in accomplishing verifications and tests.
a. Construction Checklist Verifications. During site visits,
the completed construction checklists are verified (typically 2% to 10%). The following is general guidance for selecting and verifying construction checklists.
- Identify Completed Construction Checklists. Identify the construction checklists that have been completed since the last site visit.
- Select Sample. Depending on the pace of construction and the size of the project, the number of new construction checklists can vary widely. The following is a general guide for sample rates based on the number of new construction checklists. Please note that this is not meant to be used directly for your project due to the many variables in determining acceptable sample rates and Owner input. Randomly select the construction checklists to be verified. Note that you often want to sample similar components as a group so that if there is only 1 or 2 of a particular component, it is not
52 ASHRAE Guideline 0-2019
PDF Page 55
# New Construction Checklists Overall Sample Rate Component Sample Rate
1 through 10 100% 70% to 100%
11 through 20 80% 50% to 70%
21 through 50 50% 30% to 50%
51 through 100 30% 15% to 30%
100 2% to 20% 2% to 10%
missed. Because the sampling rate is lower for these than for other components, you can compare results between similar components more easily.
- Accomplish Verification. For the chosen sample, compare the completed construction checklist to the actual installation. Pay particular attention to common items in the OPR, such as accessibility, maintainability and future installation steps. Also, verify the record drawings with the actual installation.
b. Cx Tests. The preparation for the Cx tests includes all of
the activities completed during Predesign Phase, Design Phase, and Construction Phase, including design reviews, submittal reviews, construction checklist verifications, and verification of contractor completed tests and system start-up. Therefore, the role of the Cx tests is to provide
the final report card for the project, with the expectation of receiving an A+.
This process approach then uses sampling to better evaluate achievement of the OPR, as the sampling allows for more in-depth testing as well as analysis of the results.
The same sampling approach used for construction checklists can be used for Cx tests. The difference is that instead of using completed construction checklists as the sampling group, the focus of the test is the selection group. For example, the following are potential selection groups for their OPR:
- Comfort. The individual rooms/spaces in the building.
- Exterior Enclosure. The individual components or assembly types, or each interface between components/assemblies.
- Energy. Energy-using components.
ASHRAE Guideline 0-2019 53
PDF Page 56
(This appendix is not part of this guideline. It is merely informative and does not contain requirements necessary for conformance to the guideline.)
INFORMATIVE APPENDIX O SYSTEMS MANUAL
This appendix provides an example of how to implement part of Guideline 0. It is not intended to be a comprehensive representation or a best-practice example. Practitioners applying the Cx should carefully follow Guideline 0 and applicable commissioning technical guidelines tailored to their specific projects.
Developing the Systems Manual encompasses gathering all of the information related to the systems, assemblies, and the Cx and incorporating it into a usable information resource with indices and cross-references. This resource shall include the final OPR, BoD, the final Cx Plan, Cx Report, manufacturer installation manuals, manufacturer O&M manuals, system schematics, verified record drawings, and test results. This information is edited and organized to focus on the key systems (roofing, walls, fire alarm, chilled water, hot water, etc.) in the building. Coordination with O&M personnel in developing standard formats and divisions (shops) is accomplished to simplify future Systems Manual development.
Also included in the Systems Manual is the development of periodic maintenance and information for insertion into a CMMS, including equipment make and model information, checking requirements, maintenance requirements, and troubleshooting items.
The CxP shall be responsible for verifying the development of the Systems Manual.
The entity responsible for developing the Systems Manual shall include all items involved in the project and capture the system and assembly data in either an electronic or printed format. In addition, printed operations, service, maintenance, spare parts list, and repair manuals may be provided. This entity (Owner, contractor, design professional, other) shall have the skills of design, construction, and operations required to develop a cohesive Systems Manual.
The required details for a full Systems Manual are enhanced in each of the technical Cx guidelines. The Systems Manual will have multiple sections depending on the number of systems focused on during the Cx. The Systems Manual will include a detailed table of contents with a notation as to resource storage location if not in the actual manual. The following outline is a recommended format:
a. General
- Executive summary (facility level). This section includes an overall description of the building and its systems, including a listing of major capabilities and limitations imposed by the design or building code. The description should include type of facility, general description (number of floors, gross area, net area, type of occupancy, etc.), and general system descriptions. A list of contractors, subcontractors, suppliers, architects, and engineers involved in the project along
with their contact information should be included in this section.
-
OPR (facility level). A copy of the final OPR for the facility is included in this section. This document was initially developed during the Predesign Phase and was updated throughout the project by the Owner, CxP, or design professionals.
-
BoD (facility level). This section includes the final BoD document at a facility level. This document is written by the design professionals during the Design Phase and is updated by them to include any changes during the Construction Phase.
-
Construction record documents and specifications (not included in specific systems sections). This section includes elements of the record set of construction documents (including specifications) that are not covered under specific systems—updated to reflect the final installation.
-
Approved submittals (not included in specific sys- tem sections). This section includes a copy of the approved submittals (not included under specific systems) with all field modifications and accessories clearly marked. In addition, the comments from original submittals shall be included.
-
Facility operating procedures for all normal, abnormal, and emergency modes of operation (facility level). This section includes detailed operating procedures for the facility during normal, abnormal, and emergency modes of operation. These are not intended to be automatic control sequences, but general operating procedures. Items would include building access during various situations (normal operation, after-hours operation, fire alarm, civil disturbance operation, emergency power operations, etc.).
-
A list of recommended operational record keeping procedures at the facility level, including sample forms, trend logs, or others, and a rationale for each. This section includes direction to the O&M personnel as to what information needs to be documented and kept on the operation of the facility and why these records are important or will benefit the Owner or O&M personnel in the future.
-
Maintenance procedures, schedules, and recom- mendations (facility level). This section includes the manufacturer recommendations for maintenance procedures and when maintenance should be performed on systems not included in specific system sections.
-
Ongoing optimization (facility level). This section includes guidance for the ongoing optimization of the facility. Included in the section are schedules of periodic benchmarking using checklists and tests developed for the original construction, procedures for maintaining the OPR and BoD documents, and guidance on what to do when the OPR is not met.
-
Attachments. Cx documents listing and storage location.
54 ASHRAE Guideline 0-2019
PDF Page 57
[The following section is completed for each system or assembly requiring operation and maintenance.]
b. xxx System/Assembly
- Executive summary (xxx System/Assembly). This section includes a description of the systems/assemblies covered in this section, including a listing of capabilities and limitations imposed by the design or building code. The description should include type of system/assembly, general description, and schematics. A list of contractors, subcontractors, suppliers, and design professionals involved with this system, along with their contact information, should be included.
- OPR (xxx System/Assembly level). A copy of the final OPR dealing with this system/assembly is included in this section. This document was initially developed during the Predesign Phase and was updated throughout the project by the Owner, CxP, or design professionals.
- Basis of Design (xxx System/Assembly level). This section includes the final BoD (including the design intent) as related to the specific systems included in this section. This document is typically written by the design professionals during the Design Phase and is updated by them to include any changes during the Construction Phase.
- Construction record documents and specifications (xxx System/Assembly). This section includes the record set of construction documents (including specifications) that has been updated to reflect the final installation of the specific system/assembly included in this section.
- Approved submittals (xxx System/Assembly). This section includes a copy of the approved submittals for the components associated with the system/assembly with all field modifications and accessories clearly marked. In addition, the comments from original submittals shall be included.
- Operating procedures for all normal, abnormal, and emergency modes of operation (xxx System/ Assembly). This section includes detailed operating
procedures for xxx systems/assemblies during normal, abnormal, and emergency modes of operation. These are not intended to be automatic control sequences, but general operating procedures. 7. A list of recommended operational record-keeping procedures, including sample forms, trend logs, or others, and a rationale for each (xxx System/ Assembly). This section includes direction to the O&M personnel as to what information needs to be documented and kept on the operation of the systems and why these records are important or will benefit the Owner or O&M personnel in the future. 8. Maintenance procedures, schedules, and recom- mendations (xxx System/Assembly). This section includes the manufacturer recommendations for maintenance procedures and when maintenance should be performed. 9. Ongoing optimization (xxx System/Assembly). This section includes guidance for the ongoing optimization of the system/assembly. Included in the section are schedules of periodic benchmarking using checklists and tests developed for the original construction, procedures for maintaining the OPR and BoD documents, and guidance on what to do when the OPR is not achieved. 10. Operations and maintenance manuals (xxx System/ Assembly). This section includes the manufacturer printed O&M manuals for the specific equipment/ components provided for the xxx system/assembly. Also included is a parts and recommended spare parts list, a troubleshooting guide for common situations, and one-line diagrams for each applicable system. 11. Training records (xxx System/Assembly). This section includes information on training provided and attendees. In addition, information on ongoing training shall be provided. 12. Cx Report for xxx System/Assembly. This section includes the final Cx Report for the xxx system/assembly, including all test procedures, test results, and blank test forms.
ASHRAE Guideline 0-2019 55
PDF Page 58
(This appendix is not part of this guideline. It is merely informative and does not contain requirements necessary for conformance to the guideline.)
INFORMATIVE APPENDIX P TRAINING MANUAL AND TRAINING NEEDS
This appendix provides an example of how to implement part of Guideline 0. It is not intended to be a comprehensive representation or a best-practice example. Practitioners applying the Cx should carefully follow Guideline 0 and applicable commissioning technical guidelines tailored to their specific projects.
This appendix is a collection of various requirements for training and identifies needs for the training manual. The training manual includes the training plan, which is composed of the training syllabus and agenda that are provided to the contractor by the Owner with help from the CxP. The training manual also contains the results of training, including the training material and training evaluations completed by the contractor. It is an example to provide direction, in that training needs vary substantially for each construction project or new building. The following is an example of a training manual outline, or syllabus, with a focus on electrical and mechanical systems.
P1. TRAINING SYLLABUS
P1.1 Overview. This syllabus describes the objectives of the various sessions, lectures, and demonstrations that form a part of the training program developed for the Do-It-Right Building.
P1.2 Sessions. There are two main sessions on the electrical systems and two main sessions on the mechanical systems that will provide training to the OK Service personnel. The first session will be conducted at the time of start-up and check-out and the second session will be about two months later. Sessions will be a minimum duration of two days for the basics in each system and be conducted as specified below. The sessions will be conducted at the site.
All training sessions will be visually recorded using the formatting defined in the OPR or Cx Plan. The CD format is desired for longevity and keyword searching. The sessions can be recorded on videotape and then transferred to CDs.
A training agenda in the format enclosed will be provided for each session. This will be submitted three weeks prior to the scheduled training session. All listed Owner’s representatives will sign this prior to proceeding with the training.
A list of training topics that are appropriate for consideration are listed in the attached Training Agenda Topics list.
The CxP will be notified of the scheduled training time and provided with a copy of the training material fifteen days prior to each training session. The CxP will review the material and share comments with the Owner and the design professionals. If any aspects do not meet the requirements of the specifications, this will be communicated through the design professionals. The CxP will attend 25% or more of the training sessions.
A receipt acknowledging completion of each item of instruction will be secured.
The training will be evaluated based on the criteria in the attached evaluation form.
P1.3 Electrical Systems. The training shall include the following:
a. General familiarization and operating procedures for the
entire electrical installation b. Routine maintenance procedures for equipment c. Specific O&M procedures for the following:
- Switchboards
- Emergency power supply system
- Fire alarm system
Factory-trained technicians will provide O&M instructions on the following:
| System/Equipment | Minimum Session Duration, h |
|---|---|
| Emergency power supply system | |
| Fire alarm system | |
| Lighting control systems | |
| Switchboards | |
| Medium voltage pad-mounted switchgear | |
P1.4 Mechanical Systems. The training shall include the following:
a. General familiarization with and operating procedures for
the entire plumbing, laboratory gas, pure water, compressed air, fuel, HVAC&R, and fire protection systems installation b. Routine maintenance procedures for equipment c. Specific O&M procedures for the following:
- Hot-water system consisting of boilers, pumps, controls, and hydronic specialties
- Chilled-water systems consisting of chillers, cooling towers, pumps, controls, and hydronic specialties
- Automatic temperature control system consisting of all associated hardware, software, and program logic, arranged by systems
- Laboratory air-side control system consisting of supply, hood, and general exhaust valves, reheat coils, and room control panel
- Clean agent fire suppression systems, including emergency procedures, abort functions, and safety requirements
- Laboratory hood exhaust air system
Factory-trained technicians will give instruction on the following specialty systems and equipment:
56 ASHRAE Guideline 0-2019
PDF Page 59
System/Equipment Minimum Session Duration, h
Variable-speed drives
Chillers
Automatic temperature controls
Water treatment systems
Laboratory control systems
P1.5 DDC System. There will be two formal training sessions on the DDC system. Each of the sessions will be con
ducted by factory-trained personnel for a minimum duration of XX 8-hour days. Materials and training will be provided for up to XX operators per session (selected by the Owner).
There will be a separate training course provided on the DDC system for supervisory personnel. This training will briefly cover the material of the operator training session but will be focused on the more advanced features of the system with emphasis on the energy conservation strategies and reporting capabilities of the system and how to implement them. The training session will be conducted by factorytrained personnel for a minimum duration of XX 8-hour days, for a total of XX training hours. Materials and training will be provided for up to XX persons selected by the Owner.
ASHRAE Guideline 0-2019 57
PDF Page 60
| Project: | Do-It-Right—Wonderful Sky Building |
|---|---|
| Training Material: | Systems Manual; Evaluation Forms; Record Forms; Specification Sections, Miscellaneous Manufacturer Documentation, Field Equipment (for demonstrations) |
SECTION 1. AUDIENCE AND GENERAL SCOPE
Intended audience type:
O&M Staff, Supervisory Personnel
Laboratory Users __________________
General scope of training: A. Overview B. Intermediate C. Detailed
SECTION 2. INSTRUCTORS
ID Instructor (Factory Trained) Company
SECTION 3. AGENDA
SESSION A—ELECTRICAL AND FIRE PROTECTION SYSTEMS
Instructor
ID(s)
Lectures/Demonstrations Dates Location
Duration (h × freq)*
A1 Emergency power supply system ______________ _______ 8 2 _________
A2 Fire alarm system ______________ _______ 8 2 _________
A3 Lighting control ______________ _______ 4 2 _________
A4 Switchboards ______________ _______ 4 2 _________
A5 Medium voltage pad-mounted switchgear ______________ _______ 4 2 _________
A6
O&M procedures for clean agent fire suppression systems, including emergency procedures, abort functions, and safety requirements
______________ _______ 4 v 2 _________
Total duration of training (h) -------------------------------------------------------------------------> 64
SESSION B—MECHANICAL AND PLUMBING SYSTEMS
Instructor
ID(s)
Lectures/Demonstrations Dates Location
Duration (h × freq)*
B1 Variable-speed drives ______________ _______ 4 2 _________
B2 Chillers ______________ _______ 4 2 _________
General familiarization and operating procedures for plumbing B3 ______________ _______ 3 2 _________ equipment
B4 Water treatment systems ______________ _______ 2 2 _________
Total duration of training (h) -------------------------------------------------------------------------> 26
58 ASHRAE Guideline 0-2019
PDF Page 61
SESSION C—CONTROL SYSTEM
Lectures/Demonstrations Dates Location
Duration (h × freq)*
Instructor
ID(s)
C1 Laboratory control systems _____________ _______ 8 2* _________
C2 Automatic temperature controls _____________ _______ 10 2* _________
C3 DDC system operations (for up to XX operators) _____________ _______ 32 2* _________
C4
DDC system emphasis on advanced features of system, energy conservation strategies, and reporting capabilities and how to implement them (for up to XX supervisors)
_____________ _______ 16 1 _________
Total duration of training (h) -------------------------------------------------------------------------> 116
- Frequency is 2 formal training sessions as per spec. sections 15900, pg. 16, Part 2.1, and 16800, pg. 5, Part 7.3. The first session shall be conducted at the time of start-up and check-out and the second session shall be approximately 2 months later.
SECTION 4. APPROVALS This Training Program has been approved by the following individuals, subject to any additions and clarifications noted. (This is not an approval of training completion.)
Do-It-Right, Inc. Representative
Cx Authority
Date
Date
ASHRAE Guideline 0-2019 59
PDF Page 62
| TRAINING AGENDA TOPICS | Col2 | Col3 | Col4 |
|---|---|---|---|
| (Suggested General Topics to Be Included) | (Suggested General Topics to Be Included) | (Suggested General Topics to Be Included) | (Suggested General Topics to Be Included) |
| Suggested List of Subjects | Suggested List of Subjects | Requested by D-I-R, Inc. () | Desired Duration, h |
| 1. | Overview and description of the purposes of the system | ||
| 2. | System troubleshooting: Description of diagnostic step-by-step procedures for determining the source of problems on the system level; review technical service manual in detail | ||
| 3. | Component maintenance: Instruction of required procedures for weekly, monthly, and annual preventive checks and timely repairs to preserve system integrity | ||
| 4. | Component troubleshooting: Description of diagnostic procedures for determining the source of problems on the component level | ||
| 5. | Review of control drawings and schematics (have copies for attendees) | ||
| 6. | Start-up, loading, normal operation, unloading, shutdown, unoccupied operation, seasonal changeover, etc., as applicable | ||
| 7. | Integral controls (packaged): Programming, troubleshooting, alarms, manual operation | ||
| 8. | Building automation system (BAS) controls: Programming, troubleshooting, alarms, manual operation, interface with integral controls | ||
| 9. | Interactions with other systems, operation during power outage and fire | ||
| 10. | Relevant health and safety issues and concerns and special safety features | ||
| 11. | Energy-conserving operation and strategies | ||
| 12. | Any special issues to maintain warranty | ||
| 13. | Common troubleshooting issues and methods, control system warnings and error messages, including using the control system for diagnostics | ||
| 14. | Special requirements of tenants for this equipment’s function | ||
| 15. | Service, maintenance, and preventive maintenance (sources, spare parts inventory, special tools, etc.) | ||
| 16. | Question and answer period | ||
| Total hours requested | Total hours requested | ||
| Total hours required by specifications | Total hours required by specifications |
60 ASHRAE Guideline 0-2019
PDF Page 63
Training Evaluation Session: _______________________________
Date: ____________ Location: _______________________
Purpose: This form is used to evaluate each training session. Based on this evaluation, later sessions can be improved. This form will be completed by the CxP and one D-I-R employee in the training session after each session.
Every attendee fills out one copy of this form. Mark questions that are not applicable with N/A.
1 = very well to 5 = not at all
-
How were the objectives of this training session met? 1 2 3 4 5 N/A
-
Do you know where the components/systems are located? 1 2 3 4 5 N/A
-
Do you know what area the components/systems are serving? 1 2 3 4 5 N/A
-
Do you understand the various types and purpose of these components/systems? 1 2 3 4 5 N/A
Do you understand/know how to systematically troubleshoot common problems with 5. 1 2 3 4 5 N/A these components/systems?
- Do you know how the components/systems operate under all normal modes? 1 2 3 4 5 N/A
How well do you understand the importance of meeting the design intent for the systems 7. 1 2 3 4 5 N/A covered?
Are you able to efficiently find the relevant information in the Systems Manual to operate 8. 1 2 3 4 5 N/A and maintain the systems/components you were trained for in this session?
Do you know how to perform the needed maintenance on the equipment and/or do you 9. 1 2 3 4 5 N/A know to get the information you need?
1 Do you know how to get updated technical service information for the components/ 1 2 3 4 5 N/A 0. systems?
Explain why any questions got very low or very high ratings from you:
What topics would you desire to be covered that were absent from this training session?
You may provide other comments concerning anything about this training session (e.g., information prior to training, content):
ASHRAE Guideline 0-2019 61
PDF Page 64
(This appendix is not part of this guideline. It is merely informative and does not contain requirements necessary for con- formance to the guideline. Unresolved objectors on informative material are not offered the right to appeal at ASHRAE.)
INFORMATIVE APPENDIX Q ADDENDA DESCRIPTION INFORMATION
ASHRAE Guideline 0-2019 incorporates ASHRAE Guideline 0-2013 and Addendum a to ASHRAE Guideline 0-2013.
| ddenda to ASHRAE Guideline | 0-2013 |
|---|---|
| Section(s) Affected | Description of Changes* |
| Full standard | Addendum a recognizes and addresses changes in industry terminology resulting from the evolution of whole-building commissioning into the life-cycle and sustainable facilities measurement and verification processes. Additionally, this addendum harmonizes use of defined commissioning terms between Guideline 0 and ASHRAE/IES Standard 202. |
- These descriptions may not be complete and are provided for information only.
ASHRAE Approval Dates
June 19, 2019
62 ASHRAE Guideline 0-2019
PDF Page 65
POLICY STATEMENT DEFINING ASHRAE’S CONCERN FOR THE ENVIRONMENTAL IMPACT OF ITS ACTIVITIES
ASHRAE is concerned with the impact of its members’ activities on both the indoor and outdoor environment. ASHRAE’s members will strive to minimize any possible deleterious effect on the indoor and outdoor environment of the systems and components in their responsibility while maximizing the beneficial effects these systems provide, consistent with accepted Standards and the practical state of the art.
ASHRAE’s short-range goal is to ensure that the systems and components within its scope do not impact the indoor and outdoor environment to a greater extent than specified by the Standards and Guidelines as established by itself and other responsible bodies.
As an ongoing goal, ASHRAE will, through its Standards Committee and extensive Technical Committee structure, continue to generate up-to-date Standards and Guidelines where appropriate and adopt, recommend, and promote those new and revised Standards developed by other responsible organizations.
Through its Handbook, appropriate chapters will contain up-to-date Standards and design considerations as the material is systematically revised.
ASHRAE will take the lead with respect to dissemination of environmental information of its primary interest and will seek out and disseminate information from other responsible organizations that is pertinent, as guides to updating Standards and Guidelines.
The effects of the design and selection of equipment and systems will be considered within the scope of the system’s intended use and expected misuse. The disposal of hazardous materials, if any, will also be considered.
ASHRAE’s primary concern for environmental impact will be at the site where equipment within ASHRAE’s scope operates. However, energy source selection and the possible environmental impact due to the energy source and energy transportation will be considered where possible. Recommendations concerning energy source selection should be made by its members.
PDF Page 66

ASHRAE · 1791 Tullie Circle NE · Atlanta, GA 30329 · www.ashrae.org
About ASHRAE
ASHRAE, founded in 1894, is a global society advancing human well-being through sustainable technology for the built environment. The Society and its members focus on building systems, energy efficiency, indoor air quality, refrigeration, and sustainability. Through research, Standards writing, publishing, certification and continuing education, ASHRAE shapes tomorrow’s built environment today.
For more information or to become a member of ASHRAE, visit www.ashrae.org.
To stay current with this and other ASHRAE Standards and Guidelines, visit www.ashrae.org/standards.
Visit the ASHRAE Bookstore
ASHRAE offers its Standards and Guidelines in print, as immediately downloadable PDFs, and via ASHRAE Digital Collections, which provides online access with automatic updates as well as historical versions of publications. Selected Standards and Guidelines are also offered in redline versions that indicate the changes made between the active Standard or Guideline and its previous edition. For more information, visit the Standards and Guidelines section of the ASHRAE Bookstore at www.ashrae.org/bookstore.
IMPORTANT NOTICES ABOUT THIS GUIDELINE
To ensure that you have all of the approved addenda, errata, and interpretations for this Guideline, visit www.ashrae.org/standards to download them free of charge.
Addenda, errata, and interpretations for ASHRAE Standards and Guidelines are no longer distributed with copies of the Standards and Guidelines. ASHRAE provides these addenda, errata, and interpretations only in electronic form to promote more sustainable use of resources.
Product code: 86856 6/19