LEED v5 BD+C Rating System_November 2025_clean - Full Extract
PDF Page 1

OCR-derived cover text
Targeted PP-StructureV3 OCR recovered the cover wording after the initial text fallback. The wording below was visually verified against PDF page 1; the existing extracted images remain unchanged.
Cover Text
NOVEMBER 2025 EDITION
LEED v5 Rating System
BUILDING DESIGN AND CONSTRUCTION
Original Text Fallback
Direct extraction produced only
ion this scanned cover and omitted the visible title.

PDF Page 2
TABLE OF CONTENTS
TABLE OF CONTENTS … 2
RATING SYSTEM SCORECARDS … 1
Credit Category View … 1
Impact Area View … 3
INTEGRATIVE PROCESS, PLANNING, AND ASSESSMENTS … 6
Climate Resilience Assessment … 6
Intent … 6
Requirements … 6
Human Impact Assessment … 8
Intent … 8
Requirements … 8
Carbon Assessment … 10
Intent … 10
Requirements … 10
Tenant Guidelines … 11
Intent … 11
Requirements … 11
Integrative Design Process … 12
Intent … 12
Requirements … 12
Green Leases … 13
Intent … 13
Requirements … 13
LOCATION AND TRANSPORTATION … 16
Sensitive Land Protection … 16
Intent … 16
Requirements … 16
Equitable Development … 18
Intent … 18
Requirements … 18
PDF Page 3
Compact and Connected Development … 22
Intent … 22
Requirements … 22
Transportation Demand Management … 29
Intent … 29
Requirements … 29
Electric Vehicles … 33
Intent … 33
Requirements … 33
SUSTAINABLE SITES … 35
Minimized Site Disturbance … 35
Intent … 35
Requirements … 35
Biodiverse Habitat … 37
Intent … 37
Requirements … 37
Accessible Outdoor Space … 40
Intent … 40
Requirements … 40
Rainwater Management … 42
Intent … 42
Requirements … 42
Enhanced Resilient Site Design … 44
Intent … 44
Requirements … 44
Heat Island Reduction… 48
Intent … 48
Requirements … 48
Light Pollution Reduction … 51
Intent … 51
Requirements … 51
WATER EFFICIENCY … 54
Water Metering and Reporting … 54
Intent … 54
PDF Page 4
Requirements … 54
Minimum Water Efficiency … 55
Intent … 55
Requirements … 55
Water Metering and Leak Detection … 59
Intent … 59
Requirements … 59
Enhanced Water Efficiency … 62
Intent … 62
Requirements: New Construction … 62
Requirements: Core and Shell … 68
ENERGY AND ATMOSPHERE … 75
Operational Carbon Projection and Decarbonization Plan … 75
Intent … 75
Requirements … 75
Minimum Energy Efficiency … 78
Intent … 78
Requirements … 78
Fundamental Commissioning … 81
Intent … 81
Requirements … 81
Energy Metering and Reporting … 83
Intent … 83
Requirements … 83
Fundamental Refrigerant Management … 85
Intent … 85
Requirements … 85
Electrification … 86
Intent … 86
Requirements: New Construction … 86
Requirements: Core and Shell … 88
Reduce Peak Thermal Loads … 92
Intent … 92
Requirements … 92
PDF Page 5
Enhanced Energy Efficiency … 97
Intent … 97
Requirements: New Construction … 97
Requirements: Core and Shell … 103
Renewable Energy … 109
Intent … 109
Requirements … 109
Enhanced Commissioning … 114
Intent … 114
Requirements: New Construction … 114
Requirements: Core and Shell … 117
Grid Interactive … 120
Intent … 120
Requirements … 120
Enhanced Refrigerant Management … 123
Intent … 123
Requirements … 123
MATERIALS AND RESOURCES … 126
Planning for Zero Waste Operations… 126
Intent … 126
Requirements … 126
Quantify and Assess Embodied Carbon … 128
Intent … 128
Requirements … 128
Building and Materials Reuse … 130
Intent … 130
Requirements … 130
Reduce Embodied Carbon … 133
Intent … 133
Requirements … 133
Low-emitting Materials … 138
Intent … 138
Requirements … 138
Building Product Selection and Procurement … 143
Intent … 143
PDF Page 6
Requirements … 143
Construction and Demolition Waste Diversion … 146
Intent … 146
Requirements … 146
INDOOR ENVIRONMENTAL QUALITY … 148
Construction Management … 148
Intent … 148
Requirements … 148
Fundamental Air Quality … 150
Intent … 150
Requirements … 150
No Smoking or Vehicle Idling … 153
Intent … 153
Requirements … 153
Enhanced Air Quality … 155
Intent … 155
Requirements … 155
Occupant Experience … 157
Intent … 157
Requirements: New Construction … 157
Requirements: Core and Shell … 163
Accessibility and Inclusion … 167
Intent … 167
Requirements … 167
Resilient Spaces … 169
Intent … 169
Requirements … 169
Air Quality Testing and Monitoring … 171
Intent … 171
Requirements … 171
PROJECT PRIORITIES … 175
Project Priorities … 175
Intent … 175
Requirements … 175
PDF Page 7
LEED AP … 177
Intent … 177
Requirements … 177
APPENDIX I. LEED PLATINUM REQUIREMENTS … 178
New Construction … 178
Core and Shell … 178
PDF Page 8
RATING SYSTEM SCORECARDS
CREDIT CATEGORY VIEW
| Col1 | Col2 | Col3 | Col4 | New Construction | Col6 | Core and Shell |
|---|---|---|---|---|---|---|
| Integrative Process, Planning and Assessments (IP) IPp1 Climate Resilience Assessment | Integrative Process, Planning and Assessments (IP) IPp1 Climate Resilience Assessment | Integrative Process, Planning and Assessments (IP) IPp1 Climate Resilience Assessment | **1 ** | **1 ** | **7 ** | |
| Integrative Process, Planning and Assessments (IP) IPp1 Climate Resilience Assessment | Climate Resilience Assessment | Climate Resilience Assessment | Required | Required | Required | |
| IPp2 | Human Impact Assessment | Human Impact Assessment | Required | Required | Required | |
| IPp3 | Carbon Assessment | Carbon Assessment | Required | Required | Required | |
| IPp4 Tenant Guidelines – Required | IPp4 Tenant Guidelines – Required | IPp4 Tenant Guidelines – Required | IPp4 Tenant Guidelines – Required | IPp4 Tenant Guidelines – Required | IPp4 Tenant Guidelines – Required | |
| IPc1 Integrative Design Process 1 1 | IPc1 Integrative Design Process 1 1 | IPc1 Integrative Design Process 1 1 | IPc1 Integrative Design Process 1 1 | IPc1 Integrative Design Process 1 1 | IPc1 Integrative Design Process 1 1 | |
| IPc2 Green Leases – 6 | IPc2 Green Leases – 6 | IPc2 Green Leases – 6 | IPc2 Green Leases – 6 | IPc2 Green Leases – 6 | IPc2 Green Leases – 6 | |
Location and Transportation (LT) | Location and Transportation (LT) | Location and Transportation (LT) | 15 | 15 | 15 | |
| LTc1 | Sensitive Land Protection | Sensitive Land Protection | 1 | 1 | 1 | |
| LTc2 | Equitable Development | Equitable Development | 2 | 2 | 2 | |
| LTc3 | Compact and Connected Development | Compact and Connected Development | 6 | 6 | 6 | |
| LTc4 | Transportation Demand Management | Transportation Demand Management | 4 | 4 | 4 | |
| LTc5 | Electric Vehicles | Electric Vehicles | 2 | 2 | 2 | |
| Sustainable Sites (SS) 11 SSp1 Minimized Site Disturbance Required SSc1 Biodiverse Habitat 2 SSc2 Accessible Outdoor Space 1 SSc3 Rainwater Management 3 SSc4 Enhanced Resilient Site Design 2 SSc5 Heat Island Reduction 2 SSc6 Light Pollution Reduction 1 | Sustainable Sites (SS) 11 SSp1 Minimized Site Disturbance Required SSc1 Biodiverse Habitat 2 SSc2 Accessible Outdoor Space 1 SSc3 Rainwater Management 3 SSc4 Enhanced Resilient Site Design 2 SSc5 Heat Island Reduction 2 SSc6 Light Pollution Reduction 1 | Sustainable Sites (SS) 11 SSp1 Minimized Site Disturbance Required SSc1 Biodiverse Habitat 2 SSc2 Accessible Outdoor Space 1 SSc3 Rainwater Management 3 SSc4 Enhanced Resilient Site Design 2 SSc5 Heat Island Reduction 2 SSc6 Light Pollution Reduction 1 | Sustainable Sites (SS) 11 SSp1 Minimized Site Disturbance Required SSc1 Biodiverse Habitat 2 SSc2 Accessible Outdoor Space 1 SSc3 Rainwater Management 3 SSc4 Enhanced Resilient Site Design 2 SSc5 Heat Island Reduction 2 SSc6 Light Pollution Reduction 1 | Sustainable Sites (SS) 11 SSp1 Minimized Site Disturbance Required SSc1 Biodiverse Habitat 2 SSc2 Accessible Outdoor Space 1 SSc3 Rainwater Management 3 SSc4 Enhanced Resilient Site Design 2 SSc5 Heat Island Reduction 2 SSc6 Light Pollution Reduction 1 | 11 Required | |
| 2 | ||||||
| 1 | ||||||
| 3 | ||||||
| 2 | ||||||
| 2 | ||||||
| 1 | ||||||
Water Efficiency (WE) WEp1 Water Metering and Reporting | Water Efficiency (WE) WEp1 Water Metering and Reporting | Water Efficiency (WE) WEp1 Water Metering and Reporting | **9 ** Required | **9 ** Required | **8 ** Required | |
Water Efficiency (WE) WEp1 Water Metering and Reporting | Water Metering and Reporting | Water Metering and Reporting | Water Metering and Reporting | Water Metering and Reporting | Water Metering and Reporting | |
| WEp2 | Minimum Water Efficiency | Minimum Water Efficiency | Required | Required | Required | |
| WEc1 | Water Metering and Leak Detection | Water Metering and Leak Detection | 1 | 1 | 1 | |
| WEc2 | Enhanced Water Efficiency | Enhanced Water Efficiency | 8 | 8 | 7 | |
U.S. Green Building Council LEED v5 Reference Guide for Building Design and Construction, November 2025 Edition 1
PDF Page 9
| Col1 | Col2 | Col3 | Col4 | New Construction | Col6 | Core and Shell |
|---|---|---|---|---|---|---|
Energy and Atmosphere (EA) 33 27 EAp1 Operational Carbon Projection and Decarbonization Plan Required Required | Energy and Atmosphere (EA) 33 27 EAp1 Operational Carbon Projection and Decarbonization Plan Required Required | Energy and Atmosphere (EA) 33 27 EAp1 Operational Carbon Projection and Decarbonization Plan Required Required | 33 | 33 | 27 | |
Energy and Atmosphere (EA) 33 27 EAp1 Operational Carbon Projection and Decarbonization Plan Required Required | Operational Carbon Projection and Decarbonization Plan Required Required | Operational Carbon Projection and Decarbonization Plan Required Required | Operational Carbon Projection and Decarbonization Plan Required Required | Operational Carbon Projection and Decarbonization Plan Required Required | Operational Carbon Projection and Decarbonization Plan Required Required | |
| EAp2 | Minimum Energy Efficiency Required Required | Minimum Energy Efficiency Required Required | Minimum Energy Efficiency Required Required | Minimum Energy Efficiency Required Required | Minimum Energy Efficiency Required Required | |
| EAp3 | Fundamental Commissioning Required Required | Fundamental Commissioning Required Required | Fundamental Commissioning Required Required | Fundamental Commissioning Required Required | Fundamental Commissioning Required Required | |
| EAp4 | Energy Metering and Reporting Required Required | Energy Metering and Reporting Required Required | Energy Metering and Reporting Required Required | Energy Metering and Reporting Required Required | Energy Metering and Reporting Required Required | |
| EAp5 | Fundamental Refrigerant Management Required Required | Fundamental Refrigerant Management Required Required | Fundamental Refrigerant Management Required Required | Fundamental Refrigerant Management Required Required | Fundamental Refrigerant Management Required Required | |
| EAc1 | Electrification 5 4 | Electrification 5 4 | Electrification 5 4 | Electrification 5 4 | Electrification 5 4 | |
| EAc2 | Reduce Peak Thermal Loads 5 5 | Reduce Peak Thermal Loads 5 5 | Reduce Peak Thermal Loads 5 5 | Reduce Peak Thermal Loads 5 5 | Reduce Peak Thermal Loads 5 5 | |
| EAc3 | Enhanced Energy Efficiency 10 7 | Enhanced Energy Efficiency 10 7 | Enhanced Energy Efficiency 10 7 | Enhanced Energy Efficiency 10 7 | Enhanced Energy Efficiency 10 7 | |
| EAc4 | Renewable Energy 5 4 | Renewable Energy 5 4 | Renewable Energy 5 4 | Renewable Energy 5 4 | Renewable Energy 5 4 | |
| EAc5 | Enhanced Commissioning 4 3 | Enhanced Commissioning 4 3 | Enhanced Commissioning 4 3 | Enhanced Commissioning 4 3 | Enhanced Commissioning 4 3 | |
| EAc6 Grid Interactive 2 2 | EAc6 Grid Interactive 2 2 | EAc6 Grid Interactive 2 2 | EAc6 Grid Interactive 2 2 | EAc6 Grid Interactive 2 2 | EAc6 Grid Interactive 2 2 | |
| EAc7 Enhanced Refrigerant Management 2 2 | EAc7 Enhanced Refrigerant Management 2 2 | EAc7 Enhanced Refrigerant Management 2 2 | EAc7 Enhanced Refrigerant Management 2 2 | EAc7 Enhanced Refrigerant Management 2 2 | EAc7 Enhanced Refrigerant Management 2 2 | |
Materials and Resources (MR) | Materials and Resources (MR) | Materials and Resources (MR) | 18 | 18 | 21 | |
| MRp1 | Planning for Zero Waste Operations | Planning for Zero Waste Operations | Required | Required | Required | |
| MRp2 | MRp2 | MRp2 | Required | Required | Required | |
| MRc2 Reduce Embodied Carbon 6 8 | MRc2 Reduce Embodied Carbon 6 8 | MRc2 Reduce Embodied Carbon 6 8 | MRc2 Reduce Embodied Carbon 6 8 | MRc2 Reduce Embodied Carbon 6 8 | MRc2 Reduce Embodied Carbon 6 8 | |
| MRc3 Low-Emitting Materials 2 1 | MRc3 Low-Emitting Materials 2 1 | MRc3 Low-Emitting Materials 2 1 | MRc3 Low-Emitting Materials 2 1 | MRc3 Low-Emitting Materials 2 1 | MRc3 Low-Emitting Materials 2 1 | |
| MRc4 Building Product Selection and Procurement 5 5 | MRc4 Building Product Selection and Procurement 5 5 | MRc4 Building Product Selection and Procurement 5 5 | MRc4 Building Product Selection and Procurement 5 5 | MRc4 Building Product Selection and Procurement 5 5 | MRc4 Building Product Selection and Procurement 5 5 | |
| MRc5 Construction and Demolition Waste Diversion 2 2 | MRc5 Construction and Demolition Waste Diversion 2 2 | MRc5 Construction and Demolition Waste Diversion 2 2 | MRc5 Construction and Demolition Waste Diversion 2 2 | MRc5 Construction and Demolition Waste Diversion 2 2 | MRc5 Construction and Demolition Waste Diversion 2 2 | |
| Indoor Environmental Quality (EQ) 13 EQp1 Construction Management Required EQp2 Fundamental Air Quality Required EQp3 No Smoking or Vehicle Idling Required EQc1 Enhanced Air Quality 1 EQc2 Occupant Experience 7 EQc3 Accessibility and Inclusion 1 EQc4 Resilient Spaces 2 EQc5 Air Quality Testing and Monitoring 2 | Indoor Environmental Quality (EQ) 13 EQp1 Construction Management Required EQp2 Fundamental Air Quality Required EQp3 No Smoking or Vehicle Idling Required EQc1 Enhanced Air Quality 1 EQc2 Occupant Experience 7 EQc3 Accessibility and Inclusion 1 EQc4 Resilient Spaces 2 EQc5 Air Quality Testing and Monitoring 2 | Indoor Environmental Quality (EQ) 13 EQp1 Construction Management Required EQp2 Fundamental Air Quality Required EQp3 No Smoking or Vehicle Idling Required EQc1 Enhanced Air Quality 1 EQc2 Occupant Experience 7 EQc3 Accessibility and Inclusion 1 EQc4 Resilient Spaces 2 EQc5 Air Quality Testing and Monitoring 2 | Indoor Environmental Quality (EQ) 13 EQp1 Construction Management Required EQp2 Fundamental Air Quality Required EQp3 No Smoking or Vehicle Idling Required EQc1 Enhanced Air Quality 1 EQc2 Occupant Experience 7 EQc3 Accessibility and Inclusion 1 EQc4 Resilient Spaces 2 EQc5 Air Quality Testing and Monitoring 2 | Indoor Environmental Quality (EQ) 13 EQp1 Construction Management Required EQp2 Fundamental Air Quality Required EQp3 No Smoking or Vehicle Idling Required EQc1 Enhanced Air Quality 1 EQc2 Occupant Experience 7 EQc3 Accessibility and Inclusion 1 EQc4 Resilient Spaces 2 EQc5 Air Quality Testing and Monitoring 2 | 11 Required | |
| Required | ||||||
| Required | ||||||
| 1 | ||||||
| 7 | ||||||
| 1 | ||||||
| 2 | ||||||
| – | ||||||
Project Priorities (PR) PRc1 Project Priorities | Project Priorities (PR) PRc1 Project Priorities | Project Priorities (PR) PRc1 Project Priorities | 10 9 | 10 9 | 10 9 | |
Project Priorities (PR) PRc1 Project Priorities | Project Priorities | Project Priorities | Project Priorities | Project Priorities | Project Priorities | |
| PRc2 | LEED AP | LEED AP | 1 | 1 | 1 | |
| Total | Possible Points | Possible Points | 110 | 110 | 110 |
U.S. Green Building Council LEED v5 Reference Guide for Building Design and Construction, November 2025 Edition 2
PDF Page 10
IMPACT AREA VIEW
| IP Prerequisite | Carbon Assessment |
|---|---|
| IP Prerequisite | Tenant Guidelines |
| IP Credit | Integrative Design Process |
| IP Credit | Green Leases |
| LT Credit | Compact and Connected Development |
| LT Credit | Transportation Demand Management |
| LT Credit | Electric Vehicles |
| SS Credit | Heat Island Reduction |
| WE Prerequisite | Minimum Water Efficiency |
| WE Credit | Water Metering and Leak Detection |
| WE Credit | Enhanced Water Efficiency |
| EA Prerequisite | Operational Carbon Projection and Decarbonization Plan |
| EA Prerequisite | Minimum Energy Efficiency |
| EA Prerequisite | Fundamental Commissioning |
| EA Prerequisite | Energy Metering and Reporting |
| EA Prerequisite | Fundamental Refrigerant Management |
| EA Credit | Electrification |
| EA Credit | Reduce Peak Thermal Loads |
| EA Credit | Enhanced Energy Efficiency |
| EA Credit | Renewable Energy |
| EA Credit | Enhanced Commissioning |
| EA Credit | Grid Interactive |
| EA Credit | Enhanced Refrigerant Management |
| MR Prerequisite | Planning for Zero Waste Operations |
U.S. Green Building Council LEED v5 Reference Guide for Building Design and Construction, November 2025 Edition 3
PDF Page 11
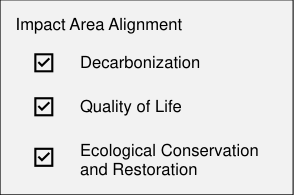
| Decarbonization | Col2 | Col3 | Col4 |
|---|---|---|---|
| MR Prerequisite | MR Prerequisite | MR Prerequisite | MR Prerequisite |
| MR Credit | MR Credit | MR Credit | 5 |
| MR Credit | Reduce Embodied Carbon | 6 | 8 |
| MR Credit | Building Product Selection and Procurement | 5 | 5 |
| MR Credit | Construction and Demolition Waste Diversion | 2 | 2 |
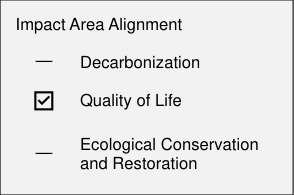
| Quality of Life | Col2 | New Construction | Core and Shell |
|---|---|---|---|
| IP Prerequisite Climate Resilience Assessment | IP Prerequisite Climate Resilience Assessment | Required | Required |
| IP Prerequisite | Tenant Guidelines | – | Required |
| IP Prerequisite | Human Impact Assessment | Required | Required |
| IP Credit | Integrative Design Process | 1 | 1 |
| IP Credit | Green Leases | – | 6 |
| LT Credit | Equitable Development | 2 | 2 |
| LT Credit | Compact and Connected Development | 6 | 6 |
| LT Credit | Transportation Demand Management | 4 | 4 |
| SS Credit | Accessible Outdoor Space | 1 | 1 |
| SS Credit | Enhanced Resilient Site Design | 2 | 2 |
| SS Credit | Heat Island Reduction | 2 | 2 |
| WE Credit | Water Metering and Leak Detection | 1 | 1 |
| MR Credit | Low-Emitting Materials | 2 | 1 |
| MR Credit | Building Product Selection and Procurement | 5 | 5 |
| EQ Prerequisite | Construction Management | Required | Required |
| EQ Prerequisite | Fundamental Air Quality | Required | Required |
| EQ Prerequisite | No Smoking or Vehicle Idling | Required | Required |
| EQ Credit | Enhanced Air Quality | 1 | 1 |
| EQ Credit | Occupant Experience | 7 | 7 |
U.S. Green Building Council LEED v5 Reference Guide for Building Design and Construction, November 2025 Edition 4
PDF Page 12
| Quality of Life | Col2 | New Construction | Core and Shell |
|---|---|---|---|
| EQ Credit | Accessibility and Inclusion | 1 | 1 |
| EQ Credit | Resilient Spaces | 2 | 2 |
| EQ Credit | Air Quality Testing and Monitoring | 2 | – |
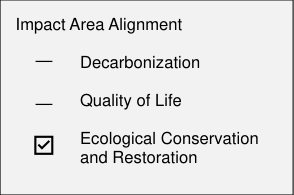
| Ecological Conservation and Restoration | Col2 | New Construction | Core and Shell |
|---|---|---|---|
| IP Prerequisite Tenant Guidelines | IP Prerequisite Tenant Guidelines | – | Required |
| IP Credit | Integrative Design Process | 1 | 1 |
| IP Credit | Green Leases | – | 6 |
| LT Credit | Sensitive Land Protection | 1 | 1 |
| LT Credit | Compact and Connected Development | 6 | 6 |
| SS Prerequisite | Minimized Site Disturbance | Required | Required |
| SS Credit | Biodiverse Habitat | 2 | 2 |
| SS Credit | Accessible Outdoor Space | 1 | 1 |
| SS Credit | Rainwater Management | 3 | 3 |
| SS Credit | Enhanced Resilient Site Design | 2 | 2 |
| SS Credit | Heat Island Reduction | 2 | 2 |
| SS Credit | Light Pollution Reduction | 1 | 1 |
| WE Prerequisite | Water Metering and Reporting | Required | Required |
| WE Prerequisite | Minimum Water Efficiency | Required | Required |
| WE Credit | Water Metering and Leak Detection | 1 | 1 |
| WE Credit | Enhanced Water Efficiency | 8 | 7 |
| MR Prerequisite | Planning for Zero Waste Operations | Required | Required |
| MR Credit | Building and Materials Reuse | 3 | 5 |
| MR Credit | Building Product Selection and Procurement | 5 | 5 |
| MR Credit | Construction and Demolition Waste Diversion | 2 | 2 |
| EQ Prerequisite | No Smoking or Vehicle Idling | Required | Required |
U.S. Green Building Council LEED v5 Reference Guide for Building Design and Construction, November 2025 Edition 5
PDF Page 13
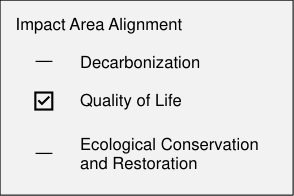
INTEGRATIVE PROCESS, PLANNING, AND ASSESSMENTS
Integrative Process, Planning, and Assessments Prerequisite
CLIMATE RESILIENCE ASSESSMENT
IPp1
REQUIRED
New Construction Core and Shell
INTENT
To promote the comprehensive assessment of observed, projected, and future natural hazards for climate resilience with an aim to enhance awareness of hazards, increase transparency of risks, reduce vulnerabilities, and ensure long-term safety and sustainability.
REQUIREMENTS
| Achievement Pathways | Points |
|---|---|
New Construction and Core and Shell | N/A |
Climate and Natural Hazard Assessment |
Complete a climate and natural hazard assessment.
As part of the assessment, identify observed, projected, and future natural hazards that could potentially affect the project site and building function. Address site-specific natural hazards, including, but not limited to, drought, extreme heat, extreme cold, flooding, hurricanes and high winds, hail, landslides, sea level rise and storm surge, tornadoes, tsunamis, wildfires and smoke, winter storms, and other relevant hazards (specify).
Identify two priority hazards, at minimum, to address through proposed design strategies. For each priority hazard, the project team must assess and specify the following:
-
Intergovernmental Panel on Climate Change (IPCC) emissions scenario used, specifying the shared socioeconomic pathways
-
Projected service life of the LEED project (e.g., fiscal year 2050 or 100 years)
-
Hazard level
-
Hazard risk rating
-
Exposure, sensitivity, adaptive capacity, vulnerability, and overall risk levels
U.S. Green Building Council LEED v5 Reference Guide for Building Design and Construction, November 2025 Edition 6
PDF Page 14
-
Potential impact on the project site and building function
- Potential impact on the project site during construction
Where possible, use the information from the assessment to inform the planning, design, and operations and maintenance of the project and describe how project-specific strategies were considered.
U.S. Green Building Council LEED v5 Reference Guide for Building Design and Construction, November 2025 Edition 7
PDF Page 15
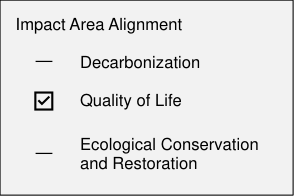
Integrative Process, Planning, and Assessments Prerequisite
HUMAN IMPACT ASSESSMENT
IPp2
REQUIRED
New Construction Core and Shell
INTENT
To ensure that project development is guided by a thorough understanding of the social context of the local community, workforce, and supply chain, and to address potential social inequities.
REQUIREMENTS
| Achievement Pathways | Points |
|---|---|
New Construction and Core and Shell | N/A |
Human Impact Assessment |
Human Impact Assessment
Complete a human impact assessment that draws on relevant information from the following four specified categories, as applicable:
-
Demographics . This may include race and ethnicity, gender, age, income, employment rate, population density, education levels, household types, and identification of nearby vulnerable populations.
-
Local infrastructure and land use . This may include adjacent transportation and pedestrian infrastructure, adjacent diverse uses, relevant local or regional sustainability goals/commitments, and applicable accessibility codes.
-
Human use and health impacts . This may include housing affordability and availability, access to social services (e.g., healthcare, education, and social support networks), community safety and local community groups, and supply chain and construction workforce protections.
-
Occupant experience . This may include an opportunity for daylight, views, and operable windows; environmental conditions of air and water; and adjacent soundscapes, lighting, and wind patterns within the context of the surrounding buildings (e.g., a microclimate, a solar scape, neighboring structures).
-
Other . (specify).
U.S. Green Building Council LEED v5 Reference Guide for Building Design and Construction, November 2025 Edition 8
PDF Page 16
Where possible, use the information from the assessment to inform the planning, design, and operations and maintenance of the project and describe how project-specific strategies were considered.
U.S. Green Building Council LEED v5 Reference Guide for Building Design and Construction, November 2025 Edition 9
PDF Page 17
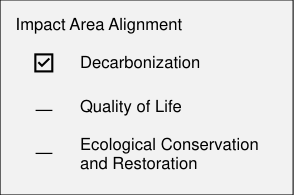
Integrative Process, Planning, and Assessments Prerequisite
CARBON ASSESSMENT
IPp3
REQUIRED
New Construction Core and Shell
INTENT
To understand and reduce long-term direct and indirect carbon emissions, including on-site combustion, grid-supplied electricity, refrigerants, and embodied carbon.
REQUIREMENTS
| Achievement Pathways | Points |
|---|---|
New Construction and Core and Shell | N/A |
Carbon Assessment |
Carbon Assessment
USGBC will provide the project team with a 25-year projection of the project’s emissions from operations, refrigerants, and embodied carbon. The assessment will use the data from the following:
-
EAp1: Operational Carbon Projection and Decarbonization Plan
-
EAp5: Fundamental Refrigerant Management
-
MRp2: Quantify and Assess Embodied Carbon
-
LTc4: Transportation Demand Management (optional)
U.S. Green Building Council LEED v5 Reference Guide for Building Design and Construction, November 2025 Edition 10
PDF Page 18
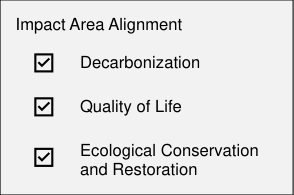
Integrative Process, Planning, and Assessments Prerequisite
TENANT GUIDELINES
IPp4
REQUIRED
Core and Shell
INTENT
To communicate and coordinate the sustainable design and construction features of a base building with the tenants and facilitate tenant LEED certification so that the completed space more comprehensively addresses the rating system requirements.
REQUIREMENTS
| Achievement Pathways | Points |
|---|---|
Core and Shell | N/A |
Tenant Guidelines |
Tenant Guidelines
Create tenant guidelines to be shared with all tenants before signing the lease, including the following content:
-
A description of the sustainable design and construction features incorporated in the Core and Shell project and the project’s sustainability goals and objectives, including those for tenant spaces.
-
Guidance and recommendations for incorporating sustainable strategies, products, materials, and services in the tenant spaces. Refer to the attempted LEED prerequisites and credits of the base building for content requirements.
-
A point of contact, from the base building team or new owner, for further coordination of base building design and construction documentation.
U.S. Green Building Council LEED v5 Reference Guide for Building Design and Construction, November 2025 Edition 11
PDF Page 19
Integrative Process, Planning, and Assessments Credit
INTEGRATIVE DESIGN PROCESS
IPc1
New Construction (1 point) Core and Shell (1 point)
INTENT
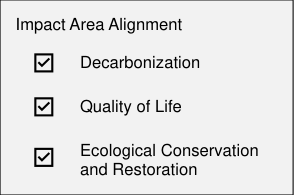
To support high-performance, cost-effective, and cross-functional project outcomes through an early analysis and planning of the interrelationships among systems. To provide a holistic framework for project teams to collaboratively address decarbonization, quality of life, and ecological conservation and restoration across the entire LEED rating system.
REQUIREMENTS
| Achievement Pathways | Points |
|---|---|
New Construction and Core and Shell | 1 |
Integrative Design Process | 1 |
Integrative Design Process (1 point)
Beginning in predesign and continuing throughout early occupancy, identify and apply opportunities to achieve synergies across disciplines and building systems through the following initiatives:
-
Integrated team : Assemble and convene an interdisciplinary project team with diverse perspectives. Ensure the process is an equitable team effort through organized facilitation.
-
Design charette : During predesign or early in design, conduct a charette with the owner or owner’s representative and participants representing at least four key perspectives (e.g., architect, contractor, energy modeler, and community engagement representatives).
-
LEED goal setting : Work as a team to define a set of specific and measurable project goals that address the LEED v5 impact areas of decarbonization, quality of life, and ecological conservation and restoration. Incorporate these goals into the owner’s project requirements.
U.S. Green Building Council LEED v5 Reference Guide for Building Design and Construction, November 2025 Edition 12
PDF Page 20
Integrative Process, Planning, and Assessments Credit
GREEN LEASES
IPc2 Core and Shell (1–6 points)
INTENT
To ensure the tenants complete the sustainable design and construction features started by the base building so that the completed space comprehensively addresses the rating system requirements.
REQUIREMENTS
| Achievement Pathways | Points |
|---|---|
Core and Shell | 1–6 |
Option 1. Standard Green Lease | 1–6 |
AND/OR | |
Option 2. Executed Standard Green Lease | 1 |
AND/OR | |
Option 3. Green Lease Leaders Recognition | 1–6 |
Comply with a combination of the following options for a maximum of 6 points.
Option 1. Standard Green Lease (1–6 points)
Develop a standard green lease document that establishes tenant fit-out standards and incorporates tenant requirements, as described below. Commit to incorporating the green lease documentation in each future tenant lease.
For any spaces or systems intended to be fit-out by the project owner, identify the standards for the future fit-out, incorporate the criteria referenced in the standard green lease document, and commit to performing the fit-out(s) in accordance with these standards.
Tenant requirements shall include standards to ensure compliance with the following prerequisites for any tenant-installed systems:
-
IPp1: Climate Resilience Assessment
-
IPp2: Human Impact Assessment
-
IPp3: Carbon Assessment
-
WEp2: Minimum Water Efficiency
-
EAp2: Minimum Energy Efficiency
U.S. Green Building Council LEED v5 Reference Guide for Building Design and Construction, November 2025 Edition 13
PDF Page 21
-
EAp3: Fundamental Commissioning
-
EAp4: Energy Metering and Reporting
-
MRp1: Planning for Zero Waste Operations
-
EQp2: Fundamental Air Quality
-
Points are earned by incorporating a combination of the listed best practices into the green lease (Table 1).
-
Require tenant to pay for their electric and nonelectric energy and water use.
-
Implement a cost-recovery clause for energy-efficiency upgrades benefiting the tenant.
-
Disclose tracked common area energy use, peak demand, peak thermal demand, and on-site combustion emissions to tenants.
-
Disclose whole-building ENERGY STAR® or locally applicable equivalent score to tenants.
-
Ensure brokers or leasing agents have energy training.
-
Implement energy management best practices.
-
Request annual tenant energy disclosure.
-
Require energy efficiency fit-out for tenants that improves upon EAp2: Minimum Energy Efficiency requirement.
-
Establish a tenant energy efficiency engagement and training plan.
-
Meter or submeter additional tenant energy use beyond that required in EAp4: Energy Metering and Reporting .
-
Limit on-site combustion emissions.
-
Disclose tracked common area water use to tenants.
-
Require water efficiency fit-out for tenants that improves upon WEp2: Minimum Water Efficiency.
-
Meter or submeter additional tenant water use beyond that required in WEp1: Water Metering and Reporting.
-
Implement water management best practices.
-
Implement indoor air quality best practices.
-
Implement thermal comfort best practices.
-
Demonstrate innovation in leasing.
Table 1. Points for Incorporating Best Practices
| Number of Additional Best Practices Incorporated into the Lease | Points |
|---|---|
Fewer than 3 | 1 |
4–6 | 2 |
7–9 | 3 |
10–12 | 4 |
U.S. Green Building Council LEED v5 Reference Guide for Building Design and Construction, November 2025 Edition 14
PDF Page 22
| Number of Additional Best Practices Incorporated into the Lease | Points |
|---|---|
13–15 | 5 |
16 or more | 6 |
AND/OR
Option 2. Executed Standard Green Lease (1 point)
One additional point is awarded by providing documentation of an executed tenant green lease or tenant letter of attestation meeting the criteria in Option 1.
AND/OR
Option 3. Green Lease Leaders Recognition (1–6 points)
Earn Green Lease Leaders recognition:
-
At the Silver level (1 point)
-
At the Gold level (3 points)
-
At the Platinum level (6 points)
U.S. Green Building Council LEED v5 Reference Guide for Building Design and Construction, November 2025 Edition 15
PDF Page 23
LOCATION AND TRANSPORTATION
Location and Transportation Credit
SENSITIVE LAND PROTECTION
LTc1
New Construction (1 point) Core and Shell (1 point)
INTENT
To cultivate community resilience by avoiding the development of environmentally sensitive lands that provide critical ecosystem services and reduce the environmental impact from the location of a building on a site.
REQUIREMENTS
| Achievement Pathways | Points |
|---|---|
New Construction and Core and Shell | 1 |
Option 1. Previously Developed Sites | 1 |
OR | |
Option 2. Previously Undeveloped Sites | 1 |
Option 1. Previously Developed Sites (1 point)
Locate the development footprint on land that has been previously developed .
OR
Option 2: Previously Undeveloped Sites (1 point)
Locate the development footprint on land that does not meet the following criteria for sensitive land:
-
Prime farmland : Prime farmland, unique farmland, or farmland of statewide or local importance as defined by the U.S. Code of Federal Regulations, Title 7, Volume 6, Parts 400 to 699, Section 657.5 (or local equivalent for projects outside the U.S.) and identified in a state Natural Resources Conservation Service soil survey (or local equivalent for projects outside the U.S.).
-
Floodplains : A flood hazard area shown on a legally adopted flood hazard map or otherwise legally designated by the local jurisdiction or the state. For projects in places without legally adopted flood hazard maps or legal designations, locate on a site that is
U.S. Green Building Council LEED v5 Reference Guide for Building Design and Construction, November 2025 Edition 16
PDF Page 24
entirely outside any floodplain subject to a 1% or greater chance of flooding in any given year (100-year floodplain).
- Notable habitat : Land identified as habitat for one or more of the following:
o Species listed as threatened or endangered under the U.S. Endangered Species Act
or the state’s endangered species act.
o Species or ecological communities classified by NatureServe as GH (possibly
extinct), G1 (critically imperiled), or G2 (imperiled).
o Species listed as threatened or endangered species under local equivalent
standards (for projects outside the U.S.) that are not covered by NatureServe data.
-
Water bodies : Areas on or within 100 feet (30 meters) of a water body, except for minor improvements.
-
Wetlands : Areas on or within 50 feet (15 meters) of a wetland, except for minor improvements.
-
Steep slopes : Protect 40% of the steep slope area on the site (if such areas exist) from all development and construction activity.
o For unstable, undeveloped slopes between 15% and 25%, protect 40% from all
development.
o For unstable, undeveloped slopes steeper than 25%, protect from all development
and construction activity 60% of the steep slope area on the site.
U.S. Green Building Council LEED v5 Reference Guide for Building Design and Construction, November 2025 Edition 17
PDF Page 25
Location and Transportation Credit
EQUITABLE DEVELOPMENT
LTc2
New Construction (1–2 points) Core and Shell (1–2 points)
INTENT
To support the economic and social vitality of communities, provide opportunities for community members to live and work in close proximity, encourage project locations in areas with developmental challenges and promote the ecology, culture, and health of the surrounding area.
REQUIREMENTS
| Achievement Pathways | Points |
|---|---|
New Construction and Core and Shell | 1–2 |
Option 1. Priority Sites | 1–2 |
Path 1. Brownfield Remediation | 2 |
OR | |
Path 2. Historic Location | 1 |
AND/OR | |
Option 2. Housing and Jobs Proximity | 1–2 |
Path 1. Support Local Economy | 1 |
OR | |
Path 2. Location-Efficient Affordable Housing | 2 |
OR | |
Option 3. Equitable Construction | 2 |
Schools | 1–2 |
Options 1, 2, and/or 3 | 1–2 |
OR | |
Option 4. Equitable Access to Resources | 2 |
Path 1. Public Use Spaces | 1 |
AND/OR | |
Path 2. Community Partnership | 1 |
Data Centers, Warehouses, and Distribution Centers | 1–2 |
Options 1, 2, and/or 3 | 1–2 |
AND | |
Option 5. Sensitive Project Location |
Option 1. Priority Sites (1–2 points)
PATH 1. BROWNFIELD REMEDIATION (2 POINTS)
Locate the project on a brownfield where soil or groundwater contamination has been identified and where the local, state, or national authority (whichever has jurisdiction) requires its
U.S. Green Building Council LEED v5 Reference Guide for Building Design and Construction, November 2025 Edition 18
PDF Page 26
remediation. In cases of voluntary remediation by the project team, provide confirmation by the local, state, or national authority (whichever has jurisdiction), verifying that the site is a brownfield. Perform remediation to the satisfaction of the relevant authority.
OR
PATH 2. HISTORIC LOCATION (1 POINT)
Locate the project in a historic district, identified by the local government, based on a growth management plan or policy.
AND/OR
Option 2. Housing and Jobs Proximity (1–2 points)
PATH 1. SUPPORT LOCAL ECONOMY (1 POINT)
Employ individuals that live within the administrative district of the project site for 15% of the construction jobs created by the LEED project.
OR
PATH 2. LOCATION-EFFICIENT AFFORDABLE HOUSING (2 POINTS)
For residential or mixed-use projects, include a proportion of new, affordable rental, and/or forsale dwelling units priced for households earning less than the area median income (AMI). Rental units must be maintained at affordable levels for a minimum of 15 years. Existing dwelling units are exempt from requirement calculations. Meet or exceed the minimum thresholds in Table 1. Projects must meet or exceed the requirements mandated through inclusionary zoning by their local jurisdictions. Additionally, the project must achieve one of the following requirements:
-
Meet the requirements of LTc3: Compact and Connected Development, Option 2. Access to Transit, for 2 points.
-
Meet the requirements of LTc3: Compact and Connected Development, Option 3. Walkable Location, for 2 points.
-
Locate the project in a community where the jobs-to-housing ratio exceeds 1:2 within 0.5 miles (800 meters) of walking distance.
Table 1. Minimum affordable units
| Unit Type | Requirements |
|---|---|
Rental dwelling units | Rental units, at least 10% of the project’s total residential floor area, priced for up to 60% AMI. |
| For-sale dwelling units | For-sale units, at least 10% of the project’s total residential floor area, priced for up to 80% AMI. |
U.S. Green Building Council LEED v5 Reference Guide for Building Design and Construction, November 2025 Edition 19
PDF Page 27
OR
Option 3. Equitable Construction (2 points)
Provide access to workforce development training for construction workers through one of the following:
-
Job-related skills training : This is achieved through on-the-job training in a Department of Labor registered apprenticeship program (or local equivalent for projects located outside the U.S.), demonstrating that 15% or more of total project construction hours were performed by participants enrolled in registered apprenticeship programs.
-
Life-skills training : These are programs for construction workers, conducted by an organization or government entity on the construction site, covering topics such as financial literacy, debt management, first-time home buying, or entrepreneurship training, demonstrating scheduling of one course per month for the duration of construction.
Schools (1–2 points)
- Meet Options 1, 2, and/or 3 (1–2 points).
OR
Option 4. Equitable Access to Resources (2 points)
PATH 1. PUBLIC USE SPACES (1 POINT)
In collaboration with school authorities, ensure that at least three of the following types of spaces in the school are accessible to and available for shared use by the public:
-
Auditorium
-
Gymnasium
-
Cafeteria
-
One or more classrooms
-
Playing fields and stadiums
-
Joint parking
Provide access to toilets in joint-use areas after normal school hours.
AND/OR
PATH 2. COMMUNITY PARTNERSHIP (1 POINT)
In collaboration with the school authorities, contract with the community or other organizations to provide at least two types of dedicated-use spaces in the building, such as the following:
-
Commercial office
-
Health clinic
U.S. Green Building Council LEED v5 Reference Guide for Building Design and Construction, November 2025 Edition 20
PDF Page 28
-
Community service centers (provided by state or local offices)
-
Library or media center
-
Parking lot
-
One or more commercial businesses
-
Provide access to toilets in joint-use areas after normal school hours.
Data Centers, Warehouses, and Distribution Centers (1–2 points)
- Meet Options 1, 2, and/or 3 (1–2 points).
AND
Option 5. Sensitive Project Location
Locate the project building a minimum of 300 feet (90 meters) away from the property lines of the nearest sensitive receptors (e.g., residential areas, schools, day care centers, places of worship, hospitals, community centers, and public parks).
U.S. Green Building Council LEED v5 Reference Guide for Building Design and Construction, November 2025 Edition 21
PDF Page 29
Location and Transportation Credit
COMPACT AND CONNECTED DEVELOPMENT
LTc3 New Construction (1–6 points) Core and Shell (1–6 points)
INTENT
To conserve land and ecosystem resources by encouraging development in areas with existing infrastructure. To promote livability, walkability, and transportation efficiency, including reduced vehicle distance traveled and associated emissions.
REQUIREMENTS
| Achievement Pathways | Points |
|---|---|
New Construction and Core and Shell | 1–6 |
Option 1. Surrounding Density | 1–2 |
AND/OR | |
Option 2. Access to Transit | 1–4 |
Path 1. Public Transit Service | 1–4 |
OR | |
Path 2. Project-Sponsored Transit Service | 1–2 |
AND/OR | |
Option 3. Walkable Location | 1–3 |
Schools | 1–6 |
Options 1, 2, and/or 3 | 1–6 |
AND/OR | |
Option 4. Surrounding Density and Development | 1–2 |
Path 1. Surrounding Density | 1–2 |
AND/OR | |
Path 2. Connected Site | 1–2 |
AND/OR | |
Option 5. Access to Transit or Pedestrian Access | 1–4 |
Path 1. Access to Transit | 1–4 |
OR | |
Path 2. Pedestrian Access | 1–2 |
Data Centers, Warehouses, and Distribution Centers | 1–6 |
Options 1, 2, and/or 3 | 1–6 |
AND/OR | |
Option 6. Surrounding Development and Resources | 1–2 |
Path 1. Development and Adjacency | 1–2 |
AND/OR | |
Path 2. Transportation Resources | 1–2 |
Healthcare | 1–6 |
Options 1, 2, and/or 3 | 1–6 |
AND/OR |
U.S. Green Building Council LEED v5 Reference Guide for Building Design and Construction, November 2025 Edition 22
PDF Page 30
| Achievement Pathways | Points |
|---|---|
Option 7. Surrounding Density | 1 |
Located on a site where the surrounding existing density within 0.25 miles (400 meters) offset of the project boundary meets the values in Table 1. Use either the separate residential and nonresidential densities or the combined density values in Table 1.
Table 1. Points for Average Existing Density within 0.25 miles (400 Meters)
| Combined Density | Col2 | Separate Density | Col4 | Col5 | Points |
|---|---|---|---|---|---|
| Square Feet per Acre of Buildable Land | Square Meters per Hectare of Buildable Land | Residential Density (DU/acre) | Residential Density (DU/hectare) | Nonresidential Density (FAR) | |
22,000 | 5,050 | 7 | 17.5 | 0.5 | 1 |
| 35,000 | 8,035 | 12 | 30 | 0.8 | 2 |
NOTE: DU = dwelling unit; FAR = floor area ratio.
AND/OR
Option 2. Access to Transit (1–4 points)
PATH 1. PUBLIC TRANSIT SERVICE (1–4 POINTS)
Locate any functional entry of the project within either:
- 0.25 miles (400 meters) walking distance of existing or planned bus, streetcar, or informal transit stops.
OR
- 0.5 miles (800 meters) walking distance of existing or planned bus rapid transit stops, passenger rail stations (e.g., light, heavy, or commuter rail), or commuter ferry terminals.
The transit service at these stops and stations in aggregate must meet the minimums listed in Table 2.
Both weekday and weekend trip minimums must be met.
-
For each qualifying transit route, only trips in one direction are counted toward the threshold.
-
If service varies by day:
o For weekday trips, count the weekday with the lowest number of trips.
o For weekend trips, only count the weekend day with the highest number of trips.
U.S. Green Building Council LEED v5 Reference Guide for Building Design and Construction, November 2025 Edition 23
PDF Page 31
-
If a qualifying transit route has multiple stops within the required walking distance, only trips from one stop are counted toward the threshold.
- Planned stops and stations may count if they are sited, funded, and under construction by the date of the certificate of occupancy and are complete within 24 months of that date.
Table 2. Minimum Daily Public Transit Service
| Weekday Trips | Weekend Trips | Points |
|---|---|---|
| 72 | 30 | 1 |
132 | 78 | 2 |
160 | 120 | 3 |
360 | 216 | 4 |
OR
PATH 2. PROJECT-SPONSORED TRANSIT SERVICE (1–2 POINTS)
Commit to providing year-round transit service (e.g., vans, shuttles, or buses) for regular occupants and visitors that meets the minimums listed in Table 3. Service must provide transportation between the project site and external destinations, such as residential areas and public transportation stations, and be guaranteed for at least three years from the project’s certificate of occupancy.
Provide at least one accessible transit stop shelter within 0.25 miles (400 meters) walking distance from a functional entry of the project.
-
For each qualifying transit route, total trips (inbound and outbound) are counted toward the threshold.
-
If a qualifying transit route has multiple stops within the required walking distance, only trips from one stop are counted toward the threshold.
Table 3. Minimum Daily Project-Sponsored Transit Service
| Total Daily Trips | Points |
|---|---|
Providing shuttles | 1 |
30 | 2 |
AND/OR
Option 3. Walkable Location (1–3 points)
Locate on a site that meets the location efficiency requirements in Table 4 via Walk Score® or has proximity to existing and publicly available uses within 0.5 miles (800 meters) walking distance from any functional entry.
U.S. Green Building Council LEED v5 Reference Guide for Building Design and Construction, November 2025 Edition 24
PDF Page 32
Table 4. Points for Location Efficiency
| Walk Score | Proximity to Uses | Points |
|---|---|---|
| 60–69 | 4–7 | 1 |
| 70–79 | 8–10 | 2 |
| 80 or more | ≥ 11 | 3 |
The following restrictions apply:
-
A use may be counted as only one-use type (e.g., a retail store may be counted only once even if it sells products in several categories).
-
No more than two uses in each type of use may be counted (e.g., if five restaurants are within walking distance, only two may be counted).
-
The counted uses must represent at least three of the five categories.
Schools (1–6 points)
- Meet Options 1, 2, and/or 3 (1–6 points).
AND/OR
Option 4. Surrounding Density and Development (1–2 points)
PATH 1. SURROUNDING DENSITY (1–2 POINTS)
Meet Option 1. Surrounding Density, requirements in New Construction.
AND/OR
PATH 2. CONNECTED SITE (1–2 POINTS)
Locate the project on a previously developed site that also meets one of the connected site conditions listed below:
-
Adjacent site: At least a contiguous 25% of the project boundary must border parcels that are previously developed sites.
-
Infill site: At least 75% of the project boundary must border parcels that are previously developed sites.
Bordering rights-of-way do not constitute previously developed land; it is the status of the property on the other side of the right-of-way that contributes to the calculation. Any part of the boundary that borders a water body is excluded from the calculation.
U.S. Green Building Council LEED v5 Reference Guide for Building Design and Construction, November 2025 Edition 25
PDF Page 33
Table 5. Points for Connected Site
| Type of Site | Points |
|---|---|
| Adjacent | 1 |
| Infill | 2 |
AND/OR
Option 5. Access to Transit or Pedestrian Access (1–4 points)
PATH 1. ACCESS TO TRANSIT (1–4 POINTS)
Meet Option 2, Access to Transit, listed above.
OR
PATH 2. PEDESTRIAN ACCESS (1–2 POINTS)
Locate the project with an attendance boundary where dwelling units are:
-
Within 0.75 miles (1,200 meters) walking distance of a functional entry of a school building for students in eighth grade or below or ages 14 and below.
-
Within 1.5 miles (2,400 meters) walking distance of a functional entry of a school building for students in ninth grade or above or ages 15 and above.
Provide pedestrian access to the site from all residential areas in the attendance boundary. Points are awarded according to Table 6.
Table 6. Points for Dwelling Units Within Walking Distance
| Percentage of Dwelling Units in Attendance Boundary | Points |
|---|---|
50% | 1 |
60% | 2 |
Data Centers, Warehouses, and Distribution Centers (1–6 points)
- Meet Options 1, 2, and/or 3 above (1–6 points).
AND/OR
Option 6. Surrounding Development and Resources (1–2 points)
PATH 1. DEVELOPMENT AND ADJACENCY (1–2 POINTS)
Locate the project on a site that meets one of the site conditions listed in Table 7.
U.S. Green Building Council LEED v5 Reference Guide for Building Design and Construction, November 2025 Edition 26
PDF Page 34
-
To qualify as an adjacent site, at least a contiguous 25% of the project boundary must border parcels that are previously developed sites.
- Bordering rights-of-way do not constitute previously developed land; it is the status of the property on the other side of the right-of-way that contributes to the calculation. Any part of the boundary that borders a water body is excluded from the calculation.
Table 7. Points for Development and Adjacency
| Type of Site | Points |
|---|---|
| Previously developed site that was used for industrial or commercial purposes. | 1 |
Previously developed and adjacent site with bordering parcels currently used for industrial or commercial purposes. | 2 |
AND/OR
PATH 2. TRANSPORTATION RESOURCES (1–2 POINTS)
Locate the project on a site that has two of the following transportation resources for 1 point or all four of the following transportation resources for 2 points:
-
The site is within a 10-mile (16-kilometer) driving distance of a main logistics hub.
-
The site is within a one mile (1,600 meter) driving distance of an on-off ramp to a highway.
-
The site is within a one mile (1,600 meter) driving distance of an access point to an active freight rail line.
-
The site is served by an active freight rail spur.
A planned transportation resource must be sited, funded, and under construction by the date of the certificate of occupancy and complete within 24 months of that date.
Healthcare (1–6 points)
- Meet Options 1, 2, and/or 3 above.
AND/OR
Option 7. Surrounding Density (1 point)
Locate on a site where the surrounding existing density within 0.25 miles (400 meters) offset of the project boundary meets one of the following:
-
At least seven dwelling units per acre (17.5 DU per hectare) with a 0.5 floor area ratio. The counted density must be existing density, not zone density.
-
At least 22,000 square feet per acre (5,050 square meters per hectare) of buildable land.
U.S. Green Building Council LEED v5 Reference Guide for Building Design and Construction, November 2025 Edition 27
PDF Page 35
For previously developed existing rural healthcare campus sites, achieve a minimum development density of 30,000 square feet per acre (6,890 square meters per hectare).
U.S. Green Building Council LEED v5 Reference Guide for Building Design and Construction, November 2025 Edition 28
PDF Page 36
Location and Transportation Credit
TRANSPORTATION DEMAND MANAGEMENT
LTc4
New Construction (1–4 points) Core and Shell (1–4 points)
INTENT
To reduce pollution and land development effects from automobile use through encouraging alternative transportation networks. To promote more livable and healthy communities through reduced vehicle distance traveled and associated emissions.
REQUIREMENTS
| Achievement Pathways | Points |
|---|---|
New Construction and Core and Shell | 1–4 |
Transportation Demand Assessment | |
AND | |
Option 1. Parking | 1–3 |
Path 1. Reduce Parking | 1–3 |
AND/OR | |
Path 2. Parking Fee | 2 |
AND/OR | |
Option 2. Active Travel Facilities | 1–3 |
Path 1. Bicycle Network and Storage | 1 |
AND/OR | |
Path 2. Shower and Changing Facilities | 1 |
AND/OR | |
Path 3. Bicycle Maintenance | 1 |
Transportation Demand Assessment
Assess the number of VMT and carbon emissions associated with the regular building occupants’ travel to and from the project building as based on the following:
-
Estimate the annual VMT.
-
Estimate annual baseline case for carbon emissions.
-
Assess low-carbon transportation options.
-
Estimate annual proposed case for carbon emissions.
-
Estimate the total reduction of carbon emissions between annual baseline case and annual proposed case.
U.S. Green Building Council LEED v5 Reference Guide for Building Design and Construction, November 2025 Edition 29
PDF Page 37
Projects that participate in a local or regional government-mandated TDM program satisfy the transportation demand assessment (TDA) requirement. Residential affordable housing projects in an infill location, or office, mixed-use, residential, or retail projects located within a transit priority area, or within a walking distance of 0.5 miles (800 meters) to an existing or planned major transit stop, are exempt from the preceding requirements.
AND
Implement one or more of the following for up to a total of 4 points.
Option 1. Parking (1–3 points)
PATH 1. REDUCE PARKING (1–3 POINTS)
Provide a reduction in parking capacity, using the base ratios for parking spaces found in the Institute of Transportation Engineers Parking Generation Manual, sixth edition, or a comparable resource applied by a qualified transportation engineer or planner or in supplementary LEED guidance. Points are awarded according to Table 1.
Table 1. Points for Percentage of Reduced Parking Capacity
| Reduced Parking Percentage | Points |
|---|---|
30% reduction from base ratios | 1 |
| 60% reduction from base ratios | 2 |
| 100% reduction from base ratios (no parking) | 3 |
AND/OR
PATH 2. PARKING FEE (2 POINTS)
Implement a daily, monthly, or annual parking fee at a cost equal to or greater than the local market rate for public or private parking.
AND/OR
Option 2. Active Travel Facilities (1–3 points)
PATH 1. BICYCLE NETWORK AND STORAGE (1 POINT)
Bicycle network Design or locate the project such that a functional entry and/or bicycle storage is within a 600foot (180-meter) walking distance or bicycling distance of a bicycle network that meets the following criteria:
U.S. Green Building Council LEED v5 Reference Guide for Building Design and Construction, November 2025 Edition 30
PDF Page 38
-
It provides a contiguous network that spans a distance of at least three miles (4,800 meters).
- It consists of bicycle paths, lanes, multiuse trails, or streets with a maximum speed limit of 25 mph (40 kph). Sidewalks where local code permits bicycles are acceptable.
Planned bicycle trails or lanes may be counted if they are fully funded by the date of the certificate of occupancy and are scheduled for completion within three years of that date.
Schools
- Provide dedicated bicycle lanes that extend from the student bike-parking location to at least the end of the school property without any barriers (e.g., fences on school property).
AND
Bicycle storage Provide short-term bicycle storage within 600 feet (180 meters) walking distance to any main entrance, but no fewer than four storage spaces per building.
Provide long-term bicycle storage within 300 feet (90 meters) walking distance from any functional entry, but no fewer than four storage spaces per building, in addition to the short-term bicycle storage spaces.
Points are awarded according to Table 2. Shared micromobility storage, bicycle-sharing stations, and/or publicly available bicycle parking may be counted for up to 50% of the required short-term and long-term storage space if:
-
It meets the maximum allowable walking distance.
-
It is not double counted (e.g., short-term and long-term storage spaces are counted separately).
-
The storage location is communicated to the building occupants and visitors.
Table 2. Number of Spaces Required for Short- and Long-Term Bicycle Storage
| Col1 | Commercial, Institutional, Schools, Healthcare | Residential | Mixed Use | Retail |
|---|---|---|---|---|
| Short- term storage | At least 2.5% of all peak visitors but no fewer than four spaces per building. | At least 2.5% of all peak visitors but no fewer than four spaces per building. | Meet the storage requirements for the nonresidential and residential portions of the project separately. | At least two short- term bicycle storage spaces for every 5,000 square feet (465 square meters) but no fewer than two |
U.S. Green Building Council LEED v5 Reference Guide for Building Design and Construction, November 2025 Edition 31
PDF Page 39
| Col1 | Commercial, Institutional, Schools, Healthcare | Residential | Mixed Use | Retail |
|---|---|---|---|---|
| storage spaces per building. | ||||
| Long- term storage | At least 5% of all regular building occupants but no fewer than four storage spaces per building, in addition to short-term storage. | At least 15% of all regular building occupants but no fewer than one storage space per three dwelling units, in addition to short- term storage spaces. | At least 15% of all regular building occupants but no fewer than one storage space per three dwelling units, in addition to short- term storage spaces. | At least 5% of regular building occupants but no fewer than two storage spaces per building in addition to the short-term bicycle storage spaces. |
NOTE: For New Construction only: School projects can exclude students in third grade and younger from the regular building occupant count for long-term storage. Healthcare projects can exclude patients from the regular building occupant count for long-term storage.
AND/OR
PATH 2. SHOWER AND CHANGING FACILITIES (1 POINT)
Provide access to on-site showers with changing facilities for 1% of all regular building occupants. Off-site showers and changing facilities are acceptable if they meet the needs of all occupants and are within 0.25 miles (400 meters) walking distance.
Large occupancy projects Provide at least one on-site shower with a changing facility for the first 100 regular building occupants and one additional shower for every 150 regular building occupants thereafter, up to 999 regular building occupants. After that, provide the following:
-
One additional shower for every 500 regular building occupants, for an additional 1,000– 4,999 regular building occupants.
-
One additional shower for every 1,000 regular building occupants, for the additional 5,000+ regular building occupants.
AND/OR
PATH 3. BICYCLE MAINTENANCE (1 POINT)
Provide a permanent and secure bicycle repair station that includes a complete set of tools and an air pump securely fastened to the repair stand in the area dedicated to long-term bicycle storage.
U.S. Green Building Council LEED v5 Reference Guide for Building Design and Construction, November 2025 Edition 32
PDF Page 40
Location and Transportation Credit
ELECTRIC VEHICLES
LTc5 New Construction (1–2 points) Core and Shell (1–2 points)
INTENT
To encourage the use of EVs and infrastructure. To help reduce the negative health effects on communities by lowering greenhouse gas emissions and other pollutants emitted from conventionally fueled cars and trucks.
REQUIREMENTS
| Achievement Pathways | Points |
|---|---|
New Construction and Core and Shell | 1–2 |
Option 1: Electric Vehicle Supply Equipment | 1–2 |
AND/OR | |
Option 2: Electric Vehicle Readiness | 1 |
Option 1. Electric Vehicle Supply Equipment (1–2 points)
Install electric vehicle supply equipment (EVSE) meeting the thresholds listed in Table 1. EVSE must meet the following criteria:
-
Provide Level 2 or Level 3 charging capacity per the manufacturer’s requirements and the requirements of the National Electrical Code ( NFPA 70 ).
-
Provide 208–240 volts or greater for each required space.
-
Meet the connected functionality criteria for ENERGY STAR-certified EVSE and be capable of responding to time-of-use market signals (e.g., price).
-
At least one EV charging station has an accessible parking space at least 9 feet (2.5 meters) wide with a 5-foot (1.5-meter) access aisle and have accessibility features for use by people with mobility, ambulatory, and visual limitations.
Table 1. Points for Installed EVSE (Percentage of Total Parking Spaces)
| Commercial Minimum EVSE Parking | Points |
|---|---|
| 5% or at least two spaces, whichever is greater | 1 |
| 10% or at least four spaces, whichever is greater | 2 |
| Residential Minimum EVSE Parking | Points |
| 10% or at least five spaces, whichever is greater | 1 |
| 15% or at least 10 spaces, whichever is greater | 2 |
U.S. Green Building Council LEED v5 Reference Guide for Building Design and Construction, November 2025 Edition 33
PDF Page 41
AND/OR
Option 2. Electric Vehicle Readiness (1 point)
Make the minimum number of total parking spaces used by the project EV ready as specified in Table 2. EV-ready parking spaces must provide a full-circuit installation, including 208–240 volts, have a 40-amp panel capacity, and a conduit (raceway) with wiring that terminates in a junction box or charging outlet.
Any space with an installed EVSE counted for credit under Option 1 may not be counted for credit as an EV-ready space under Option 2.
Table 2. Points for EV-Ready Parking (Percentage of Total Parking Spaces)
| Commercial | Residential | Points |
|---|---|---|
| At least 10% or at least 10 spaces, whichever is greater. | At least 20% or at least 20 spaces, whichever is greater. | 1 |
U.S. Green Building Council LEED v5 Reference Guide for Building Design and Construction, November 2025 Edition 34
PDF Page 42
SUSTAINABLE SITES
Sustainable Sites Prerequisite
MINIMIZED SITE DISTURBANCE
SSp1
REQUIRED
New Construction Core and Shell
INTENT
To limit site disturbance from construction activities and preserve existing native vegetation, healthy soils, and wildlife habitats.
REQUIREMENTS
| Achievement Pathways | Points |
|---|---|
New Construction and Core and Shell | N/A |
Erosion and Sedimentation Control Plan | |
AND | AND |
Site Assessment | Site Assessment |
Minimize site disturbance by designing and constructing the project site to meet the following requirements:
Erosion and Sedimentation Control Plan
Create and implement an erosion and sedimentation control plan for all construction activities associated with the project. The plan must conform to the erosion and sedimentation requirements of the U.S. EPA’s 2022 Construction General Permit (CGP) ; EU Taxonomy: DNSH, Pollution Prevention, Item 4 Noise and Dust ; or the local equivalent. Projects must apply the CGP regardless of size.
The erosion and sedimentation control plan must also include implementation of the following measures:
-
Establishment of construction-exclusion zones demarcated by physical barriers and stormwater controls to protect any identified critical habitat for threatened or endangered species from discharges and discharge-related activities.
-
Site inspections for all controls and management practices at least once every seven calendar days, or once every 14 calendar days and within 24 hours of the occurrence of
U.S. Green Building Council LEED v5 Reference Guide for Building Design and Construction, November 2025 Edition 35
PDF Page 43
a storm event that produces 0.25 inches (6 millimeters) or more of rain within a 24-hour period. Dewatering inspections must occur once per day on which the discharge of dewatering occurs.
- Immediate corrective actions to repair or replace the controls when failing.
AND
Site Assessment
Collect information about the site in a preconstruction survey or assessment that informs design of the site to address the following items, as applicable to the project. The survey or assessment should demonstrate the relationships between the site features and topics listed below and how these features influenced the project design.
-
Special-status vegetation: Conserve 100% of special-status vegetation located on-site as defined by local, state, or federal entities.
-
Healthy habitat: Identify healthy plant communities and implement strategies to minimize damage to these areas during construction and ongoing project activities. Establish exclusion zones demarcated by physical barriers to minimize intrusion or disturbance of identified healthy plant communities during construction activities.
-
Invasive vegetation: Indicate locations of existing invasive vegetation species on-site and address removal and control of invasive species before and during construction. Include only native and adapted vegetation that is not currently listed as invasive.
U.S. Green Building Council LEED v5 Reference Guide for Building Design and Construction, November 2025 Edition 36
PDF Page 44
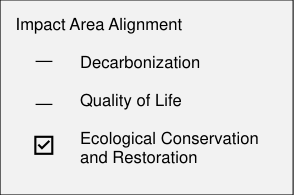
Sustainable Sites Credit
BIODIVERSE HABITAT
SSc1
New Construction (1–2 points) Core and Shell (1–2 points)
INTENT
To conserve existing natural areas, enhance biodiversity, restore damaged areas, and provide thriving habitats for local wildlife.
REQUIREMENTS
| Achievement Pathways | Points |
|---|---|
New Construction and Core and Shell | 1–2 |
Option 1. Preserve and Restore Habitat | 1–2 |
Path 1. Greenfield Sites | 1 |
OR | |
Path 2. Previously Disturbed Sites | 1–2 |
AND/OR | |
Option 2. Bird-Friendly Glass | 1 |
Option 1. Preserve and Restore Habitat (1–2 points)
PATH 1. GREENFIELD SITES (1 POINT)
Preserve 40% of the greenfield area on the site by protecting these areas from all development and construction activity.
OR
PATH 2. PREVIOUSLY DISTURBED SITES (1–2 POINTS)
Meet the requirements of Path 1. Greenfield Sites, if such areas exist.
AND
Restore previously disturbed areas of the site (if such areas exist) and follow the soil restoration and vegetation restoration requirements below. Dedicated athletic fields that are solely for athletic use are exempt from counting toward the total site area. These areas may not count toward the protected greenfield or restored habitat areas.
Points are awarded according to Table 1.
U.S. Green Building Council LEED v5 Reference Guide for Building Design and Construction, November 2025 Edition 37
PDF Page 45
Table 1. Points for Percentage of Area Restored
| Restored Area | Zero Lot Line | Points |
|---|---|---|
| 20% of previously disturbed area | 10% | 1 |
| 40% of previously disturbed area | 20% | 2 |
Soil restoration Restore all on-site soils disturbed by previous development and soils disturbed by current construction activities that will serve as a final vegetated area. Any imported soils must be reused in a way comparable to their original function and may not include the following:
-
Soils defined regionally by the NRCS web soil survey (or local equivalent for projects outside the U.S.) as prime farmland, unique farmland, or farmland of statewide or local importance.
-
Soils from other greenfield sites.
-
Sphagnum peat moss or organic amendments that contain sphagnum peat.
Engineered growing medium for vegetated roofs are exempt from the soil restoration requirements.
Vegetation restoration Plant-native and adapted vegetation that is not currently listed as invasive and includes the following:
-
At least 10 species that are native or adapted to the project’s EPA Level III ecoregion (or local equivalent for projects outside of the U.S.).
-
Minimum of two of the following categories: trees, shrubs, and ground cover. Zero lot line projects are exempt from this requirement.
-
At least 110 square feet (10 square meters) consisting of native flowering plants appropriate for local pollinators. Plants must be in groupings of at least 10 square feet (one square meter). Designate the pollinator habitat area with signage.
AND/OR
Option 2. Bird-Friendly Glass (1 point)
Glass used below specified heights on the exterior of the building and site must have a maximum threat factor of 30, as defined in the American Bird Conservancy’s Threat Factor Database.
This applies to all glass, including spandrel glass, when located
U.S. Green Building Council LEED v5 Reference Guide for Building Design and Construction, November 2025 Edition 38
PDF Page 46
-
From grade up to 50 feet (15 meters) measured at all points.
-
Up to 20 feet (six meters) measured from the finished grade of a green roof.
-
At any distance from grade or roof for glass in guardrails and windshields.
-
U.S. Green Building Council LEED v5 Reference Guide for Building Design and Construction, November 2025 Edition 39
PDF Page 47
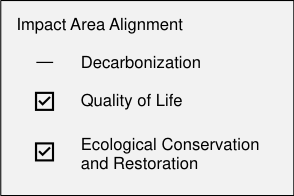
Sustainable Sites Credit
ACCESSIBLE OUTDOOR SPACE
SSc2
New Construction (1 point) Core and Shell (1 point)
INTENT
To create outdoor open space that encourages interaction with the environment, social and physical activities, and passive recreation, and to incorporate elements that celebrate the community served.
REQUIREMENTS
| Achievement Pathways | Points |
|---|---|
New Construction and Core and Shell | 1 |
Sufficient Outdoor Space Area | 1 |
AND | AND |
Urban Outdoor Space | Urban Outdoor Space |
AND | AND |
Community Outdoor Space | Community Outdoor Space |
Comply with the following requirements for 1 point:
Sufficient Outdoor Space Area
Provide barrier-free and physically accessible outdoor space for people with limited mobility— space that is greater than or equal to 30% of the total site area (including building footprint). At least 25% of the required outdoor space must be vegetated and planted with two or more types of vegetation or have an overhead vegetative canopy.
AND
Urban Outdoor Space
Include one or more of the following elements:
-
Biophilic space: An area that meets the vegetation restoration requirements of SSc1: Biodiverse Habitat and includes elements of human interaction, such as observation platforms or paths.
-
Garden: Space dedicated to community gardens or urban food production.
-
Recreational area: Recreation-oriented paving or landscape area that encourages physical activity, such as courts, fields, track, play space, or swimming pools.
U.S. Green Building Council LEED v5 Reference Guide for Building Design and Construction, November 2025 Edition 40
PDF Page 48
- Social area: Pedestrian-oriented paving or landscape area that accommodates outdoor social activities and includes seating for 5% of occupants.
AND
Community Outdoor Space
Include one or more of the following elements:
-
Community: Publicly accessible during daylight hours and open to all members of the community.
-
Cultural: Include at least two art installations or sculptures by local artists.
-
Acoustics: Include elements that provide positive soundscapes if located within 0.24 miles (400 meters) of a significant noise source, such as, but not limited to, a roadway, airport, or rail line.
U.S. Green Building Council LEED v5 Reference Guide for Building Design and Construction, November 2025 Edition 41
PDF Page 49
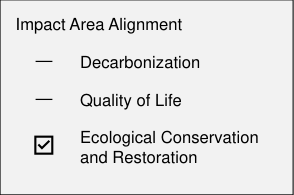
Sustainable Sites Credit
RAINWATER MANAGEMENT
SSc3
New Construction (1–3 points) Core and Shell (1–3 points)
INTENT
To reduce runoff volume and improve water quality by replicating the natural hydrology and water balance of the site, based on historical conditions and undeveloped ecosystems in the region, to avoid contributing to flooding downstream in frontline communities.
REQUIREMENTS
| Achievement Pathways | Points |
|---|---|
New Construction and Core and Shell | 1–3 |
Option 1. Percentile of Rainfall Events | 1–3 |
OR | |
Option 2. Natural Land Cover Conditions | 3 |
Option 1. Percentile of Rainfall Events (1–3 points)
In a manner best replicating natural site hydrology processes, retain the runoff from the associated percentile of regional or local rainfall events on site. The percentile event volume must be retained (e.g., infiltrated, evapotranspired, or collected and reused) using LID and GI practices. GI and LID strategies can be either structural or nonstructural.
For projects that collect and reuse a portion of the chosen percentile event volume to meet the needs of one or more end uses for the building and grounds, 1 additional point can be earned. Eligible end uses include irrigation, flush fixtures, makeup water systems (e.g., cooling towers or boilers), and other process water demands. Collecting and reusing rainwater within the project can also contribute to points earned in the Water Efficiency credit category. Points are awarded according to Table 1.
Table 1. Points for Percentile of Regional or Local Rainfall Events Retained
| All Projects | Zero Lot Line Projects | Points | Total Points for Water Reuse |
|---|---|---|---|
| 80th percentile | 70th percentile | 1 | 2 |
85th percentile | 75th percentile | 2 | 3 |
90th percentile | 80th percentile | 3 | – |
OR
U.S. Green Building Council LEED v5 Reference Guide for Building Design and Construction, November 2025 Edition 42
PDF Page 50
Option 2. Natural Land Cover Conditions (3 points)
Calculate the difference between the projected runoff volume under the proposed design conditions and the runoff volume under natural land cover conditions that existed prior to any disturbance. Retain (e.g., infiltrate, evapotranspire, or collect and reuse) on site the increase in runoff volume using LID and GI practices.
For zero lot line projects only Project teams may combine on-site and off-site strategies to retain runoff from the associated percentile regional or local rainfall event for points according to Table 1. Engage with local or regional authorities to coordinate off-site rainwater management strategies that meet the credit’s intent, such as participating in community-wide rainwater management programs.
U.S. Green Building Council LEED v5 Reference Guide for Building Design and Construction, November 2025 Edition 43
PDF Page 51
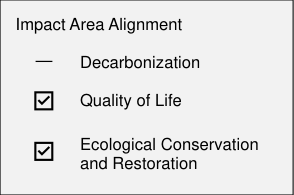
Sustainable Sites Credit
ENHANCED RESILIENT SITE DESIGN
SSc4 New Construction (2 points) Core and Shell (2 points)
INTENT
Reduce the risk of catastrophic impacts from natural and climate events on site and in adjacent landscapes by designing, building, and maintaining sites to be more resilient to observed, projected, and future climate and natural hazards.
REQUIREMENTS
| Achievement Pathways | Points |
|---|---|
New Construction and Core and Shell | 2 |
Integrate Requirements for Two High-Priority Hazards | 2 |
Design and construct the site and site structures to meet the following best practices for at least two of the highest priority hazards identified for compliance with IPp1: Climate Resilience Assessment .
Drought Comply with WEc2: Enhanced Water Efficiency requirements. Specify native and/or droughttolerant adapted/appropriate plantings. Water makeup for any created water features must comply with SITES C3.4 or local equivalent.
Core and Shell only Water makeup for any created water features must not exceed 5,000 gallons (18,927 liters) of potable water per year, or 75% of annual water makeup must come from alternative water sources.
AND/OR
Extreme heat Integrate two or more additional elements from the following list:
-
Provide shaded external spaces adjacent to buildings for use during extreme heat events.
-
Provide evaporative cooling solutions (e.g., fountains, misters, water features, etc.).
-
Orient buildings and massing to self-shade in summer and extreme heat conditions.
U.S. Green Building Council LEED v5 Reference Guide for Building Design and Construction, November 2025 Edition 44
PDF Page 52
-
Provide outdoor cooling stations with emergency backup power.
-
Demonstrate proximity to an emergency cooling station within 0.25 miles (400 meters).
-
Use paving materials with an initial solar reflectance (SR) value of at least 0.33.
-
Use an open-grid pavement system (at least 50% unbound).
-
AND/OR
Flooding Integrate two or more of the following strategies, in accordance with ASCE 24 and FEMA 543 standards or local equivalent:
- Critical utilities
o Locate critical utilities in new construction above the design flood elevation (DFE),
plus freeboard as recommended.
o In retrofits, locate critical utilities inside protective, floodproofed enclosures to prevent
water intrusion.
o Design new potable water systems to resist flood damage, infiltration of floodwaters,
and discharge of effluent.
o Elevate on-site wellheads above surrounding landscape to allow contaminated
surface water to drain away.
o Design new sewage systems to avoid infiltration and backup from rising floodwaters.
o Design and anchor plumbing conduits, water supply lines, gas lines, and electric
cables that must extend below DFE to resist the effects of flooding.
o Design and anchor rainwater storage tanks to resist flood forces.
-
Ensure that all structural materials, finish materials, and connectors used below DFE are flood resistant.
- Certify the project under a qualifying flood-resilient design standard(s).
AND/OR
Hail Design and construct the site and site structures according to FORTIFIED Commercial High Wind and Hail Specific Design Requirements for Hail, or local equivalent.
AND/OR
Hurricanes and high winds For projects in hurricane-prone areas, design and construct the site and site structures according to FORTIFIED Commercial Wind standards, or local equivalent. For projects in highwind areas, design and construct the site and site structures to comply with wind design measures per ASCE/SEI 7-10 in specified FEMA zones or local equivalent.
U.S. Green Building Council LEED v5 Reference Guide for Building Design and Construction, November 2025 Edition 45
PDF Page 53
-
Install backup power systems in hurricane-prone regions.
-
Install electrical connections with a transfer switch or docking station (storm switch) to support connection of backup power for critical mechanical and electrical systems.
-
Create windbreaks using landscape forms, vegetation, and other locally appropriate natural systems.
-
AND/OR
Sea level rise Design and construct the site to accommodate flooding based on sea level rise and storm surge projections for the design service life of the project. In addition, meet two or more of the following:
-
Incorporate elevated foundations to minimize projected flood damage to buildings.
-
Use materials resistant to projected water damage for construction.
-
Apply sealants and coatings to prevent projected water infiltration into structures.
-
Install flood barriers to block projected floodwater from entering buildings.
-
Design GI solutions to effectively manage projected storm surge and stormwater runoff.
-
Ensure backup power systems are in place to maintain critical functions during projected flooding events.
-
Develop integrated drainage systems to efficiently manage projected excess flooding.
-
Engage in community-level planning, partnerships, and/or design workshops to coordinate flood mitigation efforts to effectively and equitably address the needs of populations vulnerable to projected flooding.
-
Retrofit existing structures to enhance their resilience to future flood risks.
AND/OR
Tsunamis Mitigate the impact of tsunamis through site planning strategies as described in Designing for Tsunamis (U.S. National Tsunami Hazard Mitigation Program), or local equivalent. Additionally, incorporate the following elements from the TsunamiReady ® Guidelines, [1] or local equivalent:
-
Install tsunami danger area and evacuation route signage.
-
Install Public-Alert-certified NOAA Weather Radio receivers in critical facilities and public venues, or local equivalent.
1 National Weather Service, “TsunamiReady® Guidelines,” 2015, https://www.weather.gov/media/tsunamiready/resources/2015TRguidelines.pdf.
U.S. Green Building Council LEED v5 Reference Guide for Building Design and Construction, November 2025 Edition 46
PDF Page 54
AND/OR
Wildfires Follow wildfire management practices pertaining to wildland–urban interface design, vegetation management, debris disposal, and fire safety for equipment referenced in the National Wildfire Coordinating Group Standards for Mitigation 2023, or local equivalent. Design and construct the site and site structures in compliance with the SITES v2 rating system credit 4.11: Reduce the risk of catastrophic wildfire, or local equivalent. Reduce fuel using the zone concept Safer from the Start, Appendix E, [2] or local equivalent.
AND/OR
Winter storms Meet two or more of the following:
-
Provide adequate ingress/egress for vehicles and snow removal equipment.
-
Provide a snow removal plan, including compatible road materials, areas for accumulated snow, and roof snow removal.
-
Ensure safe walking surfaces to exterior parking areas by considering installing heated sidewalks with renewable energy sources.
-
Specify native or adapted planting with a capacity for heavy snow loads.
2 Firewise Landscapes, “Safer from the Start: A Guide to Firewise-Friendly Developments,” 2009, https://www.firewise.net/wpcontent/uploads/2012/05/Safer-From-the-Start.pdf.
U.S. Green Building Council LEED v5 Reference Guide for Building Design and Construction, November 2025 Edition 47
PDF Page 55
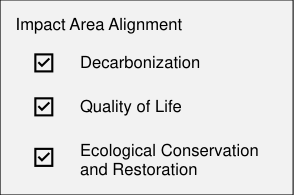
Sustainable Sites Credit
HEAT ISLAND REDUCTION
SSc5
New Construction (1–2 points) Core and Shell (1–2 points)
INTENT
To mitigate disparate impacts on microclimates and habitats caused by heat islands and extreme heat events.
REQUIREMENTS
| Achievement Pathways | Points |
|---|---|
New Construction and Core and Shell | 1–2 |
Option 1. Nonroof and Roof | 1 |
AND/OR | |
Option 2. Parking Under Cover | 1 |
AND/OR | |
Option 3. Tree Equity | 1 |
Choose one of the following options:
Option 1. Nonroof and Roof (1 point)
Meet the following criteria for the nonroof and roof weighted average approach:
Equation 1. Weighted nonroof and roof calculation
𝑛 𝑛 𝑚 𝑚 𝑚 𝑚 [𝐴] [ 𝑜] [ ℎ𝑖] [ℎ-𝑟] [𝑟] [𝑟] [𝑟] [𝑟] [𝑟][ 𝑟] [𝑟]
- [𝐴]
0.50.75
𝐴 𝐴 𝑜 𝑛 𝑛 𝑛 𝑛 𝑚 𝑚 𝑚 𝑚
[𝑟] [𝑟] [𝑟] [𝑟] [𝑟][ 𝑟] [𝑟] [𝐴] [ 𝑜] [ 𝑣] [𝑣] [𝑣] [𝑣] [𝑣][ 𝑟] [𝑟]
- [𝐴]
0.750.75
≥𝑇 𝑇 𝑇 𝑠 𝑠 𝑝 𝑝 𝑝 𝑎 𝑎 + 𝑇 𝑇 𝑇 𝑟 𝑟 𝑎 𝑎
0.75
Use any combination of nonroof, high-reflectance roof, and vegetative roof strategies so that the weighted sum of site design strategies is greater than or equal to the sum of the total pavement and roof areas. Each surface may only be counted once, even if it is addressed through multiple strategies.
Nonroof measures
- Shade over pavement areas, measured in plain view at noon, with existing or new plants, assuming 10-year canopy width, or vegetated structures. Planting or vegetated structures must be in place at the time of occupancy permit.
U.S. Green Building Council LEED v5 Reference Guide for Building Design and Construction, November 2025 Edition 48
PDF Page 56
-
Structures covered by energy generation systems, such as solar thermal collectors, photovoltaics (PVs), and wind turbines.
-
Architectural devices or structures. If the device or structure is a roof, it shall have an aged SR value of at least 0.28 as measured in accordance with ANSI/CRRC S100 . If the device or structure is not a roof, or if aged SR information is not available, at installation it must have an initial SR of at least 0.33 as measured in accordance with ANSI/CRRC S100.
-
Paving materials with an initial SR value of at least 0.33.
-
An open-grid pavement system (at least 50% unbound).
-
High-reflectance roof Use roofing materials that have an aged solar reflectance index (SRI) value equal to or greater than the values in Table 1. If aged SRI is not available, the roofing material shall have an initial SRI equal to or greater than the values in Table 1.
Table 1. Minimum SRI Value, By Roof Slope
| Col1 | Slope | Initial SRI | Aged SRI |
|---|---|---|---|
| Low-sloped roof | ≤ 2:12 | 82 | 64 |
| Steep-sloped roof | > 2:12 | 39 | 32 |
A roof area that consists of functional, usable spaces (e.g., helipads, recreation courts, swimming pools, and similar amenity areas) may meet the requirements of nonroof measures. Applicable roof area excludes roof area covered by mechanical equipment, solar energy panels, skylights, and any other appurtenances.
Vegetated roof Install a vegetated roof using native or adapted plant species.
AND/OR
Option 2. Parking Under Cover (1 point)
Place 100% of parking spaces under cover. Any roof used to shade or cover parking must meet at least one of the following criteria:
-
Have an aged SRI of at least 32. If aged value information is not available, use materials with an initial SRI of at least 39 at installation.
-
Be a vegetated roof.
-
Be covered by energy generation systems, such as solar thermal collectors, photovoltaics, and wind turbines.
U.S. Green Building Council LEED v5 Reference Guide for Building Design and Construction, November 2025 Edition 49
PDF Page 57
The credit calculations must include all existing and new off-street parking spaces that are subsidized, leased, or owned by the project, including parking that is outside the project boundary but is used by the project. On-street parking in public rights-of-way is excluded from these calculations.
AND/OR
Option 3. Tree Equity (1 point)
For all U.S. projects only, evaluate the American Forests Tree Equity score for the site location. For projects in areas ranked “high priority” and “highest priority,” use the results of the evaluation to inform an increase in on-site canopy cover from the existing condition.
For international projects, refer to IPp2: Human Impact Assessment and evaluate the tree cover on site and in the surrounding community, either by using a local tree census or conducting a site assessment. Analyze the project’s local community composition to identify any neighboring underserved and/or disadvantaged populations with lower tree canopy presence. Use the results of the evaluation to inform an increase in on-site canopy cover from the existing condition to provide shade to neighboring underserved and/or disadvantaged areas. Projects with no exterior work are exempt from this requirement.
U.S. Green Building Council LEED v5 Reference Guide for Building Design and Construction, November 2025 Edition 50
PDF Page 58
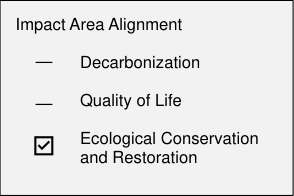
Sustainable Sites Credit
LIGHT POLLUTION REDUCTION
SSc6
New Construction (1 point) Core and Shell (1 point)
INTENT
To increase night sky access, improve nighttime visibility, and reduce the consequences of development for wildlife and people.
REQUIREMENTS
| Achievement Pathways | Points |
|---|---|
New Construction and Core and Shell | 1 |
Uplight | 1 |
AND | AND |
Light Trespass | Light Trespass |
AND | AND |
Internally Illuminated Exterior Signage | Internally Illuminated Exterior Signage |
Meet the following uplight, light trespass, and internally illuminated exterior signage requirements for exterior luminaires located inside the project boundary.
Uplight
Do not exceed the following uplight ratings, based on the specific light source installed in the luminaire, as defined in Table 1.
Table 1. Maximum Uplight Ratings for Luminaires
| Model Lighting Ordinance (MLO) Lighting Zone | Luminaire Uplight Rating |
|---|---|
LZ0 | U0 |
| LZ1 | U0 |
| LZ2 | U2 |
| LZ3 | U3 |
| LZ4 | U4 |
AND
U.S. Green Building Council LEED v5 Reference Guide for Building Design and Construction, November 2025 Edition 51
PDF Page 59
Light Trespass
Do not exceed the following luminaire backlight and glare ratings (based on the specific light source installed in the luminaire), as defined in IES TM-15-11, Addendum A, based on the mounting location and distance from the lighting boundary. Table 2. Maximum Backlight and Glare Ratings
| Col1 | MLO Lighting Zone | Col3 | Col4 | Col5 | Col6 |
|---|---|---|---|---|---|
| Luminaire mounting | LZ0 | LZ1 | LZ2 | LZ3 | LZ4 |
| Allowed Backlight Ratings | Allowed Backlight Ratings | Allowed Backlight Ratings | Allowed Backlight Ratings | Allowed Backlight Ratings | |
| > 2 mounting heights from lighting boundary | B1 | B3 | B4 | B5 | B5 |
| 1 to 2 mounting heights from lighting boundary and properly oriented | B1 | B2 | B3 | B4 | B4 |
| 0.5 to 1 mounting height to lighting boundary and properly oriented | B0 | B1 | B2 | B3 | B3 |
| < 0.5 mounting height to lighting boundary and properly oriented | B0 | B0 | B0 | B1 | B2 |
| Allowed Glare Ratings | Allowed Glare Ratings | Allowed Glare Ratings | Allowed Glare Ratings | Allowed Glare Ratings | |
| Building mounted > 2 mounting heights from any lighting boundary | G0 | G1 | G2 | G3 | G4 |
| Building mounted = 1–2 mounting heights from any lighting boundary | G0 | G0 | G1 | G1 | G2 |
| Building mounted = 0.5–1 mounting heights from any lighting boundary | G0 | G0 | G0 | G1 | G1 |
| Building mounted < 0.5 mounting heights from any lighting boundary | G0 | G0 | G0 | G0 | G1 |
| All other luminaires | G0 | G1 | G2 | G3 | G4 |
AND
Internally Illuminated Exterior Signage
Do not exceed the maximum luminance level of internally illuminated signage during nighttime hours according to Table 3.
Table 3. Maximum sign luminance
| MLO Lighting Zone | Signage Light Output |
|---|---|
| LZ0 | 50 cd/m2 |
LZ1 | 50 cd/m2 |
LZ2 | 100 cd/m2 |
LZ3 | 200 cd/m2 |
LZ4 | 350 cd/m2 |
U.S. Green Building Council LEED v5 Reference Guide for Building Design and Construction, November 2025 Edition 52
PDF Page 60
Exemptions to uplight and light trespass requirements The following exterior lighting is exempt from the requirements, provided it is controlled separately from the nonexempt lighting:
-
Specialized signal, directional, and marker lighting for transportation.
-
Lighting used solely for façade and landscape lighting in MLO lighting zones 3 and 4 and that is automatically turned off from midnight until 6 a.m.
-
Lighting for theatrical purposes for stage, film, and video performances.
-
Government-mandated roadway lighting.
-
Lighting for hospital emergency departments, including associated helipads.
-
Lighting for the national flag in lighting zones 2, 3, or 4.
-
Internally illuminated exterior signage.
U.S. Green Building Council LEED v5 Reference Guide for Building Design and Construction, November 2025 Edition 53
PDF Page 61
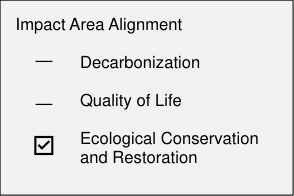
WATER EFFICIENCY
Water Efficiency Prerequisite
WATER METERING AND REPORTING
WEp1
REQUIRED
New Construction Core and Shell
INTENT
To conserve potable water resources, support water management, and identify opportunities for additional water savings by tracking water consumption.
REQUIREMENTS
| Achievement Pathways | Points |
|---|---|
New Construction and Core and Shell | N/A |
Water Metering |
Install or use existing permanent water meters to monitor, record, and report the total water consumption for potable and alternative water sources for the building and associated grounds. Report whole-project use for each type of water source supplied to the building and associated grounds, with the following additional provisions:
-
The facility manager and/or tenant(s) must be able to access the meter data.
-
Meter alternative water sources separately from municipally supplied potable water.
-
Commit to sharing with USGBC the resulting whole-project water usage data at least annually. This commitment must carry forward for five years or until the building changes ownership or lessee.
The requirements may be applied to the project scope of work and exclude future tenant utility services and submeters that will be installed in the tenant scope of work.
U.S. Green Building Council LEED v5 Reference Guide for Building Design and Construction, November 2025 Edition 54
PDF Page 62
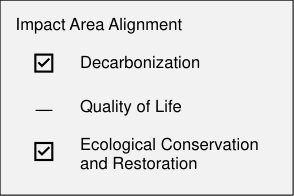
Water Efficiency Prerequisite
MINIMUM WATER EFFICIENCY
WEp2
REQUIRED
New Construction Core and Shell
INTENT
To reduce potable water consumption and the associated energy consumption and carbon emissions required to treat and distribute water, and to preserve potable water resources through an efficiency-first approach.
REQUIREMENTS
| Achievement Pathways | Points |
|---|---|
New Construction and Core and Shell | N/A |
Minimum Fixture and Fittings Efficiency | |
Option 1. Prescriptive Path—Maximum Flush and Flow Rates | Option 1. Prescriptive Path—Maximum Flush and Flow Rates |
OR | OR |
Option 2. Performance Path—Calculated Reduction | Option 2. Performance Path—Calculated Reduction |
AND | AND |
Minimum Equipment Water Efficiency | Minimum Equipment Water Efficiency |
AND | AND |
Minimum Outdoor Water Use Efficiency | Minimum Outdoor Water Use Efficiency |
Option 1. No Irrigation | Option 1. No Irrigation |
OR | OR |
Option 2. Efficient Irrigation | Option 2. Efficient Irrigation |
Meet all minimum water efficiency requirements outlined below.
Minimum Fixture and Fittings Efficiency
Meet the following minimum water efficiency requirements for fixtures and fittings.
Core and Shell only These requirements must be met for the base building fixtures and fittings, appliances, equipment, process water, and outdoor water use. For tenant spaces, include manufacturer documentation for the base building’s fixtures and fittings, appliances, and equipment in IPp4: Tenant Guidelines .
U.S. Green Building Council LEED v5 Reference Guide for Building Design and Construction, November 2025 Edition 55
PDF Page 63
Projects located where standard supply pressure is different than the LEED baseline supply pressure may calculate the water consumption of flow fixtures and fittings at the local standard supply pressure.
OPTION 1. PRESCRIPTIVE PATH — MAXIMUM FLUSH AND FLOW RATES
For all new and existing fixtures and fittings within the project boundary, do not exceed the maximum flush and flow rates listed in Table 1.
Table 1. Maximum Installed Flush or Flow Rates for Prescriptive Path
| Fixture or Fitting | Maximum Installed Flush or Flow Rate (IP) | Maximum Installed Flush or Flow Rate (SI) |
|---|---|---|
| Toilet (water closet)a | 1.28 gpfb | 4.8 lpf b |
Urinala | 0.50 gpf | 1.9 lpf |
Public lavatory (restroom) faucet | 0.50 gpm | 1.9 lpm |
Private lavatory faucetsa | 1.50 gpm | 5.7 lpm |
Kitchen faucet | 1.8 gpm | 6.8 lpm |
Showerheada | 2.00 gpm | 7.6 lpm |
NOTE: gpf = gallons per flush; gpm = gallons per minute; lpf = liters per flush; lpm = liters per minute.
aThe WaterSense label is available for this fixture type. WaterSense-labeled fixtures are recommended for projects located in the U.S. and Canada.
bFor dual-flush toilets, the full-flush volume shall be equal to or fewer than 1.28 gpf/4.8 lpf; A weighted average cannot be used.
OR
OPTION 2. PERFORMANCE PATH—CALCULATED REDUCTION
For all new and existing fixtures and fittings within the project boundary, reduce aggregate water consumption by 20% from the baseline listed in Table 2.
Table 2. Baseline water consumption of fixtures and fittings
| Fixture or Fitting | Baseline Installed Flush or Flow Rate (IP) | Baseline Installed Flush or Flow Rate (SI) |
|---|---|---|
| Toilet (water closet) a | 1.6 gpf b | 6.0 lpf b |
Urinal a | 1.0 gpf | 3.8 lpf |
Public lavatory (restroom) faucet | 0.50 gpm at 60 psi | 1.9 lpm at 415 kPa |
Private lavatory faucets a | 2.2 gpm at 60 psi | 8.3 lpm at 415 kPa |
Kitchen faucet | 2.2 gpm at 60 psi | 8.3 lpm at 415 kPa |
Showerhead a | 2.5 gpm at 80 psi per shower stall | 9.5 lpm at 550 kPa per shower stall |
NOTE: gpf = gallons per flush; gpm = gallons per minute; psi = pounds per square inch; lpf = liters per flush; lpm = liters per minute; kPa = kilopascals .
aThe WaterSense label is available for this fixture type. WaterSense-labeled fixtures are recommended for projects located in the U.S. and Canada.
bFor dual-flush toilets, the full-flush volume shall be equal to or fewer than 1.28 gpf/4.8 lpf; A weighted average cannot be used.
AND
U.S. Green Building Council LEED v5 Reference Guide for Building Design and Construction, November 2025 Edition 56
PDF Page 64
Minimum Equipment Water Efficiency
Newly installed appliances, equipment, and processes within the project boundary must meet the requirements listed in Tables 3 and 4. Existing appliances and equipment can be excluded.
Table 3. Standards for Appliances
| Appliance | Col2 | Requirement | Col4 |
|---|---|---|---|
| Residential clothes washers | Residential clothes washers | ENERGY STAR® or performance equivalent | ENERGY STAR® or performance equivalent |
| Commercial clothes washers | Commercial clothes washers | ENERGY STAR® for commercial clothes washers with ≤ 8.0 cubic feet (227 liters) capacity or performance equivalent | ENERGY STAR® for commercial clothes washers with ≤ 8.0 cubic feet (227 liters) capacity or performance equivalent |
| Residential dishwashers (standard and compact) | Residential dishwashers (standard and compact) | ENERGY STAR® or performance equivalent | ENERGY STAR® or performance equivalent |
| Prerinse spray valves | Prerinse spray valves | ≤ 1.3 gpm (4.9 lpm) | ≤ 1.3 gpm (4.9 lpm) |
| Ice machines | Ice machines | ENERGY STAR® or performance equivalent and use either air-cooled or closed-loop cooling, such as a chilled or condenser water system | ENERGY STAR® or performance equivalent and use either air-cooled or closed-loop cooling, such as a chilled or condenser water system |
| Commercial kitchen equipment | Commercial kitchen equipment | Requirement (IP) | Requirement (SI) |
| Dishwasher | Undercounter | ≤ 1.6 gal./rack | ≤ 6.0 liters/rack |
| Dishwasher | Stationary, single tank, door | ≤ 1.4 gal./rack | ≤ 5.3 liters/rack |
| Dishwasher | Single tank, conveyor | ≤ 1.0 gal./rack | ≤ 3.8 liters/rack |
| Dishwasher | Multiple tank, conveyor | ≤ 0.9 gal./rack | ≤ 3.4 liters/rack |
| Dishwasher | Flight machine | ≤ 180 gal./hr | ≤ 680 liters/hr |
| Food steamer | Boilerless/ connectionless | ≤ 2 gal./hr/pan | ≤ 7.5 liters/hr/pan |
| Food steamer | Steam generator | ≤ 5 gal./hr/pan | ≤ 19 liters/hr/pan |
| Combination oven | Countertop or stand | ≤ 1.5 gal./pan | ≤ 5.7 liters/pan |
| Combination oven | Roll-in | ≤ 1.5 gal./pan | ≤ 5.7 liters/pan |
NOTE: gpm = gallons per minute; lpm = liters per minute.
Table 4. Standards for Processes
| Process | Requirement |
|---|---|
| Heat rejection and cooling | No once-through cooling with potable water for any equipment or appliances that reject heat. |
| Cooling towers and evaporative condensers | Equip with all the following: • Makeup water meters • Conductivity controllers and overflow alarms • Efficient drift eliminators that reduce drift to max of 0.001% of recirculated water volume for counterflow towers and 0.002% of recirculated water flow for cross-flow towers. |
U.S. Green Building Council LEED v5 Reference Guide for Building Design and Construction, November 2025 Edition 57
PDF Page 65
| Process | Requirement |
|---|---|
| Discharge water temperature tempering | Where local requirements limit the discharge temperature of fluids into drainage system, use a tempering device that runs water only when the equipment discharges hot water. OR Provide a thermal recovery heat exchanger that cools drained discharge water below code-required maximum discharge temperatures while simultaneously preheating inlet makeup water. OR If fluid is steam condensate, return it to boiler. |
| Venturi-type flow-through vacuum generators or aspirators | Use no device that generates vacuum by means of a water flow through device into drain. |
AND
Minimum Outdoor Water Efficiency
OPTION 1. NO IRRIGATION
Show that the landscape does not require a permanent irrigation system beyond a maximum two-year establishment period.
OR
OPTION 2. EFFICIENT IRRIGATION
Reduce the project’s irrigation water requirement by at least 30% from the calculated baseline for the site’s annual theoretical irrigation requirement (TIR). Reductions must be achieved through plant species selection and irrigation system efficiency, as calculated by the TIR methodology outlined by the U.S. Environmental Protection Agency.
U.S. Green Building Council LEED v5 Reference Guide for Building Design and Construction, November 2025 Edition 58
PDF Page 66
Water Efficiency Credit
WATER METERING AND LEAK DETECTION
WEc1
1 POINT
New Construction (1 point) Core and Shell (1 point)
INTENT
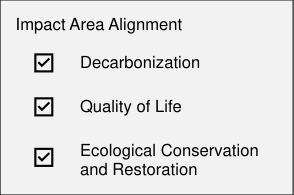
To conserve potable water resources, support water management, limit potential material waste due to water leak damages, and identify opportunities for additional water savings by tracking water consumption.
REQUIREMENTS
| Achievement Pathways | Points |
|---|---|
New Construction and Core and Shell | 1 |
Option 1. Submeters | 1 |
OR | |
Option 2. Leak Detection Sensors | 1 |
Option 1. Submeters (1 point)
Install permanent water meters for each applicable subsystem defined below:
-
Indoor plumbing fixtures and fittings. Meter systems serving at least 80% of indoor fixtures and fittings as described in WEp2: Minimum Water Efficiency. Fixtures and fittings not addressed in the prerequisite, including janitor sinks, water coolers, and bottle fillers, may be included or excluded from the indoor plumbing fixtures’ subsystem at the project team’s discretion.
-
Irrigation system.
-
Each makeup water system (e.g., cold water inlet for domestic hot water, swimming pools, chilled water systems, process water systems).
-
Commercial kitchen (if the kitchen serves at least 100 meals per day of operation).
-
Laundry (if the project includes commercial laundry equipment that processes at least 120,000 lb [57,606 kg] of laundry per year or if the project includes a public laundry room).
U.S. Green Building Council LEED v5 Reference Guide for Building Design and Construction, November 2025 Edition 59
PDF Page 67
The facility manager and/or tenant(s) must be able to access the submeter data in real time via local network, building management system, cloud service, app, or online database. All submeters must be capable of recording data at least hourly.
Core and Shell only In addition to the preceding requirement, meters must be installed for future tenant spaces so that tenants will be capable of independently metering water consumption in their spaces. Provide enough meters to capture total potable water use with a minimum of one per floor.
Healthcare only
In addition to the requirements above, install water meters in any five of the following:
-
Purified water systems (reverse-osmosis, deionized)
-
Filter backwash water
-
Water use in the dietary department
-
Water use in laundry
-
Water use in laboratory
-
Water use in central sterile and processing department
-
Water use in physiotherapy and hydrotherapy and treatment areas
-
Water use in surgical suite
-
Closed-loop hydronic system makeup water
-
Cold water makeup for domestic hot water systems
If a healthcare project does not include five of the additional subsystems listed above within the project scope, the project may alternatively submeter all water subsystems that are applicable to the project scope.
Residential only
Install a permanent water meter for each residential dwelling unit that measures the total potable water use for the unit. These meters need not be utility owned or utility grade.
OR
Option 2. Leak Detection Sensors (1 point)
Install permanent water flow meter or sensors for each applicable subsystem defined below:
-
Project irrigation system at the point of entry, if irrigation is included in the project scope.
-
At least 50% of the project flush fixtures. Water sensors can be installed on each flush fixture or for a group of flush fixtures (e.g., one per restroom facility). For LEED BD+C:
U.S. Green Building Council LEED v5 Reference Guide for Building Design and Construction, November 2025 Edition 60
PDF Page 68
Core and Shell projects, this only applies to flush fixtures within the project’s scope of work.
- Each makeup water system (e.g., cold water inlet for domestic hot water, swimming pools, chilled water systems, and process water systems).
The leak detection system should be able to identify a leak triggered by abnormal flow rate above normal range, or physically detect a water leak, and initiate an alarm upon a leak detection.
The facility manager and/or tenant(s) must be able to access the sensor data in real time via local network, BMS, cloud service, app, or online database.
Develop an action plan that addresses how the building manager or tenant will have access to data in real time and how the building manager and/or tenant(s) will address and remedy any detected leak.
U.S. Green Building Council LEED v5 Reference Guide for Building Design and Construction, November 2025 Edition 61
PDF Page 69
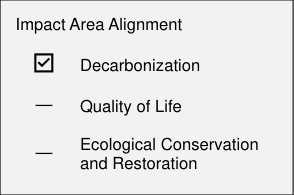
Water Efficiency Credit
ENHANCED WATER EFFICIENCY
WEc2 New Construction (1–8 points) Core and Shell (1–7 points)
INTENT
To reduce potable water consumption and the associated energy consumption and carbon emissions required to treat and distribute water, and to reward use of alternative water sources that preserve potable water resources.
REQUIREMENTS: NEW CONSTRUCTION
| Achievement Pathways | Points |
|---|---|
New Construction | 1–8 |
Option 1. Whole-Project Water Use | 1–8 |
OR | |
Option 2. Fixture and Fittings–Calculated Reduction | 1–3 |
AND/OR | |
Option 3. Appliance and Process Water | 1–2 |
AND/OR | |
Option 4. Outdoor Water Use | 1–2 |
Path 1. No Irrigation | 2 |
OR | |
Path 2. Efficient Irrigation | 1–2 |
AND/OR | |
Option 5. Optimize Process Water Use | 1–2 |
Path 1. Limit Cooling Tower Cycles | 1–2 |
OR | |
Path 2. Optimize Water Use for Cooling | 1–2 |
OR | |
Path 3. Process Water Use | 1–2 |
AND/OR | |
Option 6. Water Reuse | 1–2 |
Path 1. Reuse-Ready System | 1 |
OR | |
Path 2. Alternative Water Sources | 2 |
Implement a combination of the following strategies for a maximum of 8 points. Projects may either attempt Option 1 or any combination of Options 2–6.
U.S. Green Building Council LEED v5 Reference Guide for Building Design and Construction, November 2025 Edition 62
PDF Page 70
Option 1. Whole-Project Water Use (1–8 points)
To pursue this pathway, project teams must develop a water use baseline and create a proposed use model. Points are achieved based on reductions from the baseline in Table 1.
Table 1. Points for Reducing Overall Project Water Use
| Percent Reduction | Points | Total Points for Alternative Water |
|---|---|---|
30% | 1 | 2 |
35% | 2 | 3 |
40% | 3 | 4 |
45% | 4 | 5 |
50% | 5 | 6 |
55% | 6 | 7 |
60% | 7 | 8 |
65% | 8 | Exemplary performance |
OR
Option 2. Fixture and Fittings—Calculated Reduction (1–3 points)
Further reduce fixture and fitting water use from the calculated baseline in WEp2: Minimum Water Efficiency, Minimum Fixture and Fittings Efficiency , Path 2. Performance Path— Calculated Reduction. Additional potable water savings can be earned above the prerequisite level using alternative water sources. Points are awarded according to Table 2.
Table 2. Points for Reducing Indoor Water Use
| Percentage Reduction | Points |
|---|---|
30% | 1 |
35% | 2 |
40% | 3 |
AND/OR
Option 3. Appliance and Process Water (1–2 points)
Newly installed equipment within the project boundary must meet the minimum requirements in Tables 3, 4, 5, and/or 6. One point is awarded for meeting all applicable requirements in any 1 table for a maximum of 2 points. All applicable, newly installed equipment listed in each table must meet the standard. Existing appliances and equipment can be excluded.
To use Table 3, the project must process at least 120,000 lb (57,606 kg) of laundry per year.
U.S. Green Building Council LEED v5 Reference Guide for Building Design and Construction, November 2025 Edition 63
PDF Page 71
Table 3. Compliant Commercial Washing Machines
| Washing Machine | Requirement (IP Units) | Requirement (SI Units) |
|---|---|---|
| On-premise, minimum capacity 2,400 lb (10,886 kg) per 8-hour shift | Maximum 1.8 gal. per pound* | Maximum 7 liters per 0.45 kg* |
*Based on equal quantities of heavily, medium, and lightly soiled laundry.
To use Table 4, the project must serve at least 100 meals per day of operation.
Table 4. Standards for Compliant Commercial Kitchen Equipment
| Commercial Kitchen Equipment | Col2 | Requirement (IP) | Requirement (SI) |
|---|---|---|---|
| Dishwasher | Undercounter | ENERGY STAR | ENERGY STAR or performance equivalent |
| Dishwasher | Stationary, single tank, door | ENERGY STAR | ENERGY STAR or performance equivalent |
| Dishwasher | Single tank, conveyor | ENERGY STAR | ENERGY STAR or performance equivalent |
| Dishwasher | Multiple tank, conveyor | ENERGY STAR | ENERGY STAR or performance equivalent |
| Dishwasher | Flight machine | ENERGY STAR | ENERGY STAR or performance equivalent |
| Food steamer | Boilerless/ connectionless | ≤ 1.7 gal./hr/pan including condensate cooling water | ≤ 6.4 liters/hr/pan including condensate cooling water |
| Food steamer | Steam generator | ≤ 2.2 gal./hr/pan including condensate cooling water | ≤ 8.3 liters/hr/pan including condensate cooling water |
| Combination oven | Countertop or stand | ENERGY STAR | ENERGY STAR or performance equivalent |
| Combination oven | Roll-in | ENERGY STAR | ENERGY STAR or performance equivalent |
| Food waste disposer | Disposer | 3–8 gpm, full load condition; 10-minute automatic shutoff or 1 gpm, no-load condition | 11–30 lpm, full load condition; 10-minute automatic shutoff or 3.8 lpm, no-load condition |
| Food waste disposer | Scrap collector | Maximum 2 gpm makeup water | Maximum 7.6 lpm makeup water |
| Food waste disposer | Pulper | Maximum 2 gpm makeup water | Maximum 7.6 lpm makeup water |
| Food waste disposer | Strainer basket | No additional water usage | No additional water usage |
Table 5. Compliant Laboratory and Medical Equipment
| Lab Equipment | Requirement (IP) | Requirement (SI) |
|---|---|---|
| Reverse-osmosis water purifier | 75% recovery | 75% recovery |
| Steam sterilizer | For 60 in sterilizer: 6.3 gal./U.S. tray | For 1,520 mm sterilizer: 28.5 liters/DIN tray |
U.S. Green Building Council LEED v5 Reference Guide for Building Design and Construction, November 2025 Edition 64
PDF Page 72
| Lab Equipment | Requirement (IP) | Requirement (SI) |
|---|---|---|
| For 48 in sterilizer: 7.5 gal./U.S. tray | For 1,220 mm sterilizer: 28.35 liters/DIN tray | |
| Sterile process washer | 0.35 gal./U.S. tray | 1.3 liters/DIN tray |
| X-ray processor, 150 mm or more in any dimension | Film processor water-recycling unit | Film processor water-recycling unit |
Digital imager, all sizes | No water use | No water use |
To use Table 6, the project must be connected to a municipal or district steam system that does not allow the return of steam condensate.
Table 6. Compliant Municipal Steam Systems
| Steam System | Requirement |
|---|---|
| Steam condensate disposal | Cool municipally supplied steam condensate (no return) to drainage system with heat recovery system or reclaimed water |
OR | OR |
| Reclaim and use steam condensate | 100% recovery and reuse |
AND/OR
Option 4. Outdoor Water Use (1–2 points)
PATH 1. NO IRRIGATION (2 POINTS)
Show that the landscape does not require a permanent irrigation system beyond a maximum two-year establishment period.
OR
PATH 2. EFFICIENT IRRIGATION (1–2 POINTS)
Reduce the project’s theoretical irrigation requirement (TIR) by at least 50% from the calculated baseline. Points are awarded according to Table 7.
Table 7. Points for Reducing Outdoor Water Use
| Percentage Reduction | Points |
|---|---|
| 50% | 1 |
| 100% | 2 |
AND/OR
U.S. Green Building Council LEED v5 Reference Guide for Building Design and Construction, November 2025 Edition 65
PDF Page 73
Option 5. Optimize Process Water Use (1–2 points)
PATH 1. LIMIT COOLING TOWER CYCLES (1–2 POINTS)
For cooling towers and evaporative condensers, conduct a one-time potable water analysis, measuring at least the five control parameters listed in Table 8.
Table 8. Maximum Concentrations for Parameters in Condenser Water
| Parameter | Maximum Level |
|---|---|
| Ca (as CaCO3) | 600 ppm |
| Total alkalinity | 500 ppm |
| SiO2 | 150 ppm |
| Cl− | 300 ppm |
| Conductivity | 3,300 μS/cm |
Note: ppm = parts per million;
µS/cm = micro siemens per centimeter.
Calculate the maximum number of cooling tower cycles by dividing the maximum allowed concentration level of each parameter by the actual concentration level of each parameter found in the potable makeup water analysis. Limit cooling tower cycles to avoid exceeding maximum values for any of these parameters.
The materials of construction for the water system that contact the cooling tower water must be of the type that can operate and be maintained within the cycles established in Table 9. Points are awarded according to Table 9.
Table 9. Points for Cooling Tower Cycles
| Cooling Tower Cycles | Points |
|---|---|
| Maximum number of cycles achieved without exceeding any maximum concentration levels or affecting operation of condenser water system. | 1 |
| Meet the maximum calculated number of cycles to earn 1 point and increase the number of cycles by a minimum of 25% by increasing the level of treatment and/or maintenance in condenser or makeup water systems. OR Meet the maximum calculated number of cycles to earn 1 point and use a minimum 20% alternative water. | 2 |
Projects whose cooling is provided by district cooling systems are eligible to achieve Path 1 if the district cooling system complies with the preceding requirements.
OR
U.S. Green Building Council LEED v5 Reference Guide for Building Design and Construction, November 2025 Edition 66
PDF Page 74
PATH 2. OPTIMIZE WATER USE FOR COOLING (1–2 POINTS)
To be eligible for Option 2, the baseline system designated for the building using ASHRAE 90.1- 2019 or 90.1-2022, Appendix G, Table G3.1.1-3, must include a cooling tower (systems 7, 8, 11, 12, and 13).
Achieve increasing levels of cooling tower water efficiency beyond a water-cooled chiller system with axial variable-speed fan cooling towers having a maximum drift of 0.002% of recirculated water volume and three cooling tower cycles. Points are awarded according to Table 10.
Table 10. Points for Reducing Annual Water Use Compared to Water-Cooled Chiller System
| Percentage Reduction | Points |
|---|---|
| 25% | 1 |
| 50% | 2 |
Projects whose cooling is provided by district cooling systems are eligible to achieve Path 2 if the district cooling system complies with the preceding requirements.
OR
PATH 3. PROCESS WATER USE (1–2 POINTS)
Demonstrate that the project is using a minimum of 20% alternative water to meet the process water demand for 1 point or that the project is using a minimum of 30% alternative water to meet process water demand for 2 points. Ensure that alternative water is of sufficient quality for its intended end use.
Process water uses eligible for achievement of Path 3 must represent at least 10% of total building regulated water use and may not include water used for cooling.
AND/OR
Option 6. Water Reuse (1–2 points)
PATH 1. REUSE-READY SYSTEM (1 POINT)
Install a water supply system to allow the supply of reclaimed or alternative water to reach one or more of the following end uses. Space shall be provided for treatment equipment as applicable to end uses.
OR
U.S. Green Building Council LEED v5 Reference Guide for Building Design and Construction, November 2025 Edition 67
PDF Page 75
PATH 2. ALTERNATIVE WATER SOURCES (2 POINTS)
Incorporate one of the following water reuse strategies for indoor, outdoor, and/or process water that meets the needs of one or more end uses for the building and grounds:
-
On-site water reuse system
-
Municipally supplied reclaimed water
Eligible end uses for Paths 1 and 2 include irrigation, flush fixtures, makeup water systems, (such as cooling towers or boilers), or other process water systems.
REQUIREMENTS: CORE AND SHELL
| Achievement Pathways | Points |
|---|---|
Core and Shell | 1–7 |
Option 1. Whole-Project Water Use | 1–7 |
OR | |
Option 2. Fixtures and Fittings–Calculated Reduction | 1–3 |
AND/OR | |
Option 3. Appliances and Process Water | 1–2 |
AND/OR | |
Option 4. Outdoor Water Use | 1–3 |
Path 1. No Irrigation | 3 |
OR | |
Path 2. Efficient Irrigation | 1–3 |
AND/OR | |
Option 5. Optimize Process Water Use | 1–3 |
Path 1. Limit Cooling Tower Cycles | 1–3 |
OR | |
Path 2. Optimize Water Use for Cooling | 1–3 |
OR | |
Path 3. Process Water Use | 1–2 |
AND/OR | |
Option 6. Water Reuse | 1–2 |
Path 1. Reuse-Ready System | 1 |
OR | |
Path 2. Alternative Water Sources | 2 |
Implement a combination of the following strategies for a maximum of 7 points. Projects may either attempt Option 1 or any combination of Options 2–6 below.
Option 1. Whole-Project Water Use (1–7 points)
To pursue this pathway, project teams must develop a water use baseline and create a proposed use model. Points are achieved based on reductions from the baseline in Table 11.
U.S. Green Building Council LEED v5 Reference Guide for Building Design and Construction, November 2025 Edition 68
PDF Page 76
Table 11. Points for Reducing Overall Project Water Use
| Percent Reduction | Points | Total Points for Alternative Water |
|---|---|---|
| 30% | 1 | 2 |
| 35% | 2 | 3 |
| 40% | 3 | 4 |
| 45% | 4 | 5 |
| 50% | 5 | 6 |
| 55% | 6 | 7 |
| 60% | 7 | – |
OR
Option 2. Fixtures and Fittings—Calculated Reduction (1–3 points)
Further reduce fixture and fitting water use from the calculated baseline in WEp2: Minimum Water Efficiency, Minimum Fixture and Fittings Efficiency, Path 2. Performance Path— Calculated Reduction. Additional potable water savings can be earned above the prerequisite level using alternative water sources. Points are awarded according to Table 12.
Table 12. Points for Reducing Indoor Water Use
| Percentage Reduction | Points |
|---|---|
| 30% | 1 |
| 35% | 2 |
| 40% | 3 |
AND/OR
Option 3. Appliances and Process Water (1–2 points)
Newly installed equipment within the project boundary must meet the minimum requirements in Tables 13, 14, 15, and/or 16. One point is awarded for meeting all applicable requirements in any one table for a maximum of 2 points. All applicable, newly installed equipment listed in each table must meet the standard. Existing appliances and equipment can be excluded.
To use Table 13, the project must process at least 120,000 lb (57,606 kg) of laundry per year.
Table 13. Compliant Commercial Washing Machines
| Washing Machine | Requirement (IP) | Requirement (SI) |
|---|---|---|
| On-premise, minimum capacity 2,400 lb (10,886 kg) per 8-hour shift | Maximum 1.8 gal. per pound* | Maximum 7 liters per 0.45 kg* |
*Based on equal quantities of heavily, medium, and lightly soiled laundry.
U.S. Green Building Council LEED v5 Reference Guide for Building Design and Construction, November 2025 Edition 69
PDF Page 77
To use Table 14, the project must serve at least 100 meals per day of operation.
Table 14. Standards for Compliant Commercial Kitchen Equipment
| Commercial Kitchen Equipment | Col2 | Requirement (IP) | Requirement (SI) |
|---|---|---|---|
| Dishwasher | Undercounter | ENERGY STAR | ENERGY STAR or performance equivalent |
| Dishwasher | Stationary, single tank, door | ENERGY STAR | ENERGY STAR or performance equivalent |
| Dishwasher | Single tank, conveyor | ENERGY STAR | ENERGY STAR or performance equivalent |
| Dishwasher | Multiple tank, conveyor | ENERGY STAR | ENERGY STAR or performance equivalent |
| Dishwasher | Flight machine | ENERGY STAR | ENERGY STAR or performance equivalent |
| Food steamer | Boilerless/ connectionless | ≤ 1.7 gal./hr/pan, including condensate cooling water | ≤ 6.4 liters/hr/pan including condensate cooling water |
| Food steamer | Steam generator | ≤ 2.2 gal./hr/pan, including condensate cooling water | ≤ 8.3 liters/hr/pan including condensate cooling water |
| Combination oven | Countertop or stand | ENERGY STAR | ENERGY STAR or performance equivalent |
| Combination oven | Roll-in | ENERGY STAR | ENERGY STAR or performance equivalent |
| Food waste disposer | Disposer | 3–8 gpm, full load condition; 10-minute automatic shutoff or 1 gpm, no-load condition | 11–30 lpm, full load condition; 10-minute automatic shutoff or 3.8 lpm, no-load condition |
| Food waste disposer | Scrap collector | Maximum 2 gpm makeup water | Maximum 7.6 lpm makeup water |
| Food waste disposer | Pulper | Maximum 2 gpm makeup water | Maximum 7.6 lpm makeup water |
| Food waste disposer | Strainer basket | No additional water usage | No additional water usage |
Table 15. Compliant Laboratory and Medical Equipment
| Lab Equipment | Requirement (IP) | Requirement (SI) |
|---|---|---|
| Reverse-osmosis water purifier | 75% recovery | 75% recovery |
| Steam sterilizer | For 60 in sterilizer: 6.3 gal./U.S. tray For 48 in sterilizer: 7.5 gal./U.S. tray | For 1,520 mm sterilizer: 28.5 liters/DIN tray For 1,220 mm sterilizer: 28.35 liters/DIN tray |
| Sterile process washer | 0.35 gal./U.S. tray | 1.3 liters/DIN tray |
| X-ray processor, 150 mm or more in any dimension | Film processor water-recycling unit | Film processor water-recycling unit |
Digital imager, all sizes | No water use | No water use |
To use Table 16, the project must be connected to a municipal or district steam system that does not allow the return of steam condensate.
U.S. Green Building Council LEED v5 Reference Guide for Building Design and Construction, November 2025 Edition 70
PDF Page 78
Table 16. Compliant Municipal Steam Systems
| Steam System | Requirement |
|---|---|
| Steam condensate disposal | Cool municipally supplied steam condensate (no return) to drainage system with heat recovery system or reclaimed water |
OR | OR |
| Reclaim and use steam condensate | 100% recovery and reuse |
AND/OR
Option 4. Outdoor Water Use (1–3 points)
PATH 1. NO IRRIGATION (3 POINTS)
Show that the landscape does not require a permanent irrigation system beyond a maximum two-year establishment period.
OR
PATH 2. EFFICIENT IRRIGATION (1–3 POINTS)
Reduce the project’s TIR by at least 50% from the calculated baseline. Points are awarded according to Table 17.
Table 17. Points for Reducing Outdoor Water Use
| Percentage Reduction | Points |
|---|---|
| 50% | 1 |
| 75% | 2 |
| 100% | 3 |
AND/OR
Option 5. Optimize Process Water Use (1–3 points)
PATH 1. LIMIT COOLING TOWER CYCLES (1–3 POINTS)
For cooling towers and evaporative condensers, conduct a one-time potable water analysis, measuring at least the five control parameters listed in Table 18.
U.S. Green Building Council LEED v5 Reference Guide for Building Design and Construction, November 2025 Edition 71
PDF Page 79
Table 18. Maximum Concentrations for Parameters in Condenser Water
| Parameter | Maximum Level |
|---|---|
| Ca (as CaCO3) | 600 ppm |
| Total alkalinity | 500 ppm |
| SiO2 | 150 ppm |
| Cl– | 300 ppm |
| Conductivity | 3,300 μS/cm |
Note: ppm = parts per million; µS/cm = micro siemens per centimeter.
Calculate the maximum number of cooling tower cycles by dividing the maximum allowed concentration level of each parameter by the actual concentration level of each parameter found in the potable makeup water analysis. Limit cooling tower cycles to avoid exceeding maximum values for any of these parameters.
The materials of construction for the water system that come into contact with the cooling tower water shall be of the type that can operate and be maintained within the cycles established in Table 19. Points are awarded according to Table 19.
Table 19. Points for Cooling Tower Cycles
| Cooling Tower Cycles | Points |
|---|---|
| Maximum number of cycles achieved without exceeding any maximum concentration levels or affecting operation of condenser water system. | 1 |
| Meet the maximum calculated number of cycles to earn 1 point and increase the number of cycles by a minimum of 25% by increasing the level of treatment and/or maintenance in condenser or makeup water systems. OR Meet the maximum calculated number of cycles to earn 1 point and use a minimum 20% alternative water. | 2 |
Meet the maximum calculated number of cycles to earn 1 point and increase the number of cycles by a minimum of 30% by increasing the level of treatment and/or maintenance in condenser or makeup water systems. OR Meet the maximum calculated number of cycles to earn 1 point and use a minimum 30% alternative water. | 3 |
Projects whose cooling is provided by district cooling systems are eligible to achieve Path 1 if the district cooling system complies with the preceding requirements.
OR
U.S. Green Building Council LEED v5 Reference Guide for Building Design and Construction, November 2025 Edition 72
PDF Page 80
PATH 2. OPTIMIZE WATER USE FOR COOLING (1–3 POINTS)
To be eligible for Path 2, the baseline system designated for the building using ASHRAE 90.1– 2019 or 90.1–2022, Appendix G, Table G3.1.1–3, must include a cooling tower (systems 7, 8, 11, 12, and 13).
Achieve increasing levels of cooling tower water efficiency beyond a water-cooled chiller system with axial variable-speed fan cooling towers having a maximum drift of 0.002% of recirculated water volume and three cooling tower cycles. Points are awarded according to Table 20.
Table 20. Points for Reducing Annual Water Use Compared to Water-Cooled Chiller System
| Percentage Reduction | Points |
|---|---|
| 25% | 1 |
| 50% | 2 |
| 100% | 3 |
Projects whose cooling is provided by district cooling systems are eligible to achieve Path 2 if the district cooling system complies with the preceding requirements.
OR
PATH 3. PROCESS WATER USE (1–3 POINTS)
Demonstrate that the project is using at minimum 20% alternative water to meet process water demand for 1 point, using at minimum 30% alternative water to meet process water demand for 2 points, or using at minimum 40% alternative water to meet process water demand for 3 points. Ensure that alternative water is of sufficient quality for its intended end use.
Process water uses eligible for achievement of Path 3 must represent at least 10% of total building regulated water use and may not include water used for cooling.
Projects served by district systems are eligible to achieve Path 3 if the district system complies with minimum thresholds for alternative water use.
AND/OR
Option 6. Water Reuse
PATH 1. REUSE-READY SYSTEM (1 POINT)
Install a water supply system to allow the supply of reclaimed or alternative water to reach one or more of the following end uses. Space shall be provided for treatment equipment as applicable to end uses.
U.S. Green Building Council LEED v5 Reference Guide for Building Design and Construction, November 2025 Edition 73
PDF Page 81
OR
PATH 2. ALTERNATIVE WATER SOURCES (2 POINTS)
Incorporate one of the following water reuse strategies for indoor, outdoor, and/or process water that meets the needs of one or more end uses for the building and grounds:
-
On-site water reuse system
-
Municipally supplied reclaimed water
Eligible end uses for Paths 1 and 2 include irrigation, flush fixtures, makeup water systems (such as cooling towers or boilers), or other process water demand.
U.S. Green Building Council LEED v5 Reference Guide for Building Design and Construction, November 2025 Edition 74
PDF Page 82
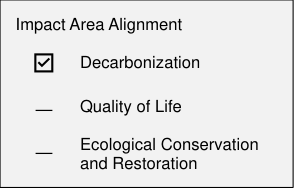
ENERGY AND ATMOSPHERE
Energy and Atmosphere Prerequisite
OPERATIONAL CARBON PROJECTION AND DECARBONIZATION PLAN
EAp1
REQUIRED
New Construction Core and Shell
INTENT
To enable building stakeholders to visualize how their current design decisions will impact their project’s long-term operational carbon emissions and to ensure that stakeholders are planning for low-carbon outcomes from the project’s inception.
REQUIREMENTS
| Achievement Pathways | Points |
|---|---|
New Construction and Core and Shell | N/A |
Design Analysis | |
AND | AND |
Site Energy Estimate | Site Energy Estimate |
AND | AND |
Review Carbon Projection | Review Carbon Projection |
AND | AND |
Decarbonization Plan | Decarbonization Plan |
Path 1. Design for Electrification | Path 1. Design for Electrification |
OR | OR |
Path 2. Plan for Decarbonization | Path 2. Plan for Decarbonization |
Comply with the following requirements.
Design Analysis
Analyze efficiency, peak load reduction, and decarbonization measures during the early stages of the design process and account for the results in design decision-making using at least one of the following methodologies:
-
Simplified energy modeling
-
Analysis from similar projects
-
Analysis from published data
U.S. Green Building Council LEED v5 Reference Guide for Building Design and Construction, November 2025 Edition 75
PDF Page 83
AND
Site Energy Estimate
Estimate the amount of each type of energy the project will use annually in terms of site energy and submit the data to USGBC.
AND
Review Carbon Projection
Using the annual energy use data submitted, the project’s current grid data, and the project’s location, USGBC will generate a business as usual (BAU) projection of the project’s carbon emissions from energy use from the present through a 25-year period.
Projects subject to a carbon-based building performance standard (BPS) must create an ordinance-specific BAU with a carbon projection based on the electrical coefficients as defined in the ordinance and with an overlay showing the caps applicable to the project. If applicable, calculate the assessed annual fines or fees that will apply for exceeding the caps and the cumulative fines or fees over a 25-year period.
The building owner or owner’s representative shall attest that they have reviewed the BAU carbon projections and fee projection.
AND
Decarbonization Plan
PATH 1. DESIGN FOR ELECTRIFICATION
Earn 4 or 5 points in EAc1: Electrification .
OR
PATH 2. PLAN FOR DECARBONIZATION
Create a plan detailing how decarbonization could be achieved through a 25-year period. The building owner or owner’s representative shall attest that they have reviewed the decarbonization plan.
- The plan shall be a narrative no more than two pages in length.

- The narrative shall describe the retrofits to be made, with the approximate timeline
and cost of each of the retrofit measures.
- Equipment and/or building materials that will be discarded as a result of the required
retrofits should be described along with new equipment to be purchased.
U.S. Green Building Council LEED v5 Reference Guide for Building Design and Construction, November 2025 Edition 76
PDF Page 84
- Electrification readiness strategies incorporated into the initial design should be described along with a rough estimate of the avoided cost, avoided disruption, and avoided materials waste afforded by each readiness measure. Core and Shell projects should incorporate strategies to support tenant build-out and address future retrofits after tenant build-out. Some common readiness strategies include oversizing electrical panels and/or service or installing conduit for future loads, enhanced envelope, or heating distribution systems that can accommodate the lower temperatures of future heat pumps.
U.S. Green Building Council LEED v5 Reference Guide for Building Design and Construction, November 2025 Edition 77
PDF Page 85
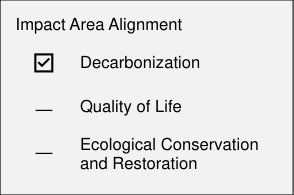
Energy and Atmosphere Prerequisite
MINIMUM ENERGY EFFICIENCY
EAp2
REQUIRED
New Construction Core and Shell
INTENT
To promote resilience and reduce the environmental and economic harms of excessive energy use and greenhouse gas emissions by achieving a minimum level of energy efficiency.
REQUIREMENTS
| Achievement Pathways | Points |
|---|---|
New Construction and Core and Shell | N/A |
Option 1.ASHRAE 90.1-2019 | |
OR | OR |
Option 2.ASHRAE 90.1-2022 | Option 2.ASHRAE 90.1-2022 |
Projects registering before January 1, 2028, may comply with either Option 1 or Option 2. Projects registering on or after January 1, 2028, must comply with Option 2.
Option 1. ASHRAE 90.1-2019
Comply with ANSI/ASHRAE/IES Standard 90.1-2019 with addendum cr. Use any applicable compliance path in ASHRAE 90.1, Section 4.2.
For projects applying the Normative Appendix G, Performance Rating Method compliance path, the future source energy metric may be used in place of cost:
-
Replace all references to cost with future source energy. Use an electric site-to-source energy conversion factor of 2.0 based on future projections for the U.S. A lower national average value may be used as applicable for projects outside of the U.S.
-
Replace ASHRAE 90.1-2019, Table 4.2.1.1, Building Performance Factors (BPFs), with the BPFs derived for the future source energy metric in Table 1.
U.S. Green Building Council LEED v5 Reference Guide for Building Design and Construction, November 2025 Edition 78
PDF Page 86
Table 1. ASHRAE 90.1-2019 —Equivalent Building Performance Factors for a Future Source Energy Metric
| Building Type | Climate Zone | Col3 | Col4 | Col5 | Col6 | Col7 | Col8 | Col9 | Col10 | Col11 | Col12 | Col13 | Col14 | Col15 | Col16 | Col17 | Col18 | Col19 | Col20 |
|---|---|---|---|---|---|---|---|---|---|---|---|---|---|---|---|---|---|---|---|
| **Building Type ** | 0A | 0B | 1A | 1B | 2A | 2B | 3A | 3B | 3C | 4A | 4B | 4C | 5A | 5B | 5C | 6A | 6B | 7 | 8 |
| Multifamily | 0.74 | 0.69 | 0.73 | 0.70 | 0.73 | 0.70 | 0.71 | 0.70 | 0.63 | 0.70 | 0.71 | 0.69 | 0.68 | 0.70 | 0.70 | 0.68 | 0.68 | 0.68 | 0.74 |
| Healthcare/hospital | 0.72 | 0.72 | 0.73 | 0.73 | 0.74 | 0.71 | 0.72 | 0.74 | 0.71 | 0.72 | 0.73 | 0.71 | 0.74 | 0.73 | 0.80 | 0.73 | 0.77 | 0.78 | 0.79 |
| Hotel/motel | 0.72 | 0.71 | 0.72 | 0.71 | 0.71 | 0.70 | 0.71 | 0.73 | 0.72 | 0.71 | 0.73 | 0.73 | 0.71 | 0.73 | 0.74 | 0.70 | 0.72 | 0.70 | 0.70 |
| Office | 0.62 | 0.63 | 0.61 | 0.62 | 0.58 | 0.60 | 0.57 | 0.62 | 0.55 | 0.55 | 0.61 | 0.57 | 0.58 | 0.61 | 0.59 | 0.58 | 0.60 | 0.54 | 0.58 |
| Restaurant | 0.65 | 0.62 | 0.63 | 0.61 | 0.62 | 0.58 | 0.63 | 0.63 | 0.63 | 0.67 | 0.66 | 0.66 | 0.70 | 0.70 | 0.68 | 0.73 | 0.72 | 0.74 | 0.77 |
| Retail | 0.57 | 0.54 | 0.53 | 0.53 | 0.48 | 0.47 | 0.47 | 0.47 | 0.47 | 0.52 | 0.50 | 0.56 | 0.57 | 0.53 | 0.59 | 0.58 | 0.56 | 0.53 | 0.60 |
| School | 0.57 | 0.57 | 0.58 | 0.57 | 0.55 | 0.54 | 0.57 | 0.51 | 0.49 | 0.48 | 0.51 | 0.52 | 0.51 | 0.53 | 0.51 | 0.53 | 0.50 | 0.51 | 0.58 |
| Warehouse | 0.28 | 0.30 | 0.24 | 0.27 | 0.23 | 0.24 | 0.27 | 0.23 | 0.20 | 0.33 | 0.26 | 0.28 | 0.40 | 0.32 | 0.29 | 0.44 | 0.38 | 0.40 | 0.44 |
All others | 0.65 | 0.62 | 0.64 | 0.62 | 0.57 | 0.54 | 0.57 | 0.56 | 0.58 | 0.59 | 0.57 | 0.60 | 0.60 | 0.59 | 0.65 | 0.62 | 0.62 | 0.61 | 0.64 |
OR
Option 2. ASHRAE 90.1-2022
Comply with ANSI/ASHRAE/IES Standard 90.1-2022 . Use any applicable compliance path in ASHRAE 90.1, Section 4.2.
For projects applying the Normative Appendix G, Performance Rating Method compliance path, one of the following metrics may be used in place of cost:
- Future source energy
o Replace all references to cost with future source energy. Use an electric site-to
source energy conversion factor of 2.0 based on future projections for the U.S. A lower national average value may be used as applicable for projects outside of the U.S.
o Replace ASHRAE 90.1-2022, Table 4.2.1.1, Building Performance Factors (BPFs) ,
with the BPFs derived for the future source energy metric in Table 2.
- Site energy or source energy documented using ASHRAE 90.1-2022, Informative Appendix I.
Table 2. ASHRAE 90.1-2022 —Equivalent Building Performance Factors for a Future Source Energy Metric
| Building Type | Climate Zone | Col3 | Col4 | Col5 | Col6 | Col7 | Col8 | Col9 | Col10 | Col11 | Col12 | Col13 | Col14 | Col15 | Col16 | Col17 | Col18 | Col19 | Col20 |
|---|---|---|---|---|---|---|---|---|---|---|---|---|---|---|---|---|---|---|---|
| Building Type | 0A | 0B | 1A | 1B | 2A | 2B | 3A | 3B | 3C | 4A | 4B | 4C | 5A | 5B | 5C | 6A | 6B | 7 | 8 |
| Multifamily | 0.64 | 0.59 | 0.62 | 0.60 | 0.61 | 0.59 | 0.61 | 0.60 | 0.49 | 0.57 | 0.59 | 0.56 | 0.55 | 0.57 | 0.57 | 0.55 | 0.55 | 0.55 | 0.60 |
Healthcare/hospital | 0.64 | 0.64 | 0.66 | 0.65 | 0.66 | 0.63 | 0.64 | 0.65 | 0.63 | 0.64 | 0.65 | 0.62 | 0.64 | 0.62 | 0.69 | 0.63 | 0.68 | 0.69 | 0.70 |
U.S. Green Building Council LEED v5 Reference Guide for Building Design and Construction, November 2025 Edition 79
PDF Page 87
| Building Type | Climate Zone | Col3 | Col4 | Col5 | Col6 | Col7 | Col8 | Col9 | Col10 | Col11 | Col12 | Col13 | Col14 | Col15 | Col16 | Col17 | Col18 | Col19 | Col20 |
|---|---|---|---|---|---|---|---|---|---|---|---|---|---|---|---|---|---|---|---|
| Building Type | 0A | 0B | 1A | 1B | 2A | 2B | 3A | 3B | 3C | 4A | 4B | 4C | 5A | 5B | 5C | 6A | 6B | 7 | 8 |
| Hotel/motel | 0.65 | 0.63 | 0.64 | 0.63 | 0.62 | 0.61 | 0.62 | 0.63 | 0.62 | 0.59 | 0.60 | 0.60 | 0.57 | 0.58 | 0.59 | 0.56 | 0.58 | 0.56 | 0.56 |
| Office | 0.54 | 0.54 | 0.53 | 0.54 | 0.49 | 0.52 | 0.49 | 0.52 | 0.45 | 0.46 | 0.52 | 0.47 | 0.48 | 0.51 | 0.48 | 0.48 | 0.50 | 0.45 | 0.49 |
| Restaurant | 0.61 | 0.58 | 0.58 | 0.57 | 0.57 | 0.54 | 0.58 | 0.59 | 0.57 | 0.62 | 0.61 | 0.61 | 0.65 | 0.64 | 0.63 | 0.67 | 0.66 | 0.69 | 0.72 |
| Retail | 0.47 | 0.45 | 0.44 | 0.44 | 0.40 | 0.39 | 0.37 | 0.39 | 0.36 | 0.40 | 0.41 | 0.42 | 0.45 | 0.43 | 0.46 | 0.44 | 0.43 | 0.42 | 0.46 |
| School | 0.52 | 0.53 | 0.53 | 0.53 | 0.51 | 0.51 | 0.53 | 0.48 | 0.46 | 0.43 | 0.48 | 0.47 | 0.45 | 0.49 | 0.46 | 0.46 | 0.44 | 0.44 | 0.48 |
| Warehouse | 0.25 | 0.25 | 0.21 | 0.24 | 0.20 | 0.21 | 0.24 | 0.20 | 0.17 | 0.30 | 0.22 | 0.25 | 0.36 | 0.28 | 0.25 | 0.40 | 0.34 | 0.36 | 0.40 |
| All others | 0.58 | 0.56 | 0.56 | 0.56 | 0.50 | 0.47 | 0.49 | 0.48 | 0.48 | 0.49 | 0.49 | 0.50 | 0.51 | 0.50 | 0.55 | 0.52 | 0.52 | 0.52 | 0.55 |
U.S. Green Building Council LEED v5 Reference Guide for Building Design and Construction, November 2025 Edition 80
PDF Page 88
Energy and Atmosphere Prerequisite
FUNDAMENTAL COMMISSIONING
EAp3
REQUIRED
New Construction Core and Shell
INTENT
To improve energy performance and limit greenhouse gas emissions by verifying that systems are operating per the owner’s project requirements.
REQUIREMENTS
| Achievement Pathways | Points |
|---|---|
New Construction and Core and Shell | N/A |
Comply with Commissioning Requirements |
Comply with ANSI/ASHRAE/IES Standard 90.1 commissioning requirements for building systems, controls, and the building envelope, with the following additional provisions:
- All projects shall provide fundamental commissioning. Section 4.2.5.2 exceptions
shall not apply.
- The referenced version of _Standard 90.1_ with errata shall be:

  - 2019 or later for projects registered before January 1, 2028.

  - 2022 or later for projects registered on or after January 1, 2028.

- By the end of the design development phase, the owner shall designate a
commissioning provider (CxP) with experience completing commissioning on at least two projects of equal or larger scope and complexity.
- In addition to the requirements of the applicable version of _ASHRAE 90.1_, the CxP
shall:
- In predesign or as early as possible, assist in the development of the OPR,
reviewing and updating the OPR through design and construction. OPR must include HVAC, service water heating, power, lighting, other equipment (include on-site renewable energy), and envelope.
- During design, review the BOD for compliance with the OPR, and attend at least
one meeting focused on mechanical, electrical, and plumbing, and one focused on envelope, which may be separate or combined, to discuss review comments and commissioning.
U.S. Green Building Council LEED v5 Reference Guide for Building Design and Construction, November 2025 Edition 81
PDF Page 89
-
During construction, review submittals and substitutions for design deviations that impact the OPR, attend milestone meetings at 50% and 100% completion, and perform a sample review (minimum 10%) of completed contractor documentation for quality assurance/quality control. For envelope, include testing in the commissioning documents and witness a sample of tests (not required for Core and Shell projects).
- Occupancy/operations phase: Develop an ongoing commissioning plan.
U.S. Green Building Council LEED v5 Reference Guide for Building Design and Construction, November 2025 Edition 82
PDF Page 90
Energy and Atmosphere Prerequisite
ENERGY METERING AND REPORTING
EAp4
REQUIRED
New Construction Core and Shell
INTENT
To support energy management practices and facilitate identification of ongoing opportunities for energy and greenhouse gas emissions savings by tracking and reporting building energy use and demand.
REQUIREMENTS
| Achievement Pathways | Points |
|---|---|
New Construction and Core and Shell | N/A |
Energy Monitoring and Recording | |
AND | AND |
Report Energy Data | Report Energy Data |
Comply with the following requirements:
Energy Monitoring and Recording
- Install (or use existing) devices to monitor and record energy use per ANSI/ASHRAE/IES Standard 90.1. The version of Standard 90.1 shall be:
o 2019 or later for projects registered before January 1, 2028.
o 2022 or later for projects registered on or after January 1, 2028.
- Install (or use existing) devices to monitor and record energy use for the following, meeting the same monitoring and reporting requirements as required in ASHRAE for electrical end uses:
o On-site renewable electricity generation.
- Major renovations and buildings eligible for exceptions to ASHRAE 90.1-2019, Section 10.4.6, or ASHRAE 90.1-2022, Section 10.4.7, must install measurement devices capable of monitoring whole-building energy use for each building energy source and building peak electricity demand at least monthly.
AND
U.S. Green Building Council LEED v5 Reference Guide for Building Design and Construction, November 2025 Edition 83
PDF Page 91
Report Energy Data Commit to reporting the following data to USGBC at least annually: monthly energy data for 12 consecutive months of total energy consumption for each energy source, on-site renewable energy generation, and peak electrical demand. This commitment must carry forward for five years or until the building changes ownership or lessee.
Exception for Core and Shell projects Future tenant utility services and meters that will be installed in the tenant scope of work.
U.S. Green Building Council LEED v5 Reference Guide for Building Design and Construction, November 2025 Edition 84
PDF Page 92
Energy and Atmosphere Prerequisite
FUNDAMENTAL REFRIGERANT MANAGEMENT
EAp5
REQUIRED
New Construction Core and Shell
INTENT
To reduce greenhouse gas emissions from refrigerants by accelerating the phaseout of refrigerants with high global warming potential and by reducing refrigerant leakage.
REQUIREMENTS
| Achievement Pathways | Points |
|---|---|
New Construction and Core and Shell | N/A |
Option 1. No Refrigerants | |
OR | OR |
Option 2. Refrigerants | Option 2. Refrigerants |
Option 1. No Refrigerants
Do not use refrigerants in the project.
OR
Option 2. Refrigerants
Meet the following requirements:
-
Complete refrigerant inventory. Complete an inventory of the refrigerant-containing equipment installed within the project scope of work and any existing equipment owned by the building owner. The inventory shall include the refrigerant type, GWP, amounts of refrigerants contained in each, and the total GWP of all refrigerants.
-
Do not use hydrochlorofluorocarbon refrigerants in new equipment.
-
Evaluate available alternatives during the design process for any refrigerants with GWP
-
-
Leak check and repair. Prior to substantial completion, check both new and existing refrigerant-containing equipment for refrigerant leaks and repair all identified leaks. For systems with field-assembled joints, perform a leak check, vacuum check, and pressure check prior to charging with refrigerant.
U.S. Green Building Council LEED v5 Reference Guide for Building Design and Construction, November 2025 Edition 85
PDF Page 93
Energy and Atmosphere Credit
ELECTRIFICATION
EAc1
New Construction (1–5 points): 5 points are required for LEED BD+C: New Construction Platinum projects Core and Shell (1–4 points): 4 points are required for LEED BD+C: Core and Shell Platinum projects
INTENT
To encourage building design that does not depend on burning fuel on-site, which leads to better indoor and outdoor air quality and to low-carbon operations as the grid decarbonizes.
REQUIREMENTS: NEW CONSTRUCTION
| Achievement Pathways | Points |
|---|---|
New Construction | 1–5 |
Option 1. No On-Site Combustion | 5 |
OR | |
Option 2. No On-Site Combustion Except at Low Temperatures | 1–4 |
Path 1. Space Heating | 2 |
AND/OR | |
Path 2. Service Water Heating | 1 |
AND/OR | |
Path 3. Cooking and Other Process Loads | 1 |
Option 1. No On-Site Combustion (5 points)
Design and operate the project from start-up with no on-site combustion except for emergency support systems.
Combined weighted average equipment efficiency for space heating and service water heating (SWH) must be at least 1.8 coefficient of performance (COP).
The following equipment may be excluded from the COP determination:
- Space-heating equipment in climate zones 0–2.

- Supplemental heating equipment designed only for operation at low temperatures.

- SWH equipment in nonresidential spaces complying with the point-of-use water
heater criteria in ASHRAE 90.1-2022, Section 11.5.2.3.3, W05, without exceptions.
U.S. Green Building Council LEED v5 Reference Guide for Building Design and Construction, November 2025 Edition 86
PDF Page 94
OR
Option 2. No On-Site Combustion Except at Low Temperatures (1–4 points)
Pursue any combination of the following paths for a maximum of 4 points:
PATH 1. SPACE HEATING (2 POINTS)
Design space heating to be capable of operating without on-site combustion except in low temperatures. Projects in climate zones 3 and above must have a weighted average space heating equipment efficiency of at least 1.8 COP.
The following equipment may be excluded from the COP determination:
- Supplemental or auxiliary heating equipment designed only for operation at low temperatures.
AND/OR
PATH 2. SERVICE WATER HEATING (1 POINT)
Design SWH systems to be capable of operating without on-site combustion except at low temperatures. Projects with total SWH capacity exceeding 34,000 Btu/hr (10 kW) must have a weighted average service hot water equipment efficiency of at least 1.8 COP OR domestic hot water solar fraction of at least 0.4.
The following equipment may be excluded from the COP determination:
-
SWH equipment in nonresidential spaces complying with the point-of-use water heater criteria in ASHRAE 90.1-2022, Section 11.5.2.3.3, W05, without exceptions.
-
Supplemental or auxiliary heating equipment designed only for operation at low temperatures.
AND/OR
PATH 3. COOKING AND OTHER PROCESS LOADS (1 POINT)
Design cooking, laundry, process equipment, and on-site power generation except emergency support systems to be capable of operating without on-site combustion. Projects that do not have these systems automatically earn this point.
The following equipment may be excluded:
- Process heating equipment designed for operation at low temperatures.
U.S. Green Building Council LEED v5 Reference Guide for Building Design and Construction, November 2025 Edition 87
PDF Page 95
Equipment efficiency : Determine weighted average COP using either of the following:
-
Equipment efficiencies at rated conditions : For equipment with multiple rated conditions, use the rating closest to 17°F (−9°C) outside air dry-bulb temperatures (OA db), 32°F (0°C) entering liquid temperature, or 44°F (6°C) heating source leaving liquid temperature.
-
Annual average COP calculated with an energy simulation.
District energy : Projects with district energy must comply with the requirements of this credit at the district facility or see additional guidance for interpretation of credit requirements.
Fuel cells : Fuel cells using fossil fuel are ineligible for credit.
Low temperatures : The term Low temperatures refers to OA db below 20°F (−6.5°C).
REQUIREMENTS: CORE AND SHELL
| Achievement Pathways | Points |
|---|---|
Core and Shell | 1–4 |
Option 1. Electrification | 2–4 |
Path 1. No On-Site Combustion | 3–4 |
OR | |
Path 2. No On-Site Combustion Except at Low Temperatures | 1–3 |
Case 1. Space Heating | 1–2 |
AND/OR | |
Case 2. Service Water Heating | 1 |
OR | |
Path 3. No On-Site Combustion—Limited Scope | 1–2 |
AND/OR | |
Option 2. Electrification Readiness | 1 |
Option 1. Electrification (2–4 points)
For Paths 1 and 2:
- Include all heating and service hot water systems necessary to meet total building
heating and SWH load in the calculations of weighted average COP.
- Future heating or SWH systems must be included in the calculations with a COP of
1.0.
- Future equipment may be excluded from the calculations and deemed as compliant
when the applicable building code, or construction drawings for projects with tenancy, confirms a weighted average COP of at least 1.8 for future installed equipment.
U.S. Green Building Council LEED v5 Reference Guide for Building Design and Construction, November 2025 Edition 88
PDF Page 96
PATH 1. NO ON-SITE COMBUSTION (3–4 POINTS)
Design and operate the project from start-up with no on-site combustion except for emergency support systems.
Combined weighted average equipment efficiency for space heating and SWH must be at least 1.8 COP for 4 points and at least 1.3 COP for 3 points.
The following equipment may be excluded from the COP determination:
- Space heating equipment in climate zones 0–2.

- Supplemental heating equipment designed only for operation at low temperatures.

- SWH equipment with a total project SWH capacity less than 34,000 Btu/hr (10 kW).

- SWH equipment in nonresidential spaces complying with the point-of-use water
heater criteria in ASHRAE 90.1-2022, Section 11.5.2.3.3, W05, without exceptions.
OR
PATH 2. NO ON-SITE COMBUSTION EXCEPT AT LOW TEMPERATURES (1–3 POINTS)
Pursue any combination of the following cases for a maximum of 3 points:
Case 1. Space Heating (1–2 points)
Design space heating to be capable of operating without on-site combustion except at low temperatures. Projects must have a weighted average space heating equipment efficiency of at least 1.8 COP for 2 points and 1.3 COP for 1 point.
The following equipment may be excluded from the COP determination:
- Space heating equipment in climate zones 0–2

- Supplemental heating equipment designed only for operation at low temperatures
AND/OR
Case 2. Service Water Heating (1 point)
Design SWH systems to be capable of operating without on-site combustion except at low temperatures. Projects with total SWH capacity exceeding 34,000 Btu/hr (10 kW) must have a weighted average service hot water equipment efficiency of at least 1.8 COP or domestic hot water solar fraction of at least 0.4.
U.S. Green Building Council LEED v5 Reference Guide for Building Design and Construction, November 2025 Edition 89
PDF Page 97
The following equipment may be excluded from the COP determination:
- SWH equipment in nonresidential spaces complying with the point-of-use water
heater criteria in ASHRAE 90.1-2022, Section 11.5.2.3.3, W05, without exceptions.
- Supplemental heating equipment designed only for operation at low temperatures.
OR
PATH 3. NO ON-SITE COMBUSTION—LIMITED SCOPE (1–2 POINTS)
Do not install on-site combustion equipment in the project except for emergency support systems.
Combined weighted average equipment efficiency for space heating and service water heating must be at least 1.8 COP. Points are awarded per Table 1 based on the qualifying minimum project scope of work.
The following equipment may be excluded from the COP determination:
- Space heating equipment in climate zones 0–2.

- Supplemental heating equipment designed only for operation at low temperatures.

- Service hot water heating (SWH) equipment with a total project SWH capacity less
than 34,000 Btu/hr (10 kW).
- SWH equipment in nonresidential spaces complying with the point-of-use water
heater criteria in ASHRAE 90.1-2022, Section 11.5.2.3.3, W05, without exceptions.
Table 1. Points for no on-site combustion, limited scope
| Minimum Project Scope of Work | Points |
|---|---|
One or more heating, service water heating, or process heating systems | 1 |
At least 30% of the project’s peak combined heating and service water heating load | 2 |
AND/OR
Option 2. Electrification Readiness (1 point)
Provide building infrastructure that ensures the capability of operating the building without onsite combustion except at low temperatures, and of installing heating and service water heating systems that will have a weighted average COP of at least 1.8.
Include the details for electrification readiness in the project plans and the tenant guidelines and include tenant guidance for designing and installing efficient electrified systems. Provide the following infrastructure as applicable to the project application, and sized to ensure the capability to meet the requirements in Table 1:
U.S. Green Building Council LEED v5 Reference Guide for Building Design and Construction, November 2025 Edition 90
PDF Page 98
-
Dedicated physical space for future electric space heating, service water heating, or process heating equipment. Provide designated spaces of sufficient size for outdoor heat pump equipment.
-
Chase ways with space for refrigerant lines, condensate drainage, or other required piping.
-
When electrical distribution systems are installed within the project scope, provide a junction box in the same physical space as the space allocated for the future electric equipment, and dedicated electrical panel space for an appropriately phased branch circuit sized to accommodate the future electric equipment or appliances to meet the specified load.
-
For portions of the building where ventilation air is not installed within the project scope of work, provide space and accommodations capable of supporting energy recovery ventilation for at least 50% of ventilation air.
-
For all options
Equipment Efficiency
Determine weighted average COP using either of the following:
- Equipment efficiencies at rated conditions :
o For equipment with multiple rated conditions, use the rating closest to 17°F (–9°C)
OA db, 32°F (0°C) entering liquid temperature, or 44°F (6°C) heating source leaving liquid temperature.
o Annual average COP calculated with an energy simulation.
-
District energy : Projects with district energy must comply with the requirements of this credit at the district facility or see additional guidance for interpretation of credit requirements.
-
Fuel cells : Fuel cells using fossil fuel are ineligible for credit.
-
Low temperatures : Low temperatures refer to outside air dry-bulb temperatures (OA db) below 20°F (–6.5°C).
-
U.S. Green Building Council LEED v5 Reference Guide for Building Design and Construction, November 2025 Edition 91
PDF Page 99
Energy and Atmosphere Credit
REDUCE PEAK THERMAL LOADS
EAc2
New Construction (1–5 points) Core and Shell (1–5 points)
INTENT
To minimize demand on grid resources and improve the resilience of buildings.
REQUIREMENTS
| Achievement Pathways | Points |
|---|---|
New Construction and Core and Shell | 1–5 |
Option 1. Infiltration and Balanced Ventilation | 1 |
AND/OR | |
Option 2. Ventilation Energy Recovery | 1 |
AND/OR | |
Option 3. Thermal Bridging | 1 |
AND/OR | |
Option 4. Peak Thermal Load Reductions | 1–3 |
Path 1. Peak Load Intensity | 1–3 |
OR | |
Path 2.ASHRAE 90.1 Trade-Off Methods | 1–3 |
OR | |
Path 3. Energy Simulation | 1–3 |
Residential | 1–5 |
Option 1. Infiltration and Balanced Ventilation | 2 |
AND/OR | |
Options 2, 3, and/or 4 | 1–5 |
Comply with any combination of Options 1–4 for a maximum of 5 points.
For all options, the building envelope must meet the requirements of ASHRAE 90.1, Section 5.5, Prescriptive Building Envelope Compliance Path or ASHRAE 90.1, Section 5.6, Building Envelope Trade-Off Compliance Path per the version of ASHRAE 90.1 referenced in EAp2: Minimum Energy Efficiency . Building envelope efficiency shall not be traded off with other building systems.
Option 1. Infiltration and Balanced Ventilation (1 point)
Comply with both of the following:
U.S. Green Building Council LEED v5 Reference Guide for Building Design and Construction, November 2025 Edition 92
PDF Page 100
Balanced Ventilation
Design the ventilation and exhaust airflows within 10% of each other and include a testing, adjusting, and balancing (TAB) report demonstrating balanced ventilation in the commissioning scope. This requirement does not apply to Core and Shell projects.
AND
Infiltration
Use an air leakage test to demonstrate a measured air leakage of the building envelope less than or equal to Table 1. Buildings smaller than 25,000 square feet (2,322 square meters) must use a whole-building air leakage test.
- Complete air leakage testing using ASTM _E779_, _ANSI/RESNET/ICC 380_, _ASTM_
E3158, ASTM E1827, or equivalent.
- For buildings greater than 5,000 sq. ft. (465 sq. m.), maximum air leakage is
determined per square feet or square meter of building envelope area (including exterior walls, roofs, and base floor/slab).
- For projects that include both new construction and major renovation, use the
weighted average maximum air leakage.
Table 1. Caps on Air Leakage Rates
| Building Conditioned Floor Area (CFA) | Pressure Test Conditions Across the Building Envelope | Maximum Air Leakage1 | Col4 |
|---|---|---|---|
| Building Conditioned Floor Area (CFA) | Pressure Test Conditions Across the Building Envelope | New Construction | Major Renovation |
≥ 5,000 sq. ft. (465 sq. m.) | At pressure difference of 50 pascals (0.2 in H2O) | 0.13 cfm/sq. ft. (0.65 L/s/m2) | 0.20 cfm/sq. ft. (1.0 L/s/m2) |
≥ 5,000 sq. ft. (465 sq. m.) | At pressure difference of 75 pascals (0.3 in H2O) | 0.18 cfm/sq. ft. (0.90 L/s/m2) | 0.27 cfm/sq. ft. (1.35 L/s/m2) |
< 5,000 sq. ft. (465 sq. m.) | At 50 pascals (0.2 in in H2O) | 1 ACH | 1.5 ACH |
< 5,000 sq. ft. (465 sq. m.) | At 75 pascals (0.3 in H2O) | 1.35 ACH | 2 ACH |
OR
Residential (2 points)
Balanced Ventilation. Meet the New Construction requirements.
AND
INFILTRATION
U.S. Green Building Council LEED v5 Reference Guide for Building Design and Construction, November 2025 Edition 93
PDF Page 101
- Compartmentalize each residential dwelling unit to minimize leakage between units. Perform a blower door test of residential dwelling units, following the procedures in ANSI/RESNET/ICC 380 or equivalent. For each unit tested, demonstrate a maximum leakage of enclosure area that is no more than 1.5 times the thresholds identified in Table 1 (enclosure area refers to all surfaces enclosing the dwelling unit, including exterior and party walls, floors, and ceilings). Demonstrate a weighted average leakage of the enclosure area for the building, including dwelling units, that complies with the caps in the limits identified in Table 1.
AND/OR
Option 2. Ventilation Energy Recovery (1 point)
Each fan system supplying outdoor air must have an energy or heat recovery system with a minimum 70% enthalpy recovery ratio or a minimum of 75% sensible heat recovery ratio. Provisions must be made to bypass or control the energy recovery system during moderate outside air conditions.
In aggregate, fan systems supplying less than 15% of the project’s total outdoor air can be excluded.
Core and Shell only Fan systems must supply a minimum of 50% of the ventilation air required for the project per ASHRAE Standard 62.1-2022, Ventilation Rate Procedure, to qualify for this option.
AND/OR
Option 3. Thermal Bridging (1 point)
Comply with the prescriptive thermal bridging requirements of ASHRAE 90.1-2022, Section 5.5.5(a), including all applicable requirements of Sections 5.5.5.1–5.5.5.5, without applying exceptions for projects in climate zones 0–3.
AND/OR
Option 4. Peak Thermal Load Reductions (1–3 points)
Comply with the following:
-
Ventilation loads must be included in the determination of peak coincident loads.
-
Measure building envelope air leakage using air leakage testing and use the measured air leakage to calculate the peak loads for Path 1, Path 2 (envelope), and Path 3. (Meeting the leakage rates in Option 1 is not required to pursue this option.)
U.S. Green Building Council LEED v5 Reference Guide for Building Design and Construction, November 2025 Edition 94
PDF Page 102
- Demonstrate balanced ventilation meeting the criteria in Option 1.
AND
PATH 1. PEAK LOAD INTENSITY (1–3 POINTS)
Limit the sum of peak heating load and peak cooling load per unit of treated floor area to be less than or equal to the thresholds specified in Table 2. Calculate peak loads using one of the following:
-
WUFI Passive Design Tool, following the Passive House Institute U.S. protocol.
-
Passive House Planning Package, following the Passive House Institute protocol to determine maximum heating load and maximum cooling load.
Table 2. Points for Meeting Caps on the Sum of Peak Heating and Cooling Loads
| Points | New Construction | Major Renovation |
|---|---|---|
| 1 | 16 Btu-h/sq. ft. (50 W/sq. m.) | 20 Btu-h/sq. ft. (63 W/sq. m.) |
| 2 | 12 Btu-h/sq. ft. (38 W/sq. m.) | 15 Btu-h/sq. ft. (47 W/sq. m.) |
| 3 | 8 Btu-h/sq. ft. (25 W/sq. m.) | 10 Btu-h/sq. ft. (32 W/sq. m.) |
OR
PATH 2. ASHRAE 90.1 TRADE-OFF METHODS (1–3 POINTS)
Comply with envelope and/or HVAC improvements for a maximum of 3 points.
Envelope loads (1–2 points) Demonstrate a percent improvement in the sum of system peak heating loads and system peak cooling loads associated with the proposed envelope performance factor compared to the base envelope performance factor determined in accordance with the ASHRAE 90.1-2022, Building Envelope Trade-off Option (Normative Appendix C). Points are awarded according to Table 3.
Table 3. Points for Percentage Improvement in Peak Thermal Loads from Envelope
| Points | Percent Improvement |
|---|---|
1 | 10% |
2 | 20% |
AND/OR
Ventilation Loads (1 point) Demonstrate a minimum 10% improvement in the sum of building peak coincident heating loads and building peak coincident cooling loads for the TSPR proposed building design versus the product of the TSPR reference building design and ASHRAE 90.1-2022, Table L5-4, Mechanical
U.S. Green Building Council LEED v5 Reference Guide for Building Design and Construction, November 2025 Edition 95
PDF Page 103
Performance Factors (MPF), for the project’s location and climate zone determined in accordance with the ASHRAE 90.1-2022, Mechanical System Performance Rating Method (Normative Appendix L).
OR
PATH 3. ENERGY SIMULATION (1–3 POINTS)
Demonstrate a PI calculated per ASHRAE 90.1-2019 or later from Normative Appendix G’s Performance Rating Method, replacing all references to cost with the sum of building peak coincident heating loads and building peak coincident cooling loads.
Points are awarded according to Table 4.
Table 4. Points for PI for Peak Heating and Cooling Loads
| Performance Index | Points |
|---|---|
| 0.5 | 1 |
| 0.4 | 2 |
| 0.3 | 3 |
U.S. Green Building Council LEED v5 Reference Guide for Building Design and Construction, November 2025 Edition 96
PDF Page 104
Energy and Atmosphere Credit
ENHANCED ENERGY EFFICIENCY
EAc3
New Construction (1–10 points): 8 points are required for LEED BD+C: New Construction Platinum projects Core and Shell (1–7 points): 5 points are required for LEED BD+C: Core and Shell Platinum projects
INTENT
To design buildings that minimize energy use to reduce the environmental damage caused by resource extraction, air pollution, and greenhouse gas emissions and to facilitate the transition to a clean energy future.
REQUIREMENTS: NEW CONSTRUCTION
| Achievement Pathways | Points |
|---|---|
New Construction | 1–10 |
Option 1. Prescriptive Path | 1–10 |
Path 1. Regulated Loads | 1–7 |
Case 1.ASHRAE 90.1-2019 | 1–5 |
OR | |
Case 2.ASHRAE 90.1-2022 | 4–7 |
AND/OR | |
Path 2. Plug and Process Loads (PPLs) | 1–4 |
Case 1. Plug Load Management | 1 |
AND/OR | |
Case 2. Efficient Plug and Process Load Equipment | 1–4 |
OR | |
Case 3. Plug and Process Load Exceptional Calculation | 1–4 |
OR | |
Option 2. Energy Simulation | 1–10 |
Path 1. Percentage Reduction Excluding On-Site Renewable Contribution | 1–10 |
OR | |
Path 2. Percentage Reduction Including On-Site Renewable Contribution | 1–10 |
Option 1. Prescriptive Path (1–10 points)
Pursue Path 1 and/or Path 2 for a maximum of 10 points.
PATH 1. REGULATED LOADS (1–7 POINTS)
Points are awarded according to Table 1 below, using either Case 1 or Case 2.
U.S. Green Building Council LEED v5 Reference Guide for Building Design and Construction, November 2025 Edition 97
PDF Page 105
Case 1. ASHRAE 90.1-2019 (1–5 points)
Available only to projects registered before January 1, 2028.
Comply with the provisions of ASHRAE 90.1-2019, Sections 5–10.
Implement Additional Efficiency Requirements credits calculated per ASHRAE 90.1-2022, Section 11, from the list of eligible measures referenced below. Where ASHRAE 90.1-2022, Section 11, references the prescriptive requirements of ASHRAE 90.1-2022, Sections 5–10, such as lighting power density or equipment efficiency, replace those references with the matching prescriptive values in ASHRAE 90.1-2019 .
OR
Case 2. ASHRAE 90.1-2022 (4–7 points)
Comply with the provisions of ASHRAE 90.1-2022, Sections 5–11.
Implement incremental ASHRAE 90.1-2022, Section 11, credits above the minimum required from the list of eligible measures below.
Eligible measures from ASHRAE 90.1-2022 , Section 11.5.2, for LEED points:
- HVAC measures (H01 to H07)

- Service water heating measures (W01 to W09)

- Lighting measures (L01 to L06)

- G07 building mass/night flush
Table 1. Points for ASHRAE 90.1-2022, Section 11, Credits
| Points | Case 1. ASHRAE 90.1-2019 | Case 2. ASHRAE 90.1-2022 |
|---|---|---|
| 1 | 25 credits | N/A |
| 2 | 50 credits | 50 credits |
| 3 | 75 credits | 75 credits |
| 4 | 100 credits | Min. required by 90.1-2022 |
| 5 | 125 credits | Min. required by 90.1-2022 plus 25 credits |
| 6 | N/A | Min. required by 90.1-2022 plus 50 credits |
| 7 | N/A | Min. required by 90.1-2022 plus 75 credits |
AND/OR
U.S. Green Building Council LEED v5 Reference Guide for Building Design and Construction, November 2025 Edition 98
PDF Page 106
PATH 2. PLUG AND PROCESS LOADS (1–4 POINTS)
Case 1. Plug Load Management (1 point)
Implement the following:
-
Provide a plug load dashboard that is accessible through an application to all regular occupants of the building if tenants can opt out of displaying their plug loads to other tenants.
-
For building types and/or tenant types with IT departments, implement policies for PCs, monitors, and visual displays to be controlled off when not in use, except during scheduled maintenance periods.
AND/OR
Case 2. Efficient Plug and Process Load Equipment (1–4 points)
Install or reuse eligible plug and process equipment meeting the criteria in Table 2 for 90% of applicable equipment by quantity or rated load. Either include or exclude all eligible equipment reused in the project from the calculations.
-
For one, Table 2 equipment category (1 point)
-
For two, Table 2 equipment categories (2 points)
-
For three or more, Table 2 equipment categories (3 points)
OR
For process-intensive buildings, install or reuse eligible plug and process equipment meeting the criteria in Table 2 for at least 90% of total applicable equipment-rated load. Rated load of compliant equipment must total at least:
-
0.5 Watt (W)/sq. ft. (5.4 W/sq. m.) (3 points)
-
1.0 W/sq. ft. (10.8 W/sq. m.) (4 points)
U.S. Green Building Council LEED v5 Reference Guide for Building Design and Construction, November 2025 Edition 99
PDF Page 107
Table 2. Plug, Process, Refrigeration, and Conveyance Equipment Criteria
| Equipment Category | Applicable Equipment | Criteria |
|---|---|---|
| ENERGY STAR® products: plug loads and small appliances | Office equipment Appliances Electronics Other (e.g., vending machines, pool pumps, water coolers) | ENERGY STAR® rated or approved equivalent with at least 0.1 W/sq. ft. (1.1 W/sq. m.) of total rated load |
| ENERGY STAR® products: process loads | Commercial food service equipment Data center/server equipment Commercial laundry equipment Electric vehicle chargers (EVSE) Other (e.g., laboratory-grade refrigerators and freezers) | ENERGY STAR® rated or approved equivalent with at least 0.1 W/sq. ft. (1.1 W/sq. m.) of total rated load |
| People conveyance | Elevators Escalators Moving walkways | ISO 25745. At least Class A rated |
| Data center electrical system | Electrical system design | ASHRAE 90.4-2022. Design electrical loss component is at least 20% lower than the maximum design electrical loss. |
| Refrigeration systems | Referenced in_ASHRAE 90.1,_ Section 6.8, tables AND not ENERGY STAR® eligible | 10% improvement beyond ASHRAE 90.1, Section 6.8 tables |
| Refrigeration systems | Refrigerated warehouse | California Title 24-2022, Section 120.6, refrigerated warehouse requirements |
| Airport equipment | Baggage handling equipment | Individual carrier systems with variable frequency drive |
| Airport equipment | Aircraft and jetway air conditioning | Preconditioned air systems with efficiencies meeting_ASHRAE_ 90.1 prescriptive efficiencies for HVAC equipment |
OR
Case 3. Plug and Process Load Exceptional Calculation (1–4 points)
Using the ASHRAE 90.1, Section G2.5, Exceptional Calculation Method, demonstrate a minimum percentage improvement in total project plug and process, refrigeration, and conveyance loads. Points are awarded according to Table 3.
Table 3. Points for Percent Improvement in Plug and Process Loads
| Percent Improvement | Points |
|---|---|
| 10% | 1 |
20% | 2 |
30% | 3 |
40% | 4 |
U.S. Green Building Council LEED v5 Reference Guide for Building Design and Construction, November 2025 Edition 100
PDF Page 108
OR
Option 2. Energy Simulation (1–10 points)
Demonstrate an improvement in future source energy calculated per ASHRAE Standard 90.1, Normative Appendix G, Performance Rating Method, with the following additional provisions:
- Use the _ASHRAE 90.1_ version applied for _EAp2: Minimum Energy Efficiency._

- Replace _ASHRAE 90.1-2019 or 90.1-2022_, Table 4.2.1.1, Building Performance
Factors (BPF), with Table 5 below. For major building renovation areas, multiply the BPF by 1.05.
- Replace all references to cost with future source energy. Use an electric site-tosource energy conversion factor of 2.0 based on future projections for the U.S. A
lower national average value may be used as applicable for projects outside of the U.S.
- Model energy efficiency measures for plug and process loads using the Section G2.5
Exceptional Calculation Method, or approved calculations..
- Calculate the performance index (PI) and percentage improvement with and without
the plug and process savings.
- Calculate the PI and PI target as follows:

  - PI _nre_ = PBP _nre_ / BBP

  - PI = PBP / BBP

  - PIt = [BBUE + (BPF x BBRE)] / BBP
where:
o PInre = performance index for future source energy excluding on-site
renewable contribution
o PI = performance index for future source energy including on-site renewable
contribution
o PIt = performance index target for future source energy use
o BBP = baseline building performance for baseline building future source
energy use
o BBUE = baseline building unregulated future source energy use
o BBRE = baseline building regulated future source energy use
o PBPnre = proposed building performance without any credit for reduced
annual future source energy from on-site renewable energy generation systems
o PBP = proposed building performance, including the reduced annual future
source energy associated with all on-site renewable energy generation systems
U.S. Green Building Council LEED v5 Reference Guide for Building Design and Construction, November 2025 Edition 101
PDF Page 109
Points are awarded according to Table 4, using either Path 1 or Path 2.
Table 4. Points for Percentage Improvement in PI Below PIt
| Path 1. Percentage Reduction Excluding On-Site Renewable Contribution (100% - PI / PI ) nre t | OR | Path 2. Percentage Reduction Including On-Site Renewable Contribution (100% - PI / PI ) t | Points |
|---|---|---|---|
3% | 10% | 1 | |
6% | 6% | 20% | 2 |
9% | 9% | 30% | 3 |
12% | 12% | 40% | 4 |
15% | 15% | 50% | 5 |
18% | 18% | 60% | 6 |
21% | 21% | 70% | 7 |
24% | 24% | 80% | 8 |
27% | 27% | 90% | 9 |
30% | 30% | 100% | 10 |
Table 5. ASHRAE 90.1-2019: Equivalent Building Performance Factors for a Future Source Energy Metric
| Building Type | Climate Zone | Col3 | Col4 | Col5 | Col6 | Col7 | Col8 | Col9 | Col10 | Col11 | Col12 | Col13 | Col14 | Col15 | Col16 | Col17 | Col18 | Col19 | Col20 |
|---|---|---|---|---|---|---|---|---|---|---|---|---|---|---|---|---|---|---|---|
| **Building Type ** | 0A | 0B | 1A | 1B | 2A | 2B | 3A | 3B | 3C | 4A | 4B | 4C | 5A | 5B | 5C | 6A | 6B | 7 | 8 |
| Multifamily | 0.74 | 0.69 | 0.73 | 0.70 | 0.73 | 0.70 | 0.71 | 0.70 | 0.63 | 0.70 | 0.71 | 0.69 | 0.68 | 0.70 | 0.70 | 0.68 | 0.68 | 0.68 | 0.74 |
| Healthcare/hospital | 0.72 | 0.72 | 0.73 | 0.73 | 0.74 | 0.71 | 0.72 | 0.74 | 0.71 | 0.72 | 0.73 | 0.71 | 0.74 | 0.73 | 0.80 | 0.73 | 0.77 | 0.78 | 0.79 |
| Hotel/motel | 0.72 | 0.71 | 0.72 | 0.71 | 0.71 | 0.70 | 0.71 | 0.73 | 0.72 | 0.71 | 0.73 | 0.73 | 0.71 | 0.73 | 0.74 | 0.70 | 0.72 | 0.70 | 0.70 |
| Office | 0.62 | 0.63 | 0.61 | 0.62 | 0.58 | 0.60 | 0.57 | 0.62 | 0.55 | 0.55 | 0.61 | 0.57 | 0.58 | 0.61 | 0.59 | 0.58 | 0.60 | 0.54 | 0.58 |
| Restaurant | 0.65 | 0.62 | 0.63 | 0.61 | 0.62 | 0.58 | 0.63 | 0.63 | 0.63 | 0.67 | 0.66 | 0.66 | 0.70 | 0.70 | 0.68 | 0.73 | 0.72 | 0.74 | 0.77 |
| Retail | 0.57 | 0.54 | 0.53 | 0.53 | 0.48 | 0.47 | 0.47 | 0.47 | 0.47 | 0.52 | 0.50 | 0.56 | 0.57 | 0.53 | 0.59 | 0.58 | 0.56 | 0.53 | 0.60 |
| School | 0.57 | 0.57 | 0.58 | 0.57 | 0.55 | 0.54 | 0.57 | 0.51 | 0.49 | 0.48 | 0.51 | 0.52 | 0.51 | 0.53 | 0.51 | 0.53 | 0.50 | 0.51 | 0.58 |
| Warehouse | 0.28 | 0.30 | 0.24 | 0.27 | 0.23 | 0.24 | 0.27 | 0.23 | 0.20 | 0.33 | 0.26 | 0.28 | 0.40 | 0.32 | 0.29 | 0.44 | 0.38 | 0.40 | 0.44 |
| All others | 0.65 | 0.62 | 0.64 | 0.62 | 0.57 | 0.54 | 0.57 | 0.56 | 0.58 | 0.59 | 0.57 | 0.60 | 0.60 | 0.59 | 0.65 | 0.62 | 0.62 | 0.61 | 0.64 |
U.S. Green Building Council LEED v5 Reference Guide for Building Design and Construction, November 2025 Edition 102
PDF Page 110
REQUIREMENTS: CORE AND SHELL
| Achievement Pathways | Points |
|---|---|
Core and Shell | 1–7 |
Option 1. Prescriptive Path | 1–7 |
Path 1. Regulated Loads | 1–6 |
Case 1.ASHRAE 90.1-2019 | 1–5 |
OR | |
Case 2.ASHRAE 90.1-2022 | 2–6 |
AND/OR | |
Path 2. Plug and Process Loads (PPLs) | 1–3 |
Case 1. Plug Load Management | 1 |
AND/OR | |
Case 2. Efficient Plug and Process Load Equipment | 1–3 |
OR | |
Option 2. Energy Simulation | 1–7 |
Path 1. Percentage Reduction Excluding On-Site Renewable Contribution | 1–7 |
OR | |
Path 2. Percentage Reduction Including On-Site Renewable Contribution | 1–7 |
Option 1. Prescriptive Path (1–7 points)
Pursue Path 1 and/or Path 2 for a maximum of 7 points.
PATH 1. REGULATED LOADS (1–6 POINTS)
Points are awarded according to Table 6, using either Case 1 or Case 2.
Case 1. ASHRAE 90.1-2019 (1–5 points)
Available only to projects registered before January 1, 2028.
-
Comply with the provisions of ASHRAE 90.1-2019, Sections 5–10.
-
Implement Additional Efficiency Requirements credits calculated per ASHRAE 90.1- 2022, Section 11, from the list of eligible measures referenced below. Where ASHRAE 90.1-2022, Section 11, references the prescriptive requirements of ASHRAE 90.1-2022, Sections 5–10, such as lighting power density or equipment efficiency, replace with the matching prescriptive values in ASHRAE 90.1-2019 .
o Central systems . Earn 1 point for every 13 energy credits where the LEED BD+C:
Core and Shell project includes a central HVAC system or service water heating system that includes chillers, boilers, service water heating equipment, or loop pumping systems with heat rejection.
o All others . Earn 1 point for every nine energy credits for all other LEED BD+C: Core
and Shell projects.
OR
U.S. Green Building Council LEED v5 Reference Guide for Building Design and Construction, November 2025 Edition 103
PDF Page 111
Case 2. ASHRAE 90.1-2022 (2–6 points)
-
Comply with the provisions of ASHRAE 90.1-2022, Sections 5–11.
-
Implement incremental ASHRAE 90.1 2022, Section 11 credits above the minimum required from the list of eligible measures below.
o Central systems: 1 point for every 13 incremental energy credits where the LEED
BD+C: Core and Shell project includes a central HVAC system or service water heating system that includes chillers, boilers, service water heating equipment, or loop pumping systems with heat rejection.
o All others: 1 point for every nine incremental energy credits for all other LEED
BD+C: Core and Shell projects.
Eligible measures from ASHRAE 90.1-2022, Section 11.5.2, for LEED points
-
HVAC measures (H01 to H07)
-
Service water heating measures (W01 to W09)
-
Lighting measures (L01 to L06)
-
G07 building mass/night flush
Table 6. Points for ASHRAE 90.1-2022, Section 11 Credits
| Points | Compliance Path | Col3 | Col4 | Col5 |
|---|---|---|---|---|
| Points | Case 1.****ASHRAE **90.1-2019 ** | Case 1.****ASHRAE **90.1-2019 ** | **Case 2.****ASHRAE 90.1-2022 ** | **Case 2.****ASHRAE 90.1-2022 ** |
| Points | Central Systems | All Others | Central Systems | All Others |
| 1 | 13 credits | 9 credits | N/A | N/A |
2 | 26 credits | 18 credits | Min. required by_ASHRAE_ 90.1-2022 | Min. required by_ASHRAE_ 90.1-2022 |
| 3 | 39 credits | 27 credits | Min. required + 13 credits | Min. required + 9 credits |
4 | 52 credits | 36 credits | Min. required + 26 credits | Min. required + 18 credits |
5 | 65 credits | 45 credits | Min. required + 39 credits | Min. required + 27 credits |
6 | – | – | Min. required + 52 credits | Min. required + 36 credits |
AND/OR
PATH 2. PLUG AND PROCESS LOADS (1–3 POINTS)
Case 1. Plug Load Management (1 point)
Implement the following:
- Provide to all regular occupants of the building a plug load dashboard accessed through an application that displays base building plug loads and allows tenants to choose whether to display plug loads to their occupants.
U.S. Green Building Council LEED v5 Reference Guide for Building Design and Construction, November 2025 Edition 104
PDF Page 112
- Configure the plug load monitoring system with the capability to expand to monitor future plug loads for each floor and for individual tenant spaces.
AND/OR
Case 2. Efficient Plug and Process Load Equipment (1–3 points)
Install or reuse equipment meeting the criteria in Table 7. Points are awarded according to Table 7 up to a maximum of 3 points for each equipment category where the criteria are met.
Table 7. Plug, Process, Refrigeration, and Conveyance Equipment Criteria
| Equipment Category | Applicable Equipment | Criteria | Points |
|---|---|---|---|
People conveyance | Elevators Escalators Moving walkways | ISO 25745. At least Class A-rated | 2 |
| Data center electrical system | Electrical system design | ASHRAE 90.4-2022. Design electrical loss component is at least 20% lower than the maximum design electrical loss. | 1 |
| Refrigeration systems | Referenced in_ASHRAE_ 90.1, Section 6.8 tables, AND not ENERGY STAR® eligible | 10% improvement beyond_ASHRAE_ 90.1, Section 6.8 tables | 1 |
| Refrigeration systems | Refrigerated warehouse | California Title 24-2022, Section 120.6, refrigerated warehouse requirements | California Title 24-2022, Section 120.6, refrigerated warehouse requirements |
| Airport equipment | Baggage handling equipment | Individual carrier systems with variable frequency drive | 2 |
| Airport equipment | Aircraft and jetway air- conditioning | Preconditioned air systems with efficiencies meeting_ASHRAE 90.1_ prescriptive efficiencies for HVAC equipment | Preconditioned air systems with efficiencies meeting_ASHRAE 90.1_ prescriptive efficiencies for HVAC equipment |
Data centers Data centers that comprise at least 40% of the project’s total area with the electrical system in the project scope earn 2 points for complying with the data center electrical system requirements.
Warehouses Refrigerated warehouses that comprise at least 20% of the project’s gross floor area with the refrigeration systems in the project scope earn 2 points for complying with the refrigeration system requirements.
OR
U.S. Green Building Council LEED v5 Reference Guide for Building Design and Construction, November 2025 Edition 105
PDF Page 113
Option 2. Energy Simulation (1–7 points)
Demonstrate an improvement in future source energy calculated per ASHRAE Standard 90.1, Normative Appendix G, Performance Rating Method, with the following additional provisions:
- Use the ASHRAE 90.1 version applied for EAp2: Minimum Energy Efficiency .
o Case 1 . ASHRAE 90.1-2019 . Replace ASHRAE 90.1-2019, Table 4.2.1.1, Building
Performance Factors, with Table 4. For major building renovation areas, multiply the BPF by 1.05.
o Case 2 . ASHRAE 90.1-2022 . Replace ASHRAE 90.1-2022, Table 4.2.1.1, Building
Performance Factors, with Table 5. For major building renovation areas, multiply the BPF by 1.05.
-
Replace all references to cost with future source energy. Use an electric site-to-source energy conversion factor of 2.0 based on future projections for the U.S. A lower national average value may be used as applicable for projects outside of the U.S.
-
Model energy efficiency measures for plug and process loads using the Section G2.5 exceptional calculation method or approved calculations. Calculate the PI and percentage improvement with and without the plug and process savings.
-
Calculate the PI and PI Target as follows:
-
PInre = PBPnre / BBP
-
PI = PBP / BBP
-
PIt = [BBUE + (BPF x BBRE)] / BBP where:
-
o PInre = performance index for future source energy excluding on-site
renewable contribution
o PI = performance index for future source energy including on-site renewable
contribution
o PIt = performance index target for future source energy use
o BBP = baseline building performance for baseline building future source
energy use
o BBUE = baseline building unregulated future source energy use
o BBRE = baseline building regulated future source energy use
o PBPnre = proposed building performance without any credit for reduced
annual future source energy from on-site renewable energy generation systems
o PBP = proposed building performance, including the reduced annual future
source energy associated with all on-site renewable energy generation systems
Points are awarded according to Table 8, using either Path 1 or Path 2.
U.S. Green Building Council LEED v5 Reference Guide for Building Design and Construction, November 2025 Edition 106
PDF Page 114
Table 8. Points for Percentage Improvement in PI Below PIt
| Path 1. Percentage Reduction Excluding On-Site Renewable Contribution (100% - PI / PI ) nre t | Col2 | OR | Path 2. Percentage Reduction Including On-Site Renewable Contribution (100% - PI / PI ) t | Col5 | Points |
|---|---|---|---|---|---|
Case 1. ASHRAE 90.1- **2019 ** | Case 2. ASHRAE 90.1- **2022 ** | Case 2. ASHRAE 90.1- **2022 ** | Case 1. ASHRAE 90.1- **2019 ** | Case 2. ASHRAE 90.1- **2022 ** | Case 2. ASHRAE 90.1- **2022 ** |
| 2% | N/A | 10% | N/A | 1 | |
| 5% | N/A | 20% | 0% | 2 | |
| 8% | 0% | 30% | 13% | 3 | |
| 11% | 3% | 40% | 26% | 4 | |
| 14% | 6% | 50% | 39% | 5 | |
| 17% | 9% | 60% | 52% | 6 | |
| 20% | 12% | 70% | 65% | 7 |
Table 9. ASHRAE 90.1-2019: Equivalent Building Performance Factors for a Future Source Energy Metric
| Building Type | Climate Zone | Col3 | Col4 | Col5 | Col6 | Col7 | Col8 | Col9 | Col10 | Col11 | Col12 | Col13 | Col14 | Col15 | Col16 | Col17 | Col18 | Col19 | Col20 |
|---|---|---|---|---|---|---|---|---|---|---|---|---|---|---|---|---|---|---|---|
0A | 0B | 1A | 1B | 2A | 2B | 3A | 3B | 3C | 4A | 4B | 4C | 5A | 5B | 5C | 6A | 6B | 7 | 8 | |
Multifamily | 0.74 | 0.69 | 0.73 | 0.70 | 0.73 | 0.70 | 0.71 | 0.70 | 0.63 | 0.70 | 0.71 | 0.69 | 0.68 | 0.70 | 0.70 | 0.68 | 0.68 | 0.68 | 0.74 |
Healthcare/hospital | 0.72 | 0.72 | 0.73 | 0.73 | 0.74 | 0.71 | 0.72 | 0.74 | 0.71 | 0.72 | 0.73 | 0.71 | 0.74 | 0.73 | 0.80 | 0.73 | 0.77 | 0.78 | 0.79 |
Hotel/motel | 0.72 | 0.71 | 0.72 | 0.71 | 0.71 | 0.70 | 0.71 | 0.73 | 0.72 | 0.71 | 0.73 | 0.73 | 0.71 | 0.73 | 0.74 | 0.70 | 0.72 | 0.70 | 0.70 |
Office | 0.62 | 0.63 | 0.61 | 0.62 | 0.58 | 0.60 | 0.57 | 0.62 | 0.55 | 0.55 | 0.61 | 0.57 | 0.58 | 0.61 | 0.59 | 0.58 | 0.60 | 0.54 | 0.58 |
Restaurant | 0.65 | 0.62 | 0.63 | 0.61 | 0.62 | 0.58 | 0.63 | 0.63 | 0.63 | 0.67 | 0.66 | 0.66 | 0.70 | 0.70 | 0.68 | 0.73 | 0.72 | 0.74 | 0.77 |
Retail | 0.57 | 0.54 | 0.53 | 0.53 | 0.48 | 0.47 | 0.47 | 0.47 | 0.47 | 0.52 | 0.50 | 0.56 | 0.57 | 0.53 | 0.59 | 0.58 | 0.56 | 0.53 | 0.60 |
School | 0.57 | 0.57 | 0.58 | 0.57 | 0.55 | 0.54 | 0.57 | 0.51 | 0.49 | 0.48 | 0.51 | 0.52 | 0.51 | 0.53 | 0.51 | 0.53 | 0.50 | 0.51 | 0.58 |
Warehouse | 0.28 | 0.30 | 0.24 | 0.27 | 0.23 | 0.24 | 0.27 | 0.23 | 0.20 | 0.33 | 0.26 | 0.28 | 0.40 | 0.32 | 0.29 | 0.44 | 0.38 | 0.40 | 0.44 |
All others | 0.65 | 0.62 | 0.64 | 0.62 | 0.57 | 0.54 | 0.57 | 0.56 | 0.58 | 0.59 | 0.57 | 0.60 | 0.60 | 0.59 | 0.65 | 0.62 | 0.62 | 0.61 | 0.64 |
U.S. Green Building Council LEED v5 Reference Guide for Building Design and Construction, November 2025 Edition 107
PDF Page 115
Table 10. ASHRAE 90.1-2022 — Equivalent Building Performance Factors for a Future Source Energy Metric
| Building Type | Climate Zone | Col3 | Col4 | Col5 | Col6 | Col7 | Col8 | Col9 | Col10 | Col11 | Col12 | Col13 | Col14 | Col15 | Col16 | Col17 | Col18 | Col19 | Col20 |
|---|---|---|---|---|---|---|---|---|---|---|---|---|---|---|---|---|---|---|---|
0A | ** 0B** | ** 1A** | ** 1B** | ** 2A** | ** 2B** | ** 3A** | ** 3B** | ** 3C** | ** 4A** | ** 4B** | ** 4C** | ** 5A** | ** 5B** | ** 5C** | ** 6A** | ** 6B** | ** 7** | **8 ** | |
Multifamily | 0.64 | 0.59 | 0.62 | 0.60 | 0.61 | 0.59 | 0.61 | 0.60 | 0.49 | 0.57 | 0.59 | 0.56 | 0.55 | 0.57 | 0.57 | 0.55 | 0.55 | 0.55 | 0.60 |
Healthcare/hospital | 0.64 | 0.64 | 0.66 | 0.65 | 0.66 | 0.63 | 0.64 | 0.65 | 0.63 | 0.64 | 0.65 | 0.62 | 0.64 | 0.62 | 0.69 | 0.63 | 0.68 | 0.69 | 0.70 |
Hotel/motel | 0.65 | 0.63 | 0.64 | 0.63 | 0.62 | 0.61 | 0.62 | 0.63 | 0.62 | 0.59 | 0.60 | 0.60 | 0.57 | 0.58 | 0.59 | 0.56 | 0.58 | 0.56 | 0.56 |
Office | 0.54 | 0.54 | 0.53 | 0.54 | 0.49 | 0.52 | 0.49 | 0.52 | 0.45 | 0.46 | 0.52 | 0.47 | 0.48 | 0.51 | 0.48 | 0.48 | 0.50 | 0.45 | 0.49 |
Restaurant | 0.61 | 0.58 | 0.58 | 0.57 | 0.57 | 0.54 | 0.58 | 0.59 | 0.57 | 0.62 | 0.61 | 0.61 | 0.65 | 0.64 | 0.63 | 0.67 | 0.66 | 0.69 | 0.72 |
Retail | 0.47 | 0.45 | 0.44 | 0.44 | 0.40 | 0.39 | 0.37 | 0.39 | 0.36 | 0.40 | 0.41 | 0.42 | 0.45 | 0.43 | 0.46 | 0.44 | 0.43 | 0.42 | 0.46 |
School | 0.52 | 0.53 | 0.53 | 0.53 | 0.51 | 0.51 | 0.53 | 0.48 | 0.46 | 0.43 | 0.48 | 0.47 | 0.45 | 0.49 | 0.46 | 0.46 | 0.44 | 0.44 | 0.48 |
Warehouse | 0.25 | 0.25 | 0.21 | 0.24 | 0.20 | 0.21 | 0.24 | 0.20 | 0.17 | 0.30 | 0.22 | 0.25 | 0.36 | 0.28 | 0.25 | 0.40 | 0.34 | 0.36 | 0.40 |
All others | 0.58 | 0.56 | 0.56 | 0.56 | 0.50 | 0.47 | 0.49 | 0.48 | 0.48 | 0.49 | 0.49 | 0.50 | 0.51 | 0.50 | 0.55 | 0.52 | 0.52 | 0.52 | 0.55 |
U.S. Green Building Council LEED v5 Reference Guide for Building Design and Construction, November 2025 Edition 108
PDF Page 116
Energy and Atmosphere Credit
RENEWABLE ENERGY
EAc4
New Construction (1–5 points): 100% of site energy use from any combination of Tier 1, Tier 2, and Tier 3 renewable energy is required for LEED Platinum projects. Core and Shell (1–4 points): 100% of base building energy use from any combination of Tier 1, Tier 2, and Tier 3 renewable energy is required for LEED Platinum projects.
INTENT
To encourage and recognize the use of renewable energy to reduce environmental and economic impacts associated with fossil fuel energy use and increase the supply of new renewable energy within the electrical grid, thereby fostering a just transition to a green economy.
REQUIREMENTS
| Achievement Pathways | Points |
|---|---|
New Construction | 1–5 |
Option 1. Renewable Energy Supply or Procurement | 1–5 |
Core and Shell | 1–4 |
Option 1. Renewable Energy Supply or Procurement | 1–4 |
AND/OR | |
Option 2. Renewable Energy Readiness | 1 |
Option 1. Renewable Energy Supply or Procurement (1–5 points New Construction, 1–4 points Core and Shell)
Supply or procure renewable energy meeting the renewable energy criteria referenced below. Points are rewarded according to Table 1.
Points documented for Tier 1, Tier 2, and/or Tier 3 renewable energy may be added together for a maximum of 5 points:
Table 1. Points for Renewable Energy Procurement for New Construction Projects
| Points | Tier 1 | Col3 | Col4 | Tier 2 | Tier 3 |
|---|---|---|---|---|---|
| Points | Minimum Rated Capacity* | OR | Percent of Annual Site Energy | Percent of Annual Site Energy | Percent of Annual Site Energy |
| 1 | A × 1 W/sq. ft. (A × 10.8 W/sq. m.) | OR | 5% | 20% | 50% |
| 2 | A × 2 W/sq. ft. (A × 21.6 W/sq. m.) | OR | 10% | 40% | 100% |
U.S. Green Building Council LEED v5 Reference Guide for Building Design and Construction, November 2025 Edition 109
PDF Page 117
| Points | Tier 1 | Col3 | Col4 | Tier 2 | Tier 3 |
|---|---|---|---|---|---|
| Points | Minimum Rated Capacity* | OR | Percent of Annual Site Energy | Percent of Annual Site Energy | Percent of Annual Site Energy |
| 3 | 20% | 60% | |||
| 4 | 35% | 80% | |||
| 5 | 100% Tier 1 and/or Tier 2 renewable energy | 100% Tier 1 and/or Tier 2 renewable energy |
*A = sum of gross floor area of all floors up to the three largest floors.
Core and Shell only Points documented for Tier 1, Tier 2, and/or Tier 3 renewable energy may be added together for a maximum of 4 points, based on the percentage of total annual base building site energy use, where base building energy use is defined as the greater of the estimated site energy consumption from base building energy meters or 25% of the total estimated building energy use:
Table 2. Points for Renewable Energy Procurement for Core and Shell Projects
| Points | Tier 1 | Col3 | Col4 | Tier 2 | Tier 3 |
|---|---|---|---|---|---|
| Points | Minimum Rated Capacity* | OR | Percent of Annual Base Building Site Energy | Percent of Annual Base Building Site Energy | Percent of Annual Base Building Site Energy |
| 1 | A × 1 W/sq. ft. (A × 10.8 W/sq. m.) | OR | 15% | 35% | 100% |
| 2 | A × 2 W/sq. ft. (A × 21.6 W/sq. m.) | OR | 30% | 70% | 200% |
| 3 | 65% | 100% | |||
| 4 | 4 | 4 | 100% | 200% | 200% |
*A = sum of gross floor area of all floors up to the three largest floors.
Renewable Energy Criteria
Renewable energy classifications TIER 1 : ON-SITE RENEWABLE ENERGY GENERATION OR SOCIAL IMPACT PROJECT
The renewable generation equipment may be located:
U.S. Green Building Council LEED v5 Reference Guide for Building Design and Construction, November 2025 Edition 110
PDF Page 118
-
On the project site.
-
On the campus on which a project is located.
-
On the site of a social impact project, provided that the renewable power system is provided, installed, and commissioned at no cost to the social impact entity, that the ownership of the renewable power system is transferred to the social impact entity, and that the rights to the power provided be given to the social impact entity.
-
TIER 2: NEW OFF-SITE RENEWABLE ELECTRICITY
Off-site renewable electricity produced by new generation asset(s):
-
Contracted to be operational within two years of building occupancy, OR
-
Contracted no more than five years after commercial operations date
TIER 3: OFF-SITE RENEWABLE ENERGY
-
Off-site renewable electricity that is Green-e® Energy certified or equivalent.
-
Renewable fuels that are Green-e Energy certified or equivalent.
Renewable energy contract length
- Contract length shall be 10 years or prorated across 10 years for shorter contract lengths.
Renewable energy environmental attributes
-
Ownership: All environmental attributes—energy attribute certificates (EACs) or renewable energy certificates (RECs)—associated with renewable energy generation must be retired on behalf of the LEED project for the renewable energy procurement to contribute to credit achievement.
-
Project energy source: Renewable electricity generation and EAC/REC procurement can only be applied to project electricity use or district energy use up to 100% of annual electricity plus district energy use. Renewable fuels can only be applied to project fuel use or district heat up to 100% of annual fuel plus district heat use.
Core and Shell only Renewable electricity generation and EAC procurement can only be applied to project electricity use or district energy use up to 100% of total estimated building annual electricity plus district energy use. Renewable fuels can only be applied to project fuel use or district heat up to 100% of total estimated building annual fuel plus district heat use.
U.S. Green Building Council LEED v5 Reference Guide for Building Design and Construction, November 2025 Edition 111
PDF Page 119
-
Vintage: EACs credited to the project must be generated no earlier than 18 months before the LEED project’s initial application submission date.
-
Location: Tier 2 and Tier 3 renewable assets must be in the same country or region where the LEED project is located.
-
Tier 2 bulk purchase: Green-e Energy certification or equivalent is required for onetime purchase or annual purchase of EACs or renewable power totaling more than 100% of the annual electricity use for New Construction, or 100% of base building annual electricity use for Core and Shell.
-
AND/OR
Option 2. Renewable Energy Readiness (1 point)—Core and Shell Only
Design the project for renewable energy readiness. Document renewable energy readiness features in the project design and provide tenant guidelines indicating how tenants can leverage these features to install renewable energy capacity for their tenant space. Tenant guidelines shall include a copy of the construction documents or a comparable document indicating the information below. Projects shall either document solar readiness in accordance with the criteria below or an equivalent solar readiness standard, or document equivalent on-site renewable energy readiness for another qualifying renewable energy source.
SOLAR READINESS
Solar zone A designated solar zone shall be included in the project design.
-
Designate a dedicated solar zone area equal to at least 40% of the gross roof area.
-
Conduct an analysis to determine the most appropriate location for optimal location of the solar zone, avoiding shading from trees, buildings, and so forth, and accounting for future construction that may result in shading.
-
Perform a wind and load analysis and confirm that the roof or other structure encompassing the solar zone is designed to accommodate all mounting configurations identified in the tenant guidelines.
-
Total area shall be comprised of areas with no dimension less than five feet and no less than 160 square feet.
-
No obstruction, such as vents, chimneys, or roof-mounted equipment, shall be in the solar zone or planned for future installation in the solar zone.
-
Any obstruction located on the roof or other part of the building that projects above a solar zone shall be located at least twice the distance, measured in the horizontal plane, of the height difference between the highest point of the obstruction and the horizontal projection of the nearest point of the solar zone, measured in the vertical plane.
U.S. Green Building Council LEED v5 Reference Guide for Building Design and Construction, November 2025 Edition 112
PDF Page 120
(Exceptions: projects located within 10 degrees of the earth’s equatorial plane, or any obstruction located north of all points of the solar zone in the northern hemisphere, or any obstruction located south of all points of the solar zone in the southern hemisphere.)
-
All sections of the solar zone located on steep-sloped roofs shall have an azimuth range between 90 degrees and 300 degrees of true north.
-
If the project is intended to include future mechanical or electrical equipment in or near the solar zone, tenant guidelines shall include a sample plan showing how the equipment can be installed to maintain the integrity of the solar zone.
Mounting considerations
- Identify the panel-mounting options most likely to be implemented in a future solar panel installation. Provide documentation confirming that the roof warranty is not affected by the future installation of solar panels. Install roof-penetrating mounts at the time of roof installation if analysis indicates roof-penetrating mounts are best-suited for the project application. Roof-penetrating mounts must be designed to limit thermal bridging and included in the envelope commissioning.
Interconnection pathways
- Construction documents shall indicate locations reserved for inverters and metering equipment, and the location of a pathway reserved for routing conduit from the solar zone to the point of interconnection with the electrical service. For projects with high SWH loads where there is the potential for the solar zone to be used for water heating, construction documents shall indicate a pathway for routing plumbing from the solar zone to the water heating system.
Electrical service
-
The main electrical service panel shall have a minimum busbar rating of 200 amps.
-
The main electrical service panel shall have a reserved space to allow for the installation of a double pole circuit breaker for a future solar electric installation. The reserved space shall be permanently marked as “For future solar electric.”
U.S. Green Building Council LEED v5 Reference Guide for Building Design and Construction, November 2025 Edition 113
PDF Page 121
Energy and Atmosphere Credit
ENHANCED COMMISSIONING
EAc5
New Construction (1–4 points) Core and Shell (1–3 points)
INTENT
To further ensure that the building systems function as designed, and that they continue to maintain energy performance over time.
REQUIREMENTS: NEW CONSTRUCTION
| Achievement Pathways | Points |
|---|---|
New Construction | 1–4 |
Option 1. Enhanced Commissioning | 1–3 |
Path 1. Enhanced Commissioning for MEP Systems | 2 |
AND/OR | |
Path 2. Enhanced Commissioning for Building Enclosure | 1 |
AND/OR | |
Option 2. Monitoring-Based Commissioning (MBCx) | 1–2 |
Path 1. Basic Software | 1 |
OR | |
Path 2. Enhanced Software | 2 |
Option 1. Enhanced Commissioning (1–3 points)
Owner must designate an independent commissioning provider (CxP) during predesign or very early in the design phase.
PATH 1. ENHANCED COMMISSIONING FOR MEP SYSTEMS (2 POINTS)
-
Comply with ANSI/ASHRAE/IES Standard 202-2024, Commissioning Process, for mechanical, electrical, plumbing, control, data center, process, building monitoring, and renewable energy systems.
-
Comply with the following additional requirements:
o During the design phase, attend at least two coordination/design meetings to discuss
review comments and commissioning.
o Prior to or during occupancy, review the training materials to confirm that they meet
the training plan, and confirm that the training occurred.
AND/OR
U.S. Green Building Council LEED v5 Reference Guide for Building Design and Construction, November 2025 Edition 114
PDF Page 122
PATH 2. ENHANCED COMMISSIONING FOR BUILDING ENCLOSURE (1 POINT)
Comply with all tasks and deliverables referenced with ASTM E2947-21a, “Standard Guide for Building Enclosure Commissioning,” except Sections 7.2.4 and 7.4.3.
Comply with the following field-testing requirements:
-
Building air leakage testing per ASTM E783, ASTM E779, ASTM E1186, or ASTM E3158 .
-
Water penetration testing per ASTM E1105 or AAMA 501.2 .
-
Infrared imaging per ASTM C1153 or ASTM C1060 .
During occupancy, review the training materials to confirm that they meet the training requirements provided in the building enclosure commissioning (BECx) plan or specification, and confirm that the training occurred.
AND/OR
Option 2. Monitoring-Based Commissioning (MBCx) (1–2 points)
PATH 1. BASIC SOFTWARE (1 POINT)
Process and communications Commit to implementing MBCx for a minimum of three years, through a contract with an MBCx provider or qualified monitoring-based commissioning provider (MBCxP) staff person. MBCx shall commence no later than building occupancy and shall be fully coordinated between the commissioning provider, facilities management, and MBCxP.
Develop a monitoring-based commissioning plan summarizing the process including all of the following:
-
Roles and responsibilities
-
Software technology description, including frequency and duration for trend monitoring
-
Review and reporting criteria, including:
o Training of facilities staff
o Expeditious communication of major anomalies or faults identified to facilities staff
o At least quarterly, MBCxP summary of anomalies and faults detected and
communication with facilities staff to discuss and prioritize issues
o At least annually, MBCxP summary reporting of trends, benchmarks, faults, energy
savings opportunities, corrective actions taken, and planned actions
o At least two MBCxP reviews of building systems, equipment, and operational
controls
U.S. Green Building Council LEED v5 Reference Guide for Building Design and Construction, November 2025 Edition 115
PDF Page 123
Energy information system Provide a remotely accessible platform with software functionality to perform smart analytics and visually present all metered data referenced in EAp4: Energy Metering and Reporting .
Include the following functionality:
-
Annual energy benchmarking of energy use intensities
-
Comparison of energy consumption to the prior interval annually and monthly; for electric interval meters, daily and hourly
-
For electric interval data, hourly load shape with comparisons
-
Visualization and reporting of hourly electric submetered data
In addition, provide hourly monitoring and visualization of electric energy use for:
-
Elevators, escalators, and/or moving walkways.
-
Commercial kitchen equipment in spaces with more than 10 kW of rated capacity.
-
Process equipment in spaces with more than 10 kW of rated capacity.
OR
PATH 2. ENHANCED SOFTWARE (2 POINTS)
Comply with Path 1 AND provide the following enhanced monitoring and software technology functionality:
- Fault detection and diagnostics (FDD) for projects with large HVAC or refrigeration capacity. For total project installed capacity of cooling, heating, or refrigeration systems exceeding 7,200 kBtu/hr (600 tons or 2,110 kW), provide a remotely accessible FDD system that addresses at least 60% weighted by capacity of:
o Air handling equipment AND
o Large hydronic or commercial refrigeration equipment (chillers, boilers, etc.)
- The FDD system must include the following functionality:
o Perform smart analytics and visually present FDD data
o Direct link from reported fault to view relevant trend data
o Fault sorting and filtering
o Exporting of fault reports (summary reports and detailed individual faults)
o Data historian capable of storing critical trend data for at least three years
- Energy information system (EIS)
U.S. Green Building Council LEED v5 Reference Guide for Building Design and Construction, November 2025 Edition 116
PDF Page 124
o For major renovations and buildings less than 25,000 sq. ft., comply with ASHRAE
90.1, Section 8.4.3 requirements, for measurement devices in new buildings, without exceptions. Include visualization of this data per Path 1 requirements above and provide automated reporting of energy use anomalies.
o For all other buildings, include the following additional functionality for the EIS:
  - Automated reporting of energy use anomalies

  - Normalization of energy consumption

  - Greenhouse gas emissions reporting
REQUIREMENTS: CORE AND SHELL
| Achievement Pathways | Points |
|---|---|
Core and Shell | 1–3 |
Option 1. Enhanced Commissioning | 1–2 |
Path 1. Enhanced Commissioning for Building Enclosure | 1 |
OR | |
Path 2. Enhanced Commissioning for Building Enclosure and MEP Systems | 2 |
AND/OR | |
Option 2. Monitoring-Based Commissioning (MBCx) | 1 |
Option 1. Enhanced Commissioning (1–2 points)
Owner must designate an independent commissioning provider (CxP) during predesign or very early in the design phase.
PATH 1. ENHANCED COMMISSIONING FOR BUILDING ENCLOSURE (1 POINT)
Comply with all tasks and deliverables referenced with ASTM E2947-21a, “Standard Guide for Building Enclosure Commissioning,” except Sections 7.2.4 and 7.4.3.
Comply with the following field-testing requirements:
-
Building air leakage testing per ASTM E783, ASTM E779, ASTM E1186, or ASTM E3158
-
Water penetration testing per ASTM E71105 or AAMA 501.2
-
Infrared imaging per ASTM C1153 or ASTM C1060
During occupancy, review the training materials to confirm that they meet the training requirements provided in the BECx plan or specification, and confirm that the training occurred.
OR
U.S. Green Building Council LEED v5 Reference Guide for Building Design and Construction, November 2025 Edition 117
PDF Page 125
PATH 2. ENHANCED COMMISSIONING FOR BUILDING ENCLOSURE AND MEP SYSTEMS (2 POINTS)
Comply with Path 1, AND:
-
Comply with ANSI/ASHRAE/IES Standard 202-2024, Commissioning Process, for mechanical, electrical, plumbing, control, data center, process, building monitoring, and renewable energy systems.
-
Provide commissioning for components installed within the project scope of work. For any systems or controls that require future interconnection with tenant systems, provide templates for future commissioning of these interconnections that address the most likely tenant interconnection scenarios in the systems manual and tenant guidelines. At a minimum, provide these templates for design review checks, functional tests, and systems manual addenda.
-
The CxP must comply with the following additional requirements:
o Attend at least two coordination meetings during the design phase and at least four
milestone meetings during the construction phase to discuss review comments and commissioning.
o Provide an ongoing commissioning plan.
o During occupancy, review the training materials to confirm that they meet the training
plan, and confirm that the training occurred.
AND/OR
Option 2. Monitoring-Based Commissioning (MBCx) (1 point)
PROCESS AND COMMUNICATIONS
Commit to implementing MBCx for a minimum of three years through a contract with an MBCx provider or qualified monitoring-based commissioning provider (MBCxP) staff person. MBCx shall commence no later than building occupancy and shall be fully coordinated between the commissioning provider, facilities management, tenants, and MBCxP.
Develop a monitoring-based commissioning plan summarizing the process including all the following:
-
Roles and responsibilities
-
Software technology description, including frequency and duration for trend monitoring review, and reporting criteria including:
o Training of facilities staff
o Expeditious communication of major anomalies or faults identified to facilities staff
U.S. Green Building Council LEED v5 Reference Guide for Building Design and Construction, November 2025 Edition 118
PDF Page 126
o At least quarterly, MBCxP summary of anomalies and faults detected and
communication with facilities staff to discuss and prioritize issues
o At least annually, MBCxP summary reporting of trends, benchmarks, faults, energy
savings opportunities, corrective actions taken, and planned actions
o At least two MBCxP reviews of building systems, equipment, and operational
controls
AND
ENERGY INFORMATION SYSTEM
Provide a remotely accessible platform with software functionality to perform smart analytics and visually present all metered data referenced in EAp4: Energy Metering and Reporting, and to be expandable to include all tenant data referenced in EAp4: Energy Metering and Reporting . Include the following functionality:
-
Annual energy benchmarking of energy use intensities
-
Comparison of energy consumption to the prior interval annually and monthly, and for electric interval meters, daily and hourly
-
For electric interval data, hourly load shape with comparisons
-
Visualization and reporting of hourly electric submetered data
-
For tenant spaces > 10,000 sq. ft. (930 sq. m.), tenant portal with capability to provide visualization and reporting of:
o Base building data for shared systems serving the tenants and
o Tenant electricity energy use (excluding shared systems)
In addition, provide hourly monitoring and visualization of electric energy use for:
-
Elevators, escalators, and/or moving walkways.
-
Commercial kitchen equipment in spaces with more than 10 kW of rated capacity.
-
Process equipment in spaces with more than 10 kW of rated capacity.
U.S. Green Building Council LEED v5 Reference Guide for Building Design and Construction, November 2025 Edition 119
PDF Page 127
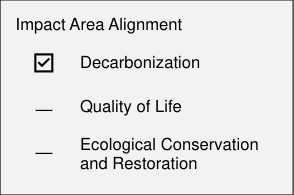
Energy and Atmosphere Credit
GRID INTERACTIVE
EAc6 New Construction (1–2 points) Core and Shell (1–2 points)
INTENT
To enhance power resilience and position buildings as active partners contributing to grid decarbonization, reliability, and power affordability through integrated management of building loads in response to variable grid conditions.
REQUIREMENTS
| Achievement Pathways | Points |
|---|---|
New Construction and Core and Shell | 1–2 |
Option 1. Energy Storage | 1–2 |
AND/OR | |
Option 2. Demand Response Program | 1 |
AND/OR | |
Option 3. Automated Demand-Side Management | 1 |
Path 1. System-Level Controls | 1 |
OR | |
Path 2. Building Automation System | 1 |
AND/OR | |
Option 4. Power Resilience | 1 |
All projects must evaluate grid-interactive measures concerning the current and forecasted grid context, location, building type, and ownership structure and account for the results in decisionmaking.
Interval recording meters and equipment capable of accepting an external signal must also be provided.
Option 1. Energy Storage (1–2 points)
Provide on-site electric storage and/or thermal storage meeting the criteria in Table 1.
Include automatic load management controls capable of storing the electric or thermal energy during off-peak periods or periods with low grid carbon intensity and using stored energy during on-peak periods or periods of high grid carbon intensity.
U.S. Green Building Council LEED v5 Reference Guide for Building Design and Construction, November 2025 Edition 120
PDF Page 128
Table 1. Peak Storage Capacity Relative to Peak Demand
| Storage | 1 Point | 2 Points |
|---|---|---|
| Electric storage capacity Relative to peak electric demand | 0.2 kWh/kW | 0.4 kWh/kW |
Thermal storage capacity Relative to peak coincident thermal demand (heating + cooling + SWH + process heat) | 1.0 kWh/kW or Btu/Btu/hr or ton-hrs/ton | 2.0 kWh/kW or Btu/Btu/hr or ton-hrs/ton |
AND/OR
Option 2. Demand Response Program (1 point)
Enroll in a minimum one year demand response (DR) contract with a qualified DR program provider, with the intention of multiyear renewal.
On-site electricity generation and fuel combustion cannot be used to meet the demand-side management criteria.
AND/OR
Option 3. Automated Demand-Side Management (1 point)
On-site electricity generation and fuel combustion cannot be used to meet the demand-side management criteria.
PATH 1. SYSTEM-LEVEL CONTROLS (1 POINT)
Provide automated demand response controls for at least two of the following systems installed within the project scope of work:
-
HVAC systems (50% of rated capacity)
-
Lighting systems (50% of power)
-
Automatic receptacle controls
-
Service water heating (90% of capacity)
-
Electric vehicle supply equipment
OR
PATH 2. BUILDING AUTOMATION SYSTEM (1 POINT)
Develop a plan for shedding at least 10% of the project’s peak electricity demand for a minimum of one hour. The plan must address both winter and summer peaks considering electrified grid projections.
U.S. Green Building Council LEED v5 Reference Guide for Building Design and Construction, November 2025 Edition 121
PDF Page 129
Have in place a control system that automatically sheds electricity demand in response to triggers denoting strain on the grid or high grid emissions. For example:
-
A signal from a DR program provider
-
Data obtained through an API indicating high grid emissions
-
Peak demand tariff period when the grid is operating in the highest demand window
-
Time-of-use rate when pricing is highest
AND/OR
Option 4. Power Resilience (1 point)
Identify critical equipment that requires continuous operation. Design the project to be able to island and operate independently from the grid to power the critical loads with the project’s onsite renewable and energy storage systems for at least three days.
U.S. Green Building Council LEED v5 Reference Guide for Building Design and Construction, November 2025 Edition 122
PDF Page 130
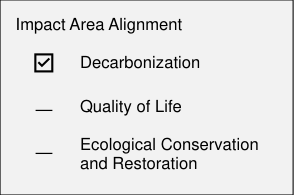
Energy and Atmosphere Credit
ENHANCED REFRIGERANT MANAGEMENT
EAc7 New Construction (1–2 points) Core and Shell (1–2 points)
INTENT
To reduce greenhouse gas emissions by accelerating the use of refrigerants with low global warming potential (GWP) and promoting better refrigerant management practices.
REQUIREMENTS
| Achievement Pathways | Points |
|---|---|
New Construction and Core and Shell | 1–2 |
Option 1. No Refrigerants or Low GWP | 1–2 |
Path 1. No Refrigerants | 1 |
OR | |
Path 2. Low GWP Refrigerants | 1–2 |
AND/OR | |
Option 2. Limit Refrigerant Leakage | 1 |
AND/OR | |
Option 3. GreenChill Certification for Food Retailers | 1–2 |
Option 1. No Refrigerants or Low GWP (1–2 points)
PATH 1. NO REFRIGERANTS (1 POINT)
Do not use refrigerant-containing equipment in the project.
Core and Shell only Projects without future equipment necessary to meet the project’s heating or cooling load are not eligible for this option.
OR
PATH 2. LOW GWP REFRIGERANTS (1–2 POINTS)
The maximum total weighted average refrigerant GWP in all new refrigerant-containing equipment is less than or equal to 80% (1 point) or 50% (2 points) of the total weighted average GWP of refrigerants meeting the benchmarks in Table 1.
Projects that limit effective refrigerant GWP by reducing refrigerant charge per unit of capacity relative to comparable equipment may use adjusted benchmarks.
U.S. Green Building Council LEED v5 Reference Guide for Building Design and Construction, November 2025 Edition 123
PDF Page 131
Table 1. Refrigerant GWP benchmarks
| GWP Benchmark* | Equipment and Systems |
|---|---|
| 1,400 | Heat pump service hot water heaters |
| 700 | HVAC |
| 700 | Data centers, computer room air conditioning, and information technology equipment cooling |
| 700 | Process chiller equipment or ice rink refrigeration equipment |
300 | All other process refrigeration for retail, industrial, or cold storage |
AND/OR
Option 2. Limit Refrigerant Leakage (1 point)
Core and Shell only This option is only applicable to projects with at least 20% of total estimated heating and cooling generation capacity in the project scope of work.
Design, construct, and operate the project’s refrigerant-using equipment to minimize refrigerant leakage.
DESIGN
- Refrigerant-using equipment shall be self-contained, with no field-installed piping:
o For equipment with refrigerants > 700 GWP, AND
o For at least 80% of the total GWP of refrigerants used in the project
- Specify an automatic leak detection system in fully enclosed spaces with equipment that has an overall refrigerant charge exceeding 100 tCO2e.
INSTALLATION
- Field-installed refrigerant piping shall use brazed or press-type fittings.
OPERATION
- Have in place a refrigerant maintenance plan and designate a responsible oversight party. The plan shall include standards for recordkeeping and the following protocols:
o Updating the refrigerant inventory.
o Tracking and recording refrigerant charge and leakage rates for all refrigerant-using
equipment.
U.S. Green Building Council LEED v5 Reference Guide for Building Design and Construction, November 2025 Edition 124
PDF Page 132
o Ensuring that installation, maintenance, and removal of refrigeration-containing
equipment is performed by appropriately certified refrigeration personnel, including in tenant spaces.
o Performing an annual audit and calibration of automatic leak detection systems.
o For equipment without automatic leak detection systems, checking pressure loss and
leaks at least as frequently at the following minimum intervals for equipment containing refrigerant with total GWP as follows: every 24 months for 50 tCO2e or less; every 12 months for 50 to 500 tCO2e; every 3 months for more than 500 tCO2e.
o Identifying the maximum time frame for repairing leaks.
o Making leakage testing and repair twice as frequent if the total annual refrigerant
recharge/leakage exceeds 1%.
AND/OR
Option 3. GreenChill Certification for Food Retailers (1–2 points)
Available to projects where food retailing constitutes more than 20% of the project’s gross area.
Demonstrate achievement of the EPA’s GreenChill Certification program for projects in the U.S. For international projects, comply with the relevant GreenChill requirements for the certification level.
-
GreenChill Silver certification (1 point)
-
GreenChill Gold or Platinum certification (2 points)
For all options
District Energy
Projects with district energy must comply with the requirements of this credit at the district facility or see additional guidance for interpretation of credit requirements.
U.S. Green Building Council LEED v5 Reference Guide for Building Design and Construction, November 2025 Edition 125
PDF Page 133
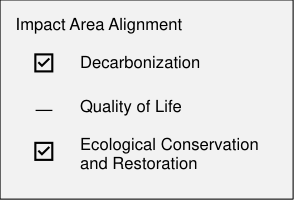
MATERIALS AND RESOURCES
Materials and Resources Prerequisite
PLANNING FOR ZERO WASTE OPERATIONS
MRp1
REQUIRED
New Construction Core and Shell
INTENT
To reduce the amount of waste that is generated by building occupants and hauled to and disposed of in landfills and incinerators through reduction, reuse, and recycling services and education, and to conserve natural resources for future generations. To set the building up for success in pursuing zero waste operations.
REQUIREMENTS
| Achievement Pathways | Points |
|---|---|
New Construction and Core and Shell | N/A |
Storage and Collection of Recyclables | |
AND | AND |
Zero Waste Operations Planning | Zero Waste Operations Planning |
Comply with the following requirements:
Storage and Collection of Recyclables
Provide dedicated areas accessible to waste haulers, janitorial staff, and building occupants for the collection and storage of recyclable materials for the entire building.
-
Collection and storage areas may be separate locations.
-
Recyclable materials must include organics/food waste, mixed paper, corrugated cardboard, glass, plastics, and metals.
o Mixed recyclables are acceptable for paper, corrugated cardboard, glass, plastics,
and metals if required by local conditions.
o Space for the storage of organics/food waste recycling is required even if service is
not available at the time of building occupancy.
- Take appropriate measures for the safe collection, storage, and disposal of batteries, mercury-containing lamps, and electronic waste.
U.S. Green Building Council LEED v5 Reference Guide for Building Design and Construction, November 2025 Edition 126
PDF Page 134
AND
Zero Waste Operations Planning
Include design details, maintenance manuals, and/or other resources from the design and construction team that help facilitate building occupants and operators to meet highperformance waste prevention and recycling goals once in operation.
Core and Shell only Communicate the building’s infrastructure and service options information in the tenant guidelines.
U.S. Green Building Council LEED v5 Reference Guide for Building Design and Construction, November 2025 Edition 127
PDF Page 135
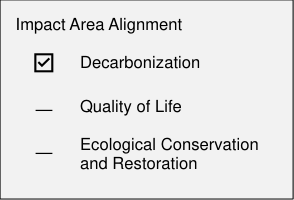
Materials and Resources Prerequisite
QUANTIFY AND ASSESS EMBODIED CARBON
MRp2
REQUIRED
New Construction Core and Shell
INTENT
To quantify the embodied carbon impacts of the structure, enclosure, and hardscape of a project and assess the top sources of embodied carbon.
REQUIREMENTS
| Achievement Pathways | Points |
|---|---|
New Construction and Core and Shell | N/A |
Embodied Carbon | |
AND | AND |
High-Priority Embodied Carbon Sources | High-Priority Embodied Carbon Sources |
Comply with the following requirements:
Embodied Carbon
-
Quantify the embodied carbon impacts—global warming potential (GWP)—of the structure, enclosure, and hardscape materials for the project. All ancillary structures, such as parking structures or outbuildings within the LEED project boundary, must be included in the calculations. At a minimum, include asphalt, concrete, masonry, structural steel, insulation, aluminum extrusions, structural wood and composites, cladding, and glass.
-
Quantify the cradle-to-gate (A1–A3) embodied carbon emissions for each material, defined as the product’s GWP/unit times the amount of material used.
o Alternatively, projects using life-cycle assessment or embodied carbon software tools
may report A1–A3 results from their tool.
AND
High-Priority Embodied Carbon Sources
Identify the top three sources of embodied carbon on the project and describe how projectspecific strategies were considered to reduce the impacts of these hot spots.
U.S. Green Building Council LEED v5 Reference Guide for Building Design and Construction, November 2025 Edition 128
PDF Page 136
Core and Shell only Communicate the embodied carbon measurements and material suppliers in the tenant guidelines.
U.S. Green Building Council LEED v5 Reference Guide for Building Design and Construction, November 2025 Edition 129
PDF Page 137
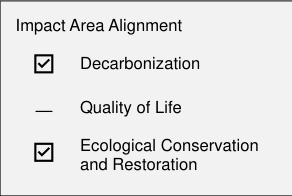
Materials and Resources Credit
BUILDING AND MATERIALS REUSE
MRc1
New Construction (1–3 points) Core and Shell (1–5 points)
INTENT
To incorporate reused materials into new building design, thereby reducing embodied carbon, keeping materials in circularity, reducing demand for virgin material sourcing, preserving resources and histories, and increasing demand for reused materials.
REQUIREMENTS
| Achievement Pathways | Points |
|---|---|
New Construction | 1–3 |
Option 1. Building Reuse | 1–3 |
AND/OR | |
Option 2. Materials Reuse | 1–2 |
Core and Shell | 1–5 |
Option 1. Building Reuse | 1–5 |
AND/OR | |
Option 2. Materials Reuse | 1–2 |
Option 1. Building Reuse (1–3 points New Construction, 1–5 points Core and Shell)
Maintain the existing building structure, including floor decking, roof decking, and enclosure. Calculate reuse of the existing project area according to Table 1.
Portions of buildings deemed structurally unsound or hazardous are excluded from the credit calculations.
Table 1. Points for Reuse of Existing Building Structure and Enclosure Elements for New Construction Projects
| Percentage of Existing Structure and Enclosure Reuse by Project Area | Points |
|---|---|
| 20% | 1 |
| 35% | 2 |
| 50% | 3 |
U.S. Green Building Council LEED v5 Reference Guide for Building Design and Construction, November 2025 Edition 130
PDF Page 138
Table 2. Points for Reuse of Existing Building Structure and Enclosure Elements for Core and Shell Projects
| Percent of Existing Structure and Enclosure Reuse by Project Area | Points |
|---|---|
10% | 1 |
20% | 2 |
30% | 3 |
40% | 4 |
50% | 5 |
AND/OR
Option 2. Materials Reuse (1–2 points)
-
Survey and identify opportunities for materials reuse and/or procurement of reused materials from off-site.
-
Reuse materials by keeping them in place or acquiring them from applicable salvage sources or reuse markets and incorporating the materials into the new project design. Specific targeted materials are valued higher because they have high impacts (embodied carbon or pollution), are hard to recycle, and significant amounts of these materials end up in landfill.
-
For projects with deconstruction or demolition in scope, conduct a salvage assessment prior to deconstruction or demolition activities and identify materials that can be retained on-site or diverted off-site to reuse markets.
o Salvaged materials sent for off-site reuse contribute to MRc5: Construction and
Demolition Waste Diversion . Materials retained on-site contribute to this credit option.
Calculate the percentage of reused per material type according to Equation 1.
Points are achieved according to Table 3.
Equation 1. Reuse % per material type
Equation 1. Reuse % per material type Reuse % per material type =
Amount of material type reused / Total amount of material type in New Construction scope
Table 3. Points for Incorporating Reused Materials
| Reuse Materials Threshold | Points |
|---|---|
Reuse at least 15% of 1 targeted material type OR Reuse at least 15% of 2 other material types OR Reuse an equivalent weighted average of targeted and other material types | 1 point |
U.S. Green Building Council LEED v5 Reference Guide for Building Design and Construction, November 2025 Edition 131
PDF Page 139
| Reuse Materials Threshold | Points |
|---|---|
Reuse at least 30% of 1 targeted material type OR Reuse at least 15% of 2 targeted material types OR Reuse at least 15% of 4 other material types OR Reuse an equivalent weighted average of targeted and other material types | 2 points |
Table 4. Reuse Material Types and Correlating Units
| Material Type | Unit |
|---|---|
| Targeted materials | Targeted materials |
| Carpeting | Surface area |
| Ceilings | Surface area |
| Furniture (ancillary and systems) | Pieces, weight, volume, or floor area |
| Interior walls | Linear or surface area |
| Other materials | Other materials |
| Dimensional lumber | Board foot or linear |
| Doors | Count |
| Casework | Linear |
| Floor-covering materials (not including carpet) | Surface area |
| Lighting fixtures | Count |
| Plumbing fixtures | Count |
| Mechanical equipment | Count |
| Door hardware | Count |
| Project defined other | Project defined |
U.S. Green Building Council LEED v5 Reference Guide for Building Design and Construction, November 2025 Edition 132
PDF Page 140
Materials and Resources Credit
REDUCE EMBODIED CARBON
MRc2
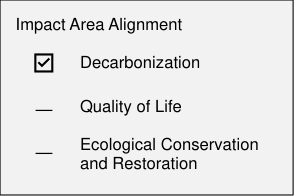
New Construction (1–6 points): A 20% reduction in embodied carbon is required for LEED Platinum projects Core and Shell (1–8 points): A 20% reduction in embodied carbon is required for LEED Platinum projects
INTENT
To track and reduce embodied carbon of major structural, enclosure, and hardscape materials from construction processes on new construction and renovation projects.
REQUIREMENTS
| Achievement Pathways | Points |
|---|---|
New Construction | 1–6 |
Option 1. Whole-Building Life-Cycle Assessment | 1–6 |
AND/OR | |
Option 2. Environmental Product Declaration (EPD) Analysis | 1–3 |
Path 1. Project-Average Approach | 1–3 |
OR | |
Path 2. Materials-Type Approach | 1–2 |
AND/OR | |
Option 3. Track Carbon Emissions from Construction Activities | 1–2 |
Core and Shell | 1–8 |
Option 1. Whole-Building Life-Cycle Assessment | 1–7 |
AND/OR | |
Option 2. Environmental Product Declaration (EPD) Analysis | 1–4 |
Path 1. Project-Average Approach | 1–4 |
OR | |
Path 2. Materials-Type Approach | 1–3 |
AND/OR | |
Option 3. Track Carbon Emissions from Construction Activities | 1–2 |
Path 1. Track All Fuel and Utility Usage for Contractor Jobsite Operations | 1 |
OR | |
Path 2. Track All Fuel and Utility Usage for Contractor and Subcontractor Jobsite Operations | 2 |
Both baseline projects and final results may use as-designed or as-constructed final quantities, provided that quantities did not change more than 10% from design through construction. Results must be based on embodied carbon intensities of materials as constructed.
U.S. Green Building Council LEED v5 Reference Guide for Building Design and Construction, November 2025 Edition 133
PDF Page 141
Points are awarded according to Table 1 for reductions in embodied carbon. Projects may earn up to 6 points total.
Table 1. Points for Embodied Carbon Reductions in Options 1 and 2 for New Construction
| Projects | Option 1. | Col3 | Option 2. EPD Analysis | Col5 | Col6 |
|---|---|---|---|---|---|
| Option 1. Whole- building Life- cycle Assessment | AND/ OR | Option 2. EPD Analysis | Option 2. EPD Analysis | Option 2. EPD Analysis | |
| Option 1. Whole- building Life- cycle Assessment | AND/ OR | Path 1. Project- Average Approach | **OR ** | Path 2. Materials-type Approach | |
| Meet baseline or industry average | 2 | 2 | 1 | 1 | Three material categories for 1 point OR Five or more material categories for 2 points |
| 10% reduction in GWP | 3 | 3 | – | – | – |
20% reduction in GWP | 4 | 4 | 2 | 2 | – |
30% reduction in GWP | 5 | 5 | – | – | – |
40%+ reduction in GWP | 6 | 6 | 3 | 3 | – |
NOTE: Meeting the baseline or industry average in Table 1 can achieve no more than 2 points.
U.S. Green Building Council LEED v5 Reference Guide for Building Design and Construction, November 2025 Edition 134
PDF Page 142
Table 2. Points for Embodied Carbon Reductions in Options 1 and 2 for Core and Shell Projects
| Col1 | Option 1. Whole- building Life- cycle Assessment | AND/ OR | Option 2. EPD Analysis | Col5 | Col6 |
|---|---|---|---|---|---|
| Option 1. Whole- building Life- cycle Assessment | AND/ OR | Path 1. Project- Average Approach | OR | Path 2. Materials-type Approach | |
| Meet baseline or industry average | 2 | 2 | 1 | 1 | Two material categories for 1 point OR Four material categories for 2 points OR Six or more material categories for 3 points |
| 10% reduction in GWP | 3 | 3 | – | – | – |
| 20% reduction in GWP | 4 | 4 | 2 | 2 | – |
| 30% reduction in GWP | 5 | 5 | – | – | – |
| 40%+ reduction in GWP | 6 | 6 | 3 | 3 | – |
| 50%+ reduction in GWP | 7 | 7 | 4 | 4 | – |
NOTE: Meeting the baseline or industry average in Table 2 can achieve no more than 2 points.
Option 1. Whole-building Life-Cycle Assessment (1–6 points New Construction, 1–7 points Core and Shell)
Conduct a cradle-to-grave (modules A–C, excluding operating energy and operating waterrelated energy) whole-building life-cycle assessment (WBLCA) of the project’s structure, enclosure, and hardscape materials. Compare results to a baseline developed for the project and earn points according to Table 1.
Include results for the following impact categories in the WBLCA report:
-
GWP (greenhouse gases), in kg CO2e
-
Depletion of the stratospheric ozone layer, in kg CFC-11e
-
Acidification of land and water sources, in moles H [+] or kg SO2e
-
Eutrophication, in kg nitrogen equivalent or kg phosphate equivalent
-
Formation of tropospheric ozone, in kg NOx, kg O3e, or kg ethene
U.S. Green Building Council LEED v5 Reference Guide for Building Design and Construction, November 2025 Edition 135
PDF Page 143
- Depletion of nonrenewable energy resources, in megajoules (MJ) using CML/depletion of fossil fuels in TRACI
AND/OR
Option 2. Environmental Product Declaration (EPD) Analysis (1–3 points New Construction, 1–4 points Core and Shell)
PATH 1. PROJECT-AVERAGE APPROACH (1–3 POINTS)
Earn points for reducing embodied carbon of the project based on EPD data for the procured materials compared to industry average values. Points are awarded according to Table 1 for the whole-project weighted average of applicable material categories. I ndustry averages for material categories are defined by the U.S. EPA, the most recent Carbon Leadership Forum (CLF) Material Baselines report, or similarly robust and widely recognized publications, and industrywide EPDs applicable to the project region.
Projects must track the GWP/unit of the materials installed and reconcile the design-phase embodied carbon intensities if materials or GWP values have changed. The reconciliation of material quantities is not necessary unless quantities have changed more than 10% from design through construction. Projects must use project-specific material quantities and identify productspecific or facility-specific Type III EPDs for covered materials to demonstrate reductions. Biogenic carbon may only be included for calculations that include C-stage emissions.
OR
PATH 2. MATERIALS-TYPE APPROACH (1–2 POINTS NEW CONSTRUCTION, 1–3 POINTS CORE AND SHELL)
Earn points according to Table 1 by demonstrating that structural, enclosure, and hardscape materials for targeted material types have lower embodied carbon impacts than industry benchmarks as demonstrated by product-specific Type III EPDs. Track the GWP per unit of the materials installed, reconciling the design-phase embodied carbon intensities if materials or GWP values have changed. The reconciliation of material quantities is not necessary unless quantities have changed more than 10% from design through construction.
A weighted average approach can be used to calculate average embodied carbon intensity values within a product category.
Industry averages for embodied carbon intensity values are defined by the U.S. EPA, the most recent CLF Material Baselines report, or similarly robust and widely recognized publications and industry-wide EPDs applicable to the project region.
AND/OR
U.S. Green Building Council LEED v5 Reference Guide for Building Design and Construction, November 2025 Edition 136
PDF Page 144
Option 3. Track Carbon Emissions from Construction Activities (1–2 points)
Earn points for tracking carbon emissions during construction activities according to Table 3.
Table 3. Points for Tracking Emissions During Construction Activities
| Pathway | Type of Construction-phase Emissions to Track | LCA Modules | Points |
|---|---|---|---|
Path 1 | Track all fuel and utility usage for contractor jobsite operations | A5 | 1 |
| Path 2 | Track all fuel and utility usage for contractor and subcontractor jobsite operations | A5 | 2 |
U.S. Green Building Council LEED v5 Reference Guide for Building Design and Construction, November 2025 Edition 137
PDF Page 145
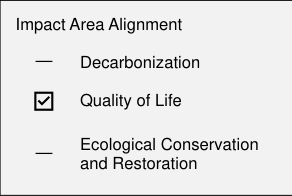
Materials and Resources Credit
LOW-EMITTING MATERIALS
MRc3
New Construction (1–2 points) Core and Shell (1 point)
INTENT
To reduce concentrations of chemical contaminants that can damage air quality and the environment. To protect human health and the comfort of installers and building occupants.
REQUIREMENTS
| Achievement Pathways | Points |
|---|---|
New Construction | 1–2 |
Low-emitting Material Criteria | 1–2 |
Core and Shell | 1 |
Low-emitting Material Criteria | 1 |
Specify and install permanently installed products, paints, coatings, adhesives, sealants, flooring, walls, ceilings, insulation, furniture, and/or composite wood products that meet the lowemitting criteria. Points are awarded according to Table 1.
Table 1. Thresholds for Low-Emitting Materials for New Construction Projects
| Pathway | Product Categories | Threshold | Points |
|---|---|---|---|
Path 1 | Achieve all three categories: • Paints and coatings • Flooring • Ceilings | >90% of all products in each product category | 1 |
| Path 2 | Achieve Path 1, plus any two of these additional categories: • Adhesives and sealants • Walls • Insulation • Composite wood | >80% of each additional product category | 2 |
| Path 3 | Achieve Path 1 plus the furniture category | >80% of the furniture product category | 2 |
U.S. Green Building Council LEED v5 Reference Guide for Building Design and Construction, November 2025 Edition 138
PDF Page 146
Table 2. Thresholds for Low-Emitting Materials for Core and Shell Projects
| Product Categories | Threshold | Points |
|---|---|---|
| Achieve any three categories: • Paints and coatings • Flooring • Ceilings • Adhesives and sealants • Walls • Insulation • Composite wood | >90% of all products in each product category | 1 |
Core and Shell only Products to be specified and installed by tenants may be excluded. Communicate the base building’s product list in the tenant guidelines.
Product Categories
The following products and materials are not applicable to the low-emitting materials product categories: equipment related to fire suppression, HVAC (including ductwork), plumbing, electrical, conveying and communications systems, poured concrete, structural framing, structural insulated panels (SIPs), and water-resistive barriers (material installed on a substrate to prevent bulk water intrusion).
Paints and coatings
-
Paints and coatings, by volume, cost, or surface area, must meet the volatile organic compounds (VOC) emissions evaluation criteria.
-
The paints and coatings product category includes all interior paints and coatings wetapplied on-site.
-
Exclude foamed-in-place and sprayed insulation (include in insulation category).
Adhesives and sealants
-
Adhesives and sealants, by volume or cost, must meet the VOC emissions evaluation criteria.
-
The adhesives and sealants product category includes all interior adhesives and sealants wet-applied on-site, including those used to install air or vapor barrier membranes and floorsetting materials.
Flooring
- Nonstructural flooring materials, by surface area or cost, must meet the VOC emissions evaluation criteria.
U.S. Green Building Council LEED v5 Reference Guide for Building Design and Construction, November 2025 Edition 139
PDF Page 147
-
The flooring product category includes all types of hard and soft surface flooring finishes (e.g., carpet, ceramic tile, vinyl, rubber, engineered wood, solid wood, stone, or laminate), raised flooring systems, entryway (“walk-off”) systems, area rugs, wood subflooring, underlayments, sandwich panels, and air barrier membranes and vapor barrier/vapor retarder membranes (if used inside an air barrier membrane).
-
Exclude poured concrete, composite wood subflooring (include in the composite wood category, if applicable), and wet-applied products applied on the floor.
Walls
-
Nonstructural wall materials, by surface area or cost, must meet the VOC emissions evaluation criteria.
-
The walls product category includes all finish wall treatments (e.g., wall coverings or wall tile), finish carpentry (e.g., millwork, paneling, railings, or trim/moldings), gypsum wallboard, wall base/skirting, interior and exterior doors, nonstructural wall framing, and nonstructural sandwich panels.
-
Exclude wet-applied products applied on the wall, case goods, cabinetry (included in the furniture category), countertops (included in the furniture category), bathroom accessories, door hardware, and curtain wall and storefront systems.
Ceilings
-
Nonstructural ceiling materials, by surface area or cost, must meet the VOC emissions evaluation criteria.
-
The ceilings product category includes all types of ceiling finishes (e.g., ceiling panels and ceiling tile), suspension grids, surface ceiling structures (such as gypsum wallboard or plaster), suspended systems (including canopies and clouds), and nonstructural sandwich panels.
-
Exclude wet-applied products applied on the ceiling and corrugated metal decking.
Insulation
-
Insulation products, by surface area or cost, must meet the VOC emissions evaluation criteria.
-
The insulation product category includes all thermal and acoustic boards, batts (faced and unfaced), rolls, blankets, sound attenuation fire blankets, and foamed-in-place, loose-fill, blown, and sprayed insulation.
-
Exclude insulation installed outside an air barrier membrane.
Furniture
-
Furniture in the project scope of work, by cost, area, or number of units, must meet the furniture emissions evaluation criteria or VOC emissions evaluation criteria.
-
The furniture product category includes all permanently installed office furniture, cubicles/systems furniture, seating, desks, tables, filing/storage, specialty items, beds, case goods, casework, countertops, movable/demountable partitions, bathroom/toilet partitions, shelving, lockers, retail fixtures (including slatwall), window treatments, and furnishing items (such as nonfixed area rugs, cubicle curtains, and mattresses) purchased for the project.
-
A custom item in the furniture category is considered to meet the low-emitting criteria if all components of the finished piece, applied on-site or off-site, are declared under the furniture
U.S. Green Building Council LEED v5 Reference Guide for Building Design and Construction, November 2025 Edition 140
PDF Page 148
category and meet the VOC emissions evaluation criteria. Alternatively, a custom piece meets the criteria if the finished piece meets the furniture emissions evaluation or VOC emissions evaluation criteria.
- Exclude office and bathroom accessories, art, recreational items (such as game tables), cabinet and drawer hardware, and planters from the credit.
Composite wood
-
Composite wood products, by surface area or cost, must meet the formaldehyde emissions evaluation criteria.
-
The composite wood product category includes all particleboard, medium density fiberboard (both medium density and thin), hardwood plywood with veneer, composite or combination core, and wood structural panels or structural wood products.
Low-Emitting Criteria
VOC emissions evaluation criteria
- Third-party certification: Product has a qualifying third-party certification, valid at the time of product purchase, that demonstrates testing and compliance according to the California Department of Public Health (CDPH) Standard Method v1.2-2017 using the private office scenario. Products used in classrooms may be modeled using the schools or private office scenario.
OR
- Qualified independent laboratory report: Product has a qualifying laboratory report (or summary) demonstrating the product has been tested no more than three years prior to the product’s purchase, according to the California Department of Public Health (CDPH) Standard Method v1.2-2017 . Products must meet the VOC limits in Table 4-1 of the private office scenario. Products used in classrooms may be modeled using the schools or private office scenario.
OR
- Product is inherently non-emitting, salvaged, or reused.
Furniture emissions evaluation criteria
-
Product has a qualifying third-party certification, valid at the time of product purchase, that demonstrates testing according to ANSI/BIFMA Standard Method M7.1-2011 (R2021) and complies with specific sections of the ANSI/BIFMA e3-2014 or e3-2024, “Furniture Sustainability Standard.” Statements of product compliance must include the exposure scenario(s).
-
Seating products must be evaluated using the seating scenario. Classroom furniture must be evaluated using the standard school classroom scenario. Other products should be evaluated using the open plan or private office scenario, as appropriate. The open plan scenario is more stringent.
OR
U.S. Green Building Council LEED v5 Reference Guide for Building Design and Construction, November 2025 Edition 141
PDF Page 149
- Product is inherently nonemitting, salvaged, or reused.
Formaldehyde Emissions Evaluation Criteria
Product has a qualifying third-party certification from a California Air Resources Board (CARB)approved/EPA-recognized third-party certifier (TPC), valid at the time of product purchase, that demonstrates the product is one of the following:
-
Certified as ultra-low-emitting formaldehyde (ULEF) product under the EPA Toxic Substances Control Act, Formaldehyde Emission Standards for Composite Wood Products ( TSCA, Title VI ) ( EPA TSCA Title VI ), or CARB Airborne Toxic Control Measure (ATCM).
-
Certified as no added formaldehyde resins (NAF) product under EPA TSCA Title VI or CARB ATCM .
-
Wood structural panels manufactured according to PS 1-09 or PS 2-10 (or one of the standards considered by CARB to be equivalent to PS 1 or PS 2 ) and labeled bond classification Exposure 1 or Exterior.
-
Structural wood product manufactured according to ASTM D5456 (for structural composite lumber), ANSI A190.1 (for glued laminated timber), ASTM D5055 (for I-joists), ANSI PRG 320 (for cross-laminated timber), or PS 20-15 (for finger-jointed lumber).
OR
- Product is inherently non-emitting, salvaged, or reused.
U.S. Green Building Council LEED v5 Reference Guide for Building Design and Construction, November 2025 Edition 142
PDF Page 150
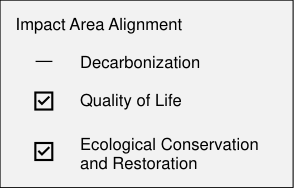
Materials and Resources Credit
BUILDING PRODUCT SELECTION AND PROCUREMENT
MRc4
New Construction (1–5 points) Core and Shell (1–5 points)
INTENT
To encourage the use of products and materials that have sustainability information available and that have environmentally, economically, and socially preferable impacts in alignment with industry momentum. To reward project teams for selecting products from manufacturers who have disclosed sustainability information about their products and have optimized their products across multiple criteria areas.
REQUIREMENTS
| Achievement Pathways | Points |
|---|---|
New Construction and Core and Shell | 1–5 |
Product Categories | 1–5 |
Select nonstructural building products that demonstrate achievement in one or more of five criteria areas:
-
Climate health
-
Human health
-
Ecosystem health
-
Social health and equity
-
Circular economy
Products that achieve two or more criteria areas are considered multi-attribute. Products that achieve higher levels of use and/or that are across additional criteria areas will be given a higher value in credit calculations.
Achievement is demonstrated through eligible compliant manufacturer product documentation, which includes third-party product certifications, ecolabels, declarations, and standards. A single product document can demonstrate multiple benefits and/or achievement levels, or the product can earn multi-attribute criteria through a combination of separate eligible product documents.
U.S. Green Building Council LEED v5 Reference Guide for Building Design and Construction, November 2025 Edition 143
PDF Page 151
There are three achievement levels for products:
-
Level 1 : A product in this level achieves a first step toward sustainability for a criteria area. Widespread achievement of these practices drives market transformation toward sustainability outcomes within the criteria area. Products scored at this level earn a 1x multiplier.
-
Level 2 : This level represents a leadership position in the marketplace for a given sustainability attribute. Products at this level are optimized and demonstrate a level of sustainability that peers aspire to achieve. Products scored at this level earn a 2x multiplier.
-
Level 3 : Products that earn this level are elite and represent the forefront of sustainability. Products scored at this level earn a 3x multiplier.
This credit rewards the selection of eligible interior and enclosure materials from the following product categories:
-
Paints and coatings
-
Adhesives and sealants
-
Flooring
-
Walls
-
Ceilings
-
Insulation
-
Furniture
-
Composite wood
-
Plumbing fixtures
Eligible products meet the achievement levels and are scored as 1, 2, or 3. These scores are added across criteria areas to add up to a maximum score of 5 per product. This cumulative score is called the product multi-attribute score (MAS).
Each individual product’s value (cost, area, volume, or unit) is adjusted based on its MAS:
Product value × MAS = Adjusted product value for LEED To determine total compliant product value per category, follow Equation 1.
U.S. Green Building Council LEED v5 Reference Guide for Building Design and Construction, November 2025 Edition 144
PDF Page 152
Equation 1. Calculate the multi-attribute adjusted value of a product category
⎤ ⎥ ⎥ ⎥ ⎥ ⎥ ⎥ ⎦
Product category adjusted value for LEED = 100 ×
⎡⎢ - [Product A MAS ×] Product A value [�] [+][ �][Product B MAS ×] Product B value
⎢ - [Product C MAS ×]
⎢ Product C value [�] [+][ �][Product D MAS ×] Product D value
⎢ (Total value of all products in the product category)
⎢
⎢
⎣
Product C value Product D value
(Total value of all products in the product category)
Product A value Product B value
- [Product C MAS ×] Product C value [�] [+][ �][Product D MAS ×] Product D value
[Product B MAS ×]
Product B value [�] [+]
[Product D MAS ×]
[Product D MAS ×]
Product D value [�]
Any product category adjusted value for LEED that exceeds 100% earns 1 point. Points are awarded for achievement of whole product categories up to a maximum of 5 points according to Table 1.
Table 1. Points for Multi-Attribute Achievement of Product Categories
| Number of Product Categories | Points |
|---|---|
| 1 product category | 1 |
| 2 product categories | 2 |
| 3 product categories | 3 |
| 4 product categories | 4 |
| 5 product categories | 5 |
NOTE: Please see the resources section of the credit library for additional details on this credit.
U.S. Green Building Council LEED v5 Reference Guide for Building Design and Construction, November 2025 Edition 145
PDF Page 153
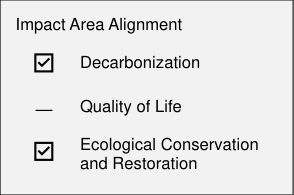
Materials and Resources Credit
CONSTRUCTION AND DEMOLITION WASTE DIVERSION
MRc5
New Construction (1–2 points) Core and Shell (1–2 points)
INTENT
To reduce construction and demolition waste disposed of in landfills and incineration facilities and pollution to the environment. To reduce the environmental impacts and embodied carbon of manufacturing new materials and products. To delay the need for new landfill facilities that are often located in frontline communities. To create green jobs and materials markets for building construction services.
REQUIREMENTS
| Achievement Pathways | Points |
|---|---|
New Construction and Core and Shell | 1–2 |
Construction and Demolition Materials Management Plan | |
AND | |
Diversion | 1–2 |
Comply with the following requirements:
Construction and Demolition Materials Management Plan
Develop and implement a construction and demolition (C&D) materials management plan and achieve points through diversion and recycling.
AND
Diversion (1–2 points)
Follow the materials management plan and provide a final waste management report detailing all waste generated, including disposal and diversion rates for the project. Calculations can be by weight or volume but must be consistent throughout. Points are awarded according to Table 1.
Divert C&D waste materials by using strategies including off-site salvage, source-separation for single-material recycling, mixed C&D recycling, and industry/manufacturer take-back programs.
U.S. Green Building Council LEED v5 Reference Guide for Building Design and Construction, November 2025 Edition 146
PDF Page 154
- Source-separated materials are considered 100% diverted for credit calculation purposes. These include:
o Recovered materials sent to a single-material recycler
o Recovered materials sent for off-site salvage/reuse
o Materials sent to a qualifying manufacturer or industry take-back program
o Salvaged materials, which are valued at twice the diversion rate (200%) of other
diverted materials for credit calculation purposes and include recovered materials sent off-site for reuse NOTE: Materials reused on-site contribute to MRc1: Building and Materials Reuse .
-
Mixed C&D materials sent to a processing facility for recovery must take the facility average recycling rate. Recycling rates not verified by a third party must assume a maximum of 35% diversion rate.
-
Materials destined for alternative daily cover or incineration/energy recovery are considered waste (0% diverted).
-
Exclude hazardous waste from calculations. Exclude on-site reuse from credit calculations (include in MRc1: Building and Materials Reuse ).
-
Exclude excavated soil and land-clearing debris from calculations.
Table 1. Points for C&D Diversion
| Thresholds | Points |
|---|---|
| Divert at least 50% of the total construction and demolition material. At least 10% of diverted materials must be salvaged or source-separated and sent to single-material recycler(s). | 1 |
Divert at least 75% of the total construction and demolition material. At least 25% of the total diverted materials must be salvaged or source-separated and sent to single-material recycler(s). | 2 |
Core and Shell only Include the building’s approved construction and demolition waste management plan in the tenant guidelines.
U.S. Green Building Council LEED v5 Reference Guide for Building Design and Construction, November 2025 Edition 147
PDF Page 155
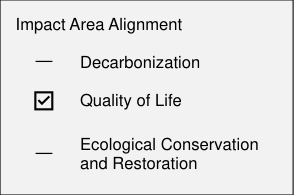
INDOOR ENVIRONMENTAL QUALITY
Indoor Environmental Quality Prerequisite
CONSTRUCTION MANAGEMENT
EQp1
REQUIRED
New Construction
INTENT
To promote the well-being of construction workers and building occupants by minimizing environmental quality problems associated with construction and renovation.
REQUIREMENTS
| Achievement Pathways | Points |
|---|---|
New Construction and Core and Shell | N/A |
Construction Management |
Develop and implement construction management practices for the construction and preoccupancy phases of the building. The practices must address all of the following:
-
No smoking : Prohibit smoking during construction except in designated smoking areas located at least 25 feet (7.5 meters) from the building. Install signage that prohibits smoking during construction.
-
Extreme heat protection : Implement measures that protect construction workers from extreme heat.
-
HVAC protection : Keep contaminants out of the HVAC system. Do not run permanently installed equipment, if possible, but if it must be used, maintain proper filtration. Replace all air filtration media after completion of construction and before occupancy. Confirm that testing and balance work is completed with new filtration.
-
Source control : Keep sources of contaminants out of the building and have a plan to eliminate any that are introduced.
o Store carpets, acoustic ceiling panels, fabric wall coverings, insulation, upholstery
and furnishings, and other absorptive materials in a designated area protected from moisture damage.
- Pathway interruption : Prevent circulation of contaminated air when cutting concrete or wood, sanding drywall, installing volatile-organic-compound-emitting materials, or performing other activities that affect indoor air quality in other workspaces.
U.S. Green Building Council LEED v5 Reference Guide for Building Design and Construction, November 2025 Edition 148
PDF Page 156
o Isolate areas of work to prevent contamination of other spaces, whether they are
finished or not. Seal doorways and windows, or tent off areas as needed using temporary barriers.
o Use walk-off mats at entryways to reduce introduced dirt and pollutants.
o Use dust guards and collectors on saws and other tools.
-
Housekeeping : Maintain a clean jobsite. Use vacuum cleaners with high-efficiency particulate filters and use sweeping compounds or wetting agents for dust control when sweeping.
- Scheduling : Sequence construction activities to reduce air quality problems. For renovation projects, coordinate construction activities to minimize or eliminate disruption of operations in occupied areas.
U.S. Green Building Council LEED v5 Reference Guide for Building Design and Construction, November 2025 Edition 149
PDF Page 157
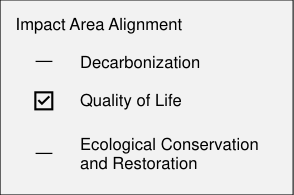
Indoor Environmental Quality Prerequisite
FUNDAMENTAL AIR QUALITY
EQp2
REQUIRED
New Construction
INTENT
To design for above-average indoor air quality to support occupant health and well-being.
REQUIREMENTS
| Achievement Pathways | Points |
|---|---|
New Construction and Core and Shell | N/A |
Investigate Regional and Local Air Quality | |
AND | AND |
Ventilation and Filtration Design | Ventilation and Filtration Design |
AND | AND |
Entryway System Design | Entryway System Design |
Investigate Regional and Local Air Quality
Investigate outdoor air quality in accordance with ASHRAE Standard 62.1-2022, Sections 4.1– 4.3.
AND
Ventilation and Filtration Design
Meet the requirements of ASHRAE Standard 62.1-2022, Sections 5 and 6. Use the ventilation rate procedure, the IAQ procedure, the natural ventilation procedure, or a combination thereof. Where the ventilation rate procedure or IAQ procedure are used, comply with the following additional provisions:
-
Filtration: Each central HVAC system that supplies outdoor air and/or recirculated air to regularly occupied spaces must meet one of the following:
-
Minimum efficiency reporting value (MERV) of 13, in accordance with ASHRAE Standard 52.2–2017 ; OR
-
Equivalent filtration media class of ePM1 50%, as defined by ISO 16890-2016, Particulate Air Filters for General Ventilation — Determination of the Filtration Performance ; OR
-
In-room air-cleaning systems;
-
U.S. Green Building Council LEED v5 Reference Guide for Building Design and Construction, November 2025 Edition 150
PDF Page 158
-
Systems tested for effectiveness and safety per ASHRAE Standard 241-2023, Section 7.4 (and Normative Appendix A). I f treating for particles and gases, use systems tested for effectiveness per A SHRAE 62.1-2022, Addendum N. If treating for infectious aerosols, use systems tested for effectiveness per A SHRAE Standard 241-2023, Section 7.
-
Outdoor air measurement: Provide outdoor airflow measurement devices for all mechanical ventilation systems with outdoor air intake flow greater than 1,000 cfm (472 L/s).
Healthcare
- For healthcare spaces, meet the requirements of Sections 6–10 of ASHRAE Standard 170- 2021 .
Residential
- For residential spaces, follow the additional dwelling unit provisions below.
Dwelling Unit Provisions If the project building contains residential units, each dwelling unit must meet all the following requirements:
-
Design and install a dwelling-unit mechanical ventilation system that complies with ASHRAE 62.2-2022, Sections 4, 6.6, and 6.7. Supply and balanced mechanical ventilation systems must be designed and constructed to provide ventilation air directly from the outdoors. Mechanical ventilation systems are not required when the project meets the exception detailed in ASHRAE 62.2-2022, Section 4.1.1.
-
Design and install local mechanical exhaust systems in each kitchen and bathroom, including half baths, that comply with ASHRAE 62.2-2022, Sections 5 and 7. Exhaust air to the outdoors. Do not route exhaust ducts to terminate in attics or interstitial spaces. Recirculating range hoods or recirculating over-the-range microwaves do not satisfy the kitchen exhaust requirements. For exhaust hood systems capable of exhausting in excess of 400 cubic feet per minute (188 liters per second), provide makeup air at a rate approximately equal to the exhaust air rate. Makeup air systems must have a means of closure and be automatically controlled to start and operate simultaneously with the exhaust system. Use ENERGY STAR labeled bathroom exhaust fans in all bathrooms (including half baths) or performance equivalent for projects outside the U.S. An HRV or ERV may be used to exhaust single or multiple bathrooms if it has an efficacy level meeting the ENERGY STAR Technical Specifications for Residential Heat-Recovery Ventilators and Energy-Recovery Ventilators (H/ERVs), version 2.3 as certified by the Home Ventilating Institute.
-
Unvented combustion appliances (ovens and ranges excluded) are not allowed.
U.S. Green Building Council LEED v5 Reference Guide for Building Design and Construction, November 2025 Edition 151
PDF Page 159
-
A carbon monoxide (CO) monitor must be installed on each floor of each dwelling unit, hard-wired with a battery backup. CO monitors are required in all types of units, regardless of the type of equipment installed in the unit.
-
Any indoor fireplaces and woodstoves must have solid glass enclosures or doors that seal when closed. Any indoor fireplaces and woodstoves that are not closed combustion or power-vented must pass a backdraft potential test to ensure that depressurization of the combustion appliance zone is less than 5 Pa.
-
Space- and water-heating equipment that involves combustion must be designed and installed with closed combustion (i.e., sealed supply air and exhaust ducting) or with power-vented exhaust or located in a detached utility building or open-air facility.
-
AND
Entryway System Design
Install permanent entryway systems to capture dirt and particulates entering the building at primary exterior entrances. There is no length requirement for entryway systems.
U.S. Green Building Council LEED v5 Reference Guide for Building Design and Construction, November 2025 Edition 152
PDF Page 160
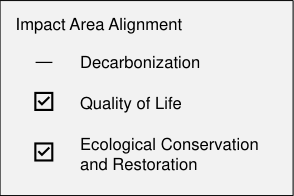
Indoor Environmental Quality Prerequisite
NO SMOKING OR VEHICLE IDLING
EQp3
REQUIRED
New Construction Core and Shell
INTENT
To minimize exposure to tobacco smoke, smoke from tobacco substitutes or cannabis, and vehicle emissions .
REQUIREMENTS
| Achievement Pathways | Points |
|---|---|
New Construction and Core and Shell | N/A |
Prohibit Smoking | |
AND | AND |
Prohibit Vehicle Idling | Prohibit Vehicle Idling |
Comply with the following requirements:
Prohibit Smoking
-
Indoor smoking : Prohibit smoking inside the building with limited exceptions (see below).
-
Outdoor smoking : Prohibit smoking outside the building except in designated smoking areas located at least 25 feet (7.5 meters) (or the maximum extent allowable by local codes) from all entries, outdoor air intakes, and operable windows.
-
School projects : Prohibit all smoking on-site.
AND
Prohibit Vehicle Idling
- Prohibit vehicle idling on-site.
Communicate the no-smoking and vehicle idling prohibition policy to occupants. Have in place provisions for enforcement or prohibitive signage.
U.S. Green Building Council LEED v5 Reference Guide for Building Design and Construction, November 2025 Edition 153
PDF Page 161
Residential
-
Meet the preceding requirements for all areas inside and outside the building except dwelling units and private balconies.
- For residential projects that do not prohibit smoking, each dwelling unit where smoking will be permitted must meet the following compartmentalization requirements:
o Perform a blower door test of residential dwelling units, following the procedures in
ANSI/RESNET/ICC 380 or equivalent. For each unit tested, demonstrate a maximum leakage of enclosure area that is no more than 1.5 times the thresholds identified in Table 1 (“enclosure area” refers to all surfaces enclosing the dwelling unit, including exterior and party walls, floors, and ceilings). Demonstrate a weighted average leakage of enclosure area for the building, including dwelling units, that complies with the caps in the limits identified in Table 1.
Table 1. Caps on Air Leakage Rates
| Building Conditioned Floor Area (CFA) | Pressure Test Conditions Across the Building Envelope | Maximum Air Leakage | Col4 |
|---|---|---|---|
| Building Conditioned Floor Area (CFA) | Pressure Test Conditions Across the Building Envelope | New Construction | Major Renovation |
≥ 5,000 sq. ft. (465 sq. m.) | At pressure difference of 50 pascals (0.2 in H2O) | 0.13 cfm/sq. ft. (0.65 L/s*sq. m.) | 0.20 cfm/sq. ft. (1.0 L/s*sq. m.) |
≥ 5,000 sq. ft. (465 sq. m.) | At pressure difference of 75 pascals (0.3 in H2O) | 0.18 cfm/sq. ft. (0.90 L/s*sq. m.) | 0.27 cfm/sq. ft. (1.35 L/s*sq. m.) |
| < 5,000 sq. ft. (465 sq. m.) | At 50 pascals (0.2 in H2O) | 1 ACH | 1.5 ACH |
At 75 pascals (0.3 in H2O) | 1.35 ACH | 2 ACH |
meter.
U.S. Green Building Council LEED v5 Reference Guide for Building Design and Construction, November 2025 Edition 154
PDF Page 162
Indoor Environmental Quality Credit
ENHANCED AIR QUALITY
EQc1 New Construction (1 point) Core and Shell (1 point)
INTENT
To design for increased indoor air quality (IAQ) to better protect the health of building occupants.
REQUIREMENTS
| Achievement Pathways | Points |
|---|---|
New Construction and Core and Shell | 1 |
Option 1. Increased Ventilation | 1 |
OR | |
Option 2. Enhanced Indoor Air Quality Design | 1 |
Design the building to exceed the requirements of ASHRAE 62.1-2022, Section 6. If using the VRP to comply with EQp2: Fundamental Air Quality, use Option 1 or Option 2; if using the IAQP, use Option 2.
Option 1. Increased Ventilation (1 point)
Increase breathing zone outdoor air ventilation rates by at least 15% above the minimum rates (for 1 point, or 30% for exemplary performance) as determined in EQp2: Fundamental Air Quality .
Increased outdoor air rates should be provided to 95% of all regularly occupied spaces.
OR
Option 2. Enhanced Indoor Air Quality Design (1 point)
In addition to the design compounds and design limits outlined in ASHRAE 62.1-2022, Tables 65 and 6-6, design and verify enhanced IAQ using the lower design limits listed below in Table 1.
U.S. Green Building Council LEED v5 Reference Guide for Building Design and Construction, November 2025 Edition 155
PDF Page 163
Table 1. Additional Design Limits for Enhanced IAQ Design
| Design Compound or PM2.5 | Enhanced IAQP Design Limit |
|---|---|
| PM2.5 | 10 µg/m3 |
| Formaldehyde | 20 µg/m³ |
| Ozone | 10 ppb |
Note: ppb = parts per billion.
U.S. Green Building Council LEED v5 Reference Guide for Building Design and Construction, November 2025 Edition 156
PDF Page 164
Indoor Environmental Quality Credit
OCCUPANT EXPERIENCE
EQc2 New Construction (1–7 points)
INTENT
To move beyond neutral or sufficient spaces toward human-centered design that supports customization, enjoyment, and emotional connections between people and the building, thus increasing the likelihood of consistent satisfaction and ongoing stewardship.
REQUIREMENTS: NEW CONSTRUCTION
| Achievement Pathways | Points |
|---|---|
New Construction | 1–7 |
Option 1. Biophilic Environment | 1–4 |
Path 1. Integrated Biophilic Design | 1 |
AND/OR | |
Path 2. Quality Views | 2–3 |
AND/OR | |
Option 2. Adaptable Environment | 1 |
AND/OR | |
Option 3. Thermal Environment | 1 |
AND/OR | |
Option 4. Sound Environment | 1–2 |
Path 1. Mapping Acoustic Expectations for Indoor and Outdoor Spaces | 1 |
OR | |
Path 2. Acoustic Criteria for Indoor and Outdoor Spaces | 2 |
AND/OR | |
Option 5. Lighting Environment | 1–6 |
Path 1. Solar Glare | 1 |
AND/OR | |
Path 2. Quality Electric Lighting | 1 |
AND/OR | |
Path 3. Proximity to Windows for Daylight Access | 1 |
AND/OR | |
Path 4. Daylight Simulation | 1–4 |
U.S. Green Building Council LEED v5 Reference Guide for Building Design and Construction, November 2025 Edition 157
PDF Page 165
Option 1. Biophilic Environment (1–4 points)
PATH 1. INTEGRATED BIOPHILIC DESIGN (1 POINT)
Integrate biophilic design that demonstrates each of the following five principles adapted from The Practice of Biophilic Design by Kellert and Calabrese [3] :
-
Biophilic design requires repeated and sustained engagement with nature.
-
Biophilic design focuses on human adaptations to the natural world that, over evolutionary time, have advanced people’s health, fitness, and well-being.
-
Biophilic design encourages an emotional attachment to the building and building location.
-
Biophilic design promotes positive interactions between people and nature that encourage an expanded sense of relationship and responsibility for the human and natural communities.
-
Biophilic design encourages mutual reinforcing, interconnected, and integrated architectural solutions.
AND/OR
PATH 2. QUALITY VIEWS (2–3 POINTS)
Provide occupants in the building with a view to the outdoor natural or urban environment for 75% (for 2 points, 90% for 3 points) of all regularly occupied floor area. Auditoriums, conference rooms dedicated to video conferencing, and gymnasiums may be excluded. Views into interior atria may be used to meet up to 30% of the required area.
-
Views must be through glass with a visible light transmittance above 40%. If the glazing has frits, patterns, or tints, the view must be preserved. Neutral gray, bronze, and bluegreen tints are acceptable.
-
Views must include at least one of the following:
o Nature, urban landmarks, or art; OR
o Objects at least 25 feet (7.5 meters) from the exterior of the glazing.
- Occupants must have direct access to the view and be within three times the head height of the glazing.
AND/OR
Option 2. Adaptable Environment (1 point)
Allow occupants choice and flexibility and/or the capability to adapt the space to meet their individual needs. Provide variability and/or optionality for thermal, sound, and lighting
3 Kellert, S. and Calabrese, E. The Practice of Biophilic Design, (2015), https://www.biophilic-design.com.
U.S. Green Building Council LEED v5 Reference Guide for Building Design and Construction, November 2025 Edition 158
PDF Page 166
environments that invite occupants to either alter their experience and/or move between sensory zones. Include at least one accessible quiet space that allows occupants to retreat from high levels of sensory stimulation. Projects must also demonstrate at least one of the listed additional strategies.
Additional strategies
-
Provide socializing, meeting, dining, and/or working areas where occupants can sit outside the main action and have permanent architectural features at their backs that creates a comfortable, semi-protected space that overlooks the larger area (prospect). Provide alternative paths that enable travel around the perimeter of the area so that people are not required to travel across a large open space.
-
Provide choice in furniture configuration and a variety of seating to accommodate a wide range of body types, including seating with back rests and without arm rests.
-
Provide height variety for permanently installed fixtures, like counters and sinks, and/or height-adjustable tables and desks, where appropriate.
-
Provide outdoor or transitional space that encourages interaction with nature and is flexible or multiuse. Ensure the space is easily accessible for all occupants from within the building or located within 200 feet (60 meters) of a building entrance or access point.
AND/OR
Option 3. Thermal Environment (1 point)
Design indoor occupied spaces to meet the requirements of ASHRAE Standard 55-2023, Thermal Environmental Conditions for Human Occupancy with errata. Investigate thermal conditions in and around the project and explain how the design considers the following:
-
Thermal conditions that align and adjust with changing seasons.
-
Overcooling during nontemperate seasons.
o Design solutions for newly arrived occupants or occupants transitioning between
different thermal environments to adjust to the space while maintaining an appropriately warm environment for those already in the building.
o Design solutions for long-term occupants in transition spaces to customize their
working area.
o Support for occupants carrying out different tasks that require varying levels of
movement.
o Cooling solutions for those completing high-movement tasks.
AND/OR
U.S. Green Building Council LEED v5 Reference Guide for Building Design and Construction, November 2025 Edition 159
PDF Page 167
Option 4. Sound Environment (1–2 points)
PATH 1. MAPPING ACOUSTIC EXPECTATIONS FOR INDOOR AND OUTDOOR SPACES (1 POINT)
Determine the desired sound environment early in the design process by mapping the acoustic expectations for each primary indoor and outdoor space that is specific to the use of the space and occupant needs. Categories to consider include noise exposure, acoustic comfort and noise sensitivity, acoustic privacy, communication, and soundscape, with the following possible classifications:
-
Noise exposure zones: High risk, medium risk, low risk, or no risk.
-
Acoustic comfort: Loud zone, quiet zone, mixed zone, circulation, sensitive, and no specific expectations.
-
Acoustic privacy: High speech security, confidential speech privacy, normal speech privacy, marginal speech privacy, or no privacy.
-
Communication zones: Excellent, good, marginal, and none or no specific expectations.
-
Soundscape management: Preserve, improve, restore, mitigate, specialize (e.g., for wellness, therapeutic, or agency in equity), or no specific expectations.
Define acoustic criteria and potential design strategies and solutions to meet the acoustic expectations for each space. Categories to consider include internally generated background noise, externally intrusive background noise, electronically generated masking sound, outdoor acoustic environment, airborne sound reverberation, sound insulation, vibration insulation, and impact noise.
OR
PATH 2. ACOUSTIC CRITERIA FOR INDOOR AND OUTDOOR SPACES (2 POINTS)
Through calculations, modeling, and/or measurements, demonstrate that the mapping exercise completed in Path 1 informed design strategies and solutions to meet acoustic criteria for at least 75% of the occupied spaces and all classrooms and other core learning spaces.
AND/OR
Option 5. Lighting Environment (1–6 points)
PATH 1. SOLAR GLARE (1 POINT)
Provide manual or automatic (with manual override) glare-control devices in all regularly occupied spaces that will receive direct or reflected sun penetration. Spaces designed intentionally for direct sunlight may be excluded.
U.S. Green Building Council LEED v5 Reference Guide for Building Design and Construction, November 2025 Edition 160
PDF Page 168
AND/OR
PATH 2. QUALITY ELECTRIC LIGHTING (1 POINT)
Comply with the following requirements for regularly occupied spaces:
Electric light glare control Each luminaire shall meet one of the following requirements:
-
Have calculated luminance of less than 6,000 candela per square meter (cd/sq. m.) between 45 and 90 degrees from nadir.
-
Achieve a unified glare rating (UGR) of 19 or lower using the UGR tabular method for each space.
-
Achieve a UGR rating of 19 or lower using software modeling calculations of the designed lighting. (Modeling must be performed as outlined in the NEMA White Paper on Unified Glare Rating [4] ).
Color rendering Use luminaires that have a color rendering index of at least 90 or that meet the color rendering requirements in Table 1, in accordance with Illuminating Engineering Society (IES) TM-30-20.
Table 1. Color Rendering Requirements Using IES TM-30-20
| Measure | Col2 | Requirement |
|---|---|---|
| Fidelity index | Rf | 78 or higher |
| Gamut index | Rg | 95 or higher |
| Red Local Chroma Shift | Rcs,h1 | −1% to 15% |
AND/OR
PATH 3. PROXIMITY TO WINDOWS FOR DAYLIGHT ACCESS (1 POINT)
Design the interior layout to provide at least 30% of the regularly occupied area to be within a 20-foot (6-meter) horizontal distance of envelope glazing. The glazing must have a visible light transmittance above 40%. Regularly occupied areas with visual obstructions (incapable of providing a view to envelope glazing) should be excluded from the compliant area.
OR
4 NEMA, “White Paper on Unified Glare Rating (UGR),” 2021, accessed March 21, 2025, https://www.nema.org/standards/view/white-paper-on-unified-glare-rating-(ugr).
U.S. Green Building Council LEED v5 Reference Guide for Building Design and Construction, November 2025 Edition 161
PDF Page 169
PATH 4. DAYLIGHT SIMULATION (1–4 POINTS)
Perform a daylight simulation analysis for the project to understand and optimize access to daylight and visual comfort. Use the calculation protocols in IES LM-83-23 with the following clarifications:
-
Calculate s patial daylight autonomy300/50% (sDA300/50%) and annual sunlight exposure1000,250 (ASE1000,250) as defined in IES LM-83-23 for each regularly occupied space in the project. sDA 150/50% may be used for areas without visual tasks with design targets of 225 lux.
-
For any regularly occupied spaces with ASEnet(1000,250h) greater than 20%, identify how the space is designed to address glare.
-
Calculate the average sDA 300/50% or sDA 150/50% for the total regularly occupied floor area. Do not exclude spaces based on annual sunlight exposure (ASE). Points are awarded based on this calculation, according to Table 2.
Table 2. Points for D aylight Simulation
| Average sDA or sDA Value 300/50% 150/50% | Points |
|---|---|
| ≥ 40% | 1 |
| ≥ 55% | 2 |
| ≥ 65% | 3 |
| ≥ 75% | 4 |
U.S. Green Building Council LEED v5 Reference Guide for Building Design and Construction, November 2025 Edition 162
PDF Page 170
REQUIREMENTS: CORE AND SHELL
| Achievement Pathways | Points |
|---|---|
Core and Shell | 1–7 |
Option 1. Biophilic Environment | 1–4 |
Path 1. Integrated Biophilic Design | 1 |
AND/OR | |
Path 2. Quality Views | 2–3 |
AND/OR | |
Path 3. Outdoor Connections | 1 |
AND/OR | |
Option 2. Lighting Environment | 1–6 |
Path 1. Solar Glare | 1 |
AND/OR | |
Path 2. Quality Electric Lighting | 1 |
AND/OR | |
Path 3. Proximity to Windows for Daylight Access | 1 |
AND/OR | |
Path 4. Daylight Simulation | 1–4 |
Option 1. Biophilic Environment (1–4 points)
PATH 1. INTEGRATED BIOPHILIC DESIGN (1 POINT)
Integrate biophilic design that demonstrates each of the following five principles adapted from The Practice of Biophilic Design by Kellert and Calabrese [5] :
-
Biophilic design requires repeated and sustained engagement with nature.
-
Biophilic design focuses on human adaptations to the natural world that, over evolutionary time, have advanced people’s health, fitness, and well-being.
-
Biophilic design encourages an emotional attachment to the building and building location.
-
Biophilic design promotes positive interactions between people and nature that encourage an expanded sense of relationship and responsibility for the human and natural communities.
-
Biophilic design encourages mutual reinforcing, interconnected, and integrated architectural solutions.
AND/OR
PATH 2. QUALITY VIEWS (2–3 POINTS)
Provide occupants in the building with a view to the outdoor natural or urban environment for 75% for 2 points or 90% for 3 points of all regularly occupied floor area. Auditoriums, conference
5 Kellert and Calabrese, Practice of Biophilic Design .
U.S. Green Building Council LEED v5 Reference Guide for Building Design and Construction, November 2025 Edition 163
PDF Page 171
rooms dedicated to video conferencing, and gymnasiums may be excluded. Views into interior atria may be used to meet up to 30% of the required area.
-
Views must be through glass with a visible light transmittance above 40%. If the glazing has frits, patterns, or tints, the view must be preserved. Neutral gray, bronze, and bluegreen tints are acceptable.
-
Views must include at least one of the following:
o Nature, urban landmarks, or art; OR
o Objects at least 25 feet (7.5 meters) from the exterior of the glazing.
- Occupants must have direct access to the view and be within three times the head height of the glazing.
AND/OR
PATH 3. OUTDOOR CONNECTIONS (1 POINT)
Allow occupants the choice and flexibility to easily transition between indoor and outdoor environments. Provide outdoor or transitional space that encourages interaction with nature. Ensure the space is accessible for all occupants from within the building or located within 2,000 feet (60 meters) of a building entrance or access point.
AND/OR
Option 2. Lighting Environment (1–6 points)
PATH 1. SOLAR GLARE (1 POINT)
Provide manual or automatic (with manual override) glare-control devices in all regularly occupied spaces that will receive direct or reflected sun penetration. Spaces designed intentionally for direct sunlight may be excluded.
AND/OR
PATH 2. QUALITY ELECTRIC LIGHTING (1 POINT)
Comply with the following requirements for regularly occupied spaces:
Electric light glare control Each luminaire shall meet one of the following requirements:
-
Have calculated luminance of less than 6,000 candela per square meter (cd/sq. m.) between 45 and 90 degrees from nadir.
-
Achieve a UGR of 19 or lower using the UGR tabular method for each space.
U.S. Green Building Council LEED v5 Reference Guide for Building Design and Construction, November 2025 Edition 164
PDF Page 172
- Achieve a UGR of 19 or lower using the software modeling calculations of the designed lighting. Modeling must be performed as outlined in the NEMA White Paper on Unified Glare Rating. [6]
Color rendering Use luminaires that have a color rendering index of at least 90 or that meet the color rendering requirements in Table 3, in accordance with Illuminating Engineering Society (IES) TM-30-20 .
Table 3. Color Rendering Requirements Using IES TM-30-20
| Measure | Col2 | Requirement |
|---|---|---|
| Fidelity index | Rf | 78 or higher |
| Gamut index | Rg | 95 or higher |
| Red Local Chroma Shift | Rcs,h1 | −1% to 15% |
AND/OR
PATH 3. PROXIMITY TO WINDOWS FOR DAYLIGHT ACCESS (1 POINT)
Design the building floorplates and interior layout to provide at least 30% of the regularly occupied area to be within a 20-foot (6-meter) horizontal distance of envelope glazing. The glazing must have a visible light transmittance above 40%. Regularly occupied areas with visual obstructions (incapable of providing a view to envelope glazing) should be excluded from the compliant area.
OR
PATH 4. DAYLIGHT SIMULATION (1–4 POINTS)
Perform a daylight simulation analysis for the project to understand and optimize access to daylight and visual comfort. Use the calculation protocols in IES LM-83-23 with the following clarifications:
-
Calculate s patial daylight autonomy300/50% (sDA300/50%) and annual sunlight exposure1000,250 (ASE1000,250) as defined in IES LM-83-23 for each regularly occupied space in the project. sDA 150/50% may be used for areas without visual tasks with design targets of 225 lux.
-
For any regularly occupied spaces with ASEnet(1000,250h) greater than 20%, identify how the space is designed to address glare.
-
Calculate the average sDA 300/50% or sDA 150/50% for the total regularly occupied floor area. Do not exclude spaces due to ASE. Points are awarded based on this calculation, according to Table 4.
6 NEMA, “White Paper on Unified Glare Rating.” 2021,
U.S. Green Building Council LEED v5 Reference Guide for Building Design and Construction, November 2025 Edition 165
PDF Page 173
Table 4. Points for Daylight Simulation
| Average sDA or sDA Value 300/50% 150/50% | Points |
|---|---|
| ≥ 40% | 1 |
| ≥ 55% | 2 |
| ≥ 65% | 3 |
| ≥ 75% | 4 |
U.S. Green Building Council LEED v5 Reference Guide for Building Design and Construction, November 2025 Edition 166
PDF Page 174
Indoor Environmental Quality Credit
ACCESSIBILITY AND INCLUSION
EQc3 New Construction (1 point) Core and Shell (1 point)
INTENT
To support the diverse needs of occupants and increase widespread usability of the building to foster an individual and collective sense of belonging.
REQUIREMENTS
| Achievement Pathways | Points |
|---|---|
New Construction and Core and Shell | 1 |
Accessibility and Inclusion Strategies | 1 |
Comply With Local Accessibility Codes
All projects must support access for those with physical disabilities through designs meeting all locally applicable accessibility codes identified in IPp2: Human Impact Assessment. If there is no code in place, include the following strategies:
-
Accessible routes or regularly used exterior building entrances have ramps to accommodate elevation change.
-
All doors meant for human passage have a minimum clear width of 32 inches (0.86 meters).
-
Reception desks, security counters, and service counters all have a front approach, wheelchair accessible section.
AND
Include at least 10 of the following accessibility and inclusion strategies most relevant to the project that go beyond the locally applicable accessibility code.
ACCESSIBILITY FOR PHYSICAL DIVERSITY
-
Provide wave-to-open or vertical hand/foot press door operators at all regularly used building entrances.
-
Design meeting spaces to accommodate mobility devices for at least 10% of occupants.
U.S. Green Building Council LEED v5 Reference Guide for Building Design and Construction, November 2025 Edition 167
PDF Page 175
-
Incorporate accessible and inclusive equipment and activities in fitness facilities. Ensure an open and accessible route to and around the equipment.
- Where inaccessible routes are provided (e.g., stairs), provide an alternate accessible route that starts and terminates at the same location.
ACCESSIBILITY FOR SAFETY AND AGING
-
Provide nonslip flooring.
-
Fix underside of area rugs to floor and provide transition strips at all edges.
-
Provide visual indication or railing at all full-height glazing, except in private residences.
-
Provide audible and visual alerts for emergency alerts.
-
Provide closed risers (visually and physically) in all stairwells.
-
Use visual contrast between walls and floors, walls and doors, and walls and casework.
-
Provide visual, tactile, contrasting, or photoluminescent warnings at floor-level changes.
ACCESSIBILITY FOR SOCIAL HEALTH
-
Provide lactation room pods.
-
Provide at least one fully accessible, all-gender, single-use restroom OR one multiuse, all-gender restroom on each floor of the building.
-
Include at least one adult changing station or table in a designated, accessible restroom or family restroom, or in one men’s and one women’s restroom.
-
Provide signage in all languages spoken by more than 5% of the local population.
-
Support neurodivergent users by achieving EQc2: Occupant Experience, Option 1. Biophilic Environments, Path 1. Integrated Biophilic Design .
ACCESSIBILITY FOR NAVIGATION
-
Provide wayfinding signage that clearly indicates exits, entrances, and major functions in the project.
-
Provide nontext diagrams and symbols at signage.
-
Provide braille, visual and auditory cues, and/or continuous linear indicators on paths of travel.
-
Use patterns and color blocking to identify key access spaces.
-
Provide haptic/tactile maps for wayfinding.
U.S. Green Building Council LEED v5 Reference Guide for Building Design and Construction, November 2025 Edition 168
PDF Page 176
Indoor Environmental Quality Credit
RESILIENT SPACES
EQc4
New Construction (1–2 points) Core and Shell (1–2 points)
INTENT
To support design features that increase the capacity for occupants to adapt to changing climate conditions and be protected from events that may compromise the quality of the indoor environment and subsequently occupant health and well-being.
REQUIREMENTS
| Achievement Pathways | Points |
|---|---|
New Construction and Core and Shell | 1–2 |
Option 1. Management Mode for Episodic Outdoor Ambient Conditions— New Construction Only | 1 |
AND/OR | |
Option 2. Management Mode for Respiratory Diseases—New Construction Only | 1 |
AND/OR | |
Option 3. Design for Occupant Thermal Safety During Power Outages | 1–2 |
Path 1. Consider Extreme Heat | 1 |
AND/OR | |
Path 2. Consider Extreme Cold | 1 |
AND/OR | |
Option 4. Operable Windows | 1–2 |
Comply with any of the following options for up to 2 points:
Option 1. Management Mode for Episodic Outdoor Ambient Conditions—New Construction Only (1 point)
This option applies to LEED BD+C: New Construction projects only.
Design systems with the capability to operate an episodic outdoor event management mode as described in ASHRAE Guideline 44 . The mode should address varying outdoor conditions or events that could negatively influence IAQ, such as wildland fire smoke. Include the management mode in the design and commissioning documents. Verify proper implementation of the mode during commissioning.
AND/OR
U.S. Green Building Council LEED v5 Reference Guide for Building Design and Construction, November 2025 Edition 169
PDF Page 177
Option 2. Management Mode for Respiratory Diseases—New Construction Only (1 point)
Design occupied spaces with the capability to operate an infection risk management mode that provides the minimum equivalent clean airflow rates outlined in ASHRAE 241-2023, Section 5.1. Include the management mode in the design and commissioning documents as outlined in ASHRAE 241-2023, Section B10.2 Design Documentation. Verify proper implementation of the mode during commissioning.
AND/OR
Option 3. Design for Occupant Thermal Safety During Power Outages (1–2 points)
PATH 1. CONSIDER EXTREME HEAT (1 POINT)
Demonstrate through thermal modeling that a building will passively maintain thermally habitable conditions during a power outage that lasts two days during peak summertime conditions of a TMY. Designate specific thermal safety zones where habitable conditions will be maintained during a power outage.
AND/OR
PATH 2. CONSIDER EXTREME COLD (1 POINT)
Demonstrate through thermal modeling or Passive House certification that a building will passively maintain thermally habitable conditions during a power outage that lasts two days during peak wintertime conditions of a TMY. Designate specific thermal safety zones where habitable conditions will be maintained during a power outage.
AND/OR
Option 4. Operable Windows (1–2 points)
Design 50% for 1 point or 75% for 2 points of the regularly occupied spaces to have operable windows with the capability to provide access to outdoor air during heat waves or localized power outages. The windows must meet the opening size and location requirements of ASHRAE 62.1-2022, Section 6.4.
U.S. Green Building Council LEED v5 Reference Guide for Building Design and Construction, November 2025 Edition 170
PDF Page 178
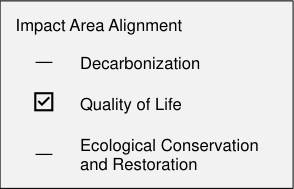
Indoor Environmental Quality Credit
AIR QUALITY TESTING AND MONITORING
EQc5
New Construction (1–2 points)
INTENT
To support better management of indoor air quality and identify opportunities for health-based approaches to building operations.
REQUIREMENTS
| Achievement Pathways | Points |
|---|---|
New Construction | 1–2 |
Option 1. Preoccupancy Air Testing | 1–2 |
Path 1. Particulate Matter and Inorganic Gases | 1 |
AND/OR | |
Path 2. Volatile Organic Compounds | 1 |
AND/OR | |
Option 2. Continuous Indoor Air Monitoring | 1 |
Option 1. Preoccupancy Air Testing (1–2 points)
After construction ends and before occupancy, but under ventilation conditions typical for occupancy, conduct baseline IAQ testing. Retail projects may conduct the testing within 14 days of occupancy. The number of measurements should be specified according to Table 1 and taken in representative locations of the building.
Table 1. Number of Measurements Required for Preoccupancy Air Testing
| Total Occupied Floor Area, sq. ft. (sq. m.) | Number of Measurements |
|---|---|
≤ 5,000 (500) | 1 |
> 5,000 (500) and ≤ 15,000 (1,500) | 2 |
> 15,000 (1,500) and ≤ 25,000 (2,500) | 3 |
> 25,000 (2,500) and ≤ 200,000 (20,000) | 4 plus 1 additional measurement per each 25,000 sq. ft. (2,500 sq. m.) above 25,000 sq. ft. |
| > 200,000 | 10 plus 1 additional measurement per each 50,000 sq. ft. (4,600 sq. m.) above 200,000 sq. ft. |
PATH 1. PARTICULATE MATTER AND INORGANIC GASES (1 POINT)
Test for the particulate matter (PM) and inorganic gases listed in Table 2 using an allowed test method and demonstrate that the contaminants do not exceed the concentration limits listed in
U.S. Green Building Council LEED v5 Reference Guide for Building Design and Construction, November 2025 Edition 171
PDF Page 179
the table. Measure for a four-hour period and calculate peak concentration for carbon monoxide and average concentration for ozone, PM2.5, and PM10.
Table 2. Limits for PM and Inorganic Gases
| Contaminant (CAS#) | Concentration Limit (µg/m3) | Allowed Test Methods (Laboratory-based) | Direct Reading Instrument Minimum Specifications |
|---|---|---|---|
| Carbon monoxide (CO) | 9 ppm; no more than 2 ppm above outdoor levels | ISO 4224 EPA Compendium Method IP-3 GB/T 18883-2002 for projects in China | Direct calibrated electrochemical instrument with accuracy of ± 3% of reading and resolution of 0.1 ppm NDIR CO sensors with accuracy of 1% of 10 ppm full scale and display resolution of less than 0.1 ppm |
| Particulates (for projects in attainment areas) | ISO class 8 or lower per_ISO 14644-_ 1:2015 OR meet PM 10: 50 μg/m3 PM 2.5: 12 μg/m3 | n/a | Accuracy (±): Greater of 5 μg/m3 or 20% of reading Resolution (±): 5 μg/m3 |
| Particulates (for projects in attainment areas) | ISO class 8 or lower per_ISO 14644-_ 1:2015 OR meet PM 10: 50 μg/m3 PM 2.5: 12 μg/m3 | IP-10A | IP-10A |
| Particulates (for projects in nonattainment areas) | ISO class 8 or lower per_ISO 14644-_ 1:2015 OR meet PM 10: 50 μg/m3 PM 2.5: 35 μg/m3 | n/a | Accuracy (±): Greater of 5 μg/m3 or 20% of reading Resolution (±): 5 μg/m3 |
| Particulates (for projects in nonattainment areas) | ISO class 8 or lower per_ISO 14644-_ 1:2015 OR meet PM 10: 50 μg/m3 PM 2.5: 35 μg/m3 | IP-10A | IP-10A |
| Ozone | 0.07 ppm OR 0.01 ppm for projects pursuing EQc1: Enhanced Air Quality, Option 1, Path 2 | ISO 13964 ASTM D5149-02 EPA designated methods for ozone | Monitoring device with accuracy greater of 5 ppb or 20% of reading and resolution (5 min. average data) ± 5 ppb |
AND/OR
Perform a screening test for TVOC. Use ISO 16000-6, EPA TO-17, or EPA TO-15 to collect and analyze the air sample. Calculate the TVOC value per EN 16516:2017 ; CDPH Standard Method
U.S. Green Building Council LEED v5 Reference Guide for Building Design and Construction, November 2025 Edition 172
PDF Page 180
v1.2 2017, Section 3.9.4; or an alternative calculation method if full method description is included in test report.
If the TVOC levels exceed 500 µg/m [3], investigate for potential issues by comparing the individual VOC levels from the gas chromatography-mass spectrometry (GC/MS) results to associated cognizant authority health-based limits. Correct any identified issues and retest if necessary.
Test for the individual VOCs listed in Table 3 using an allowed test method and demonstrate that the contaminants do not exceed the concentration limits listed in the table. Laboratories that conduct the tests must be accredited under ISO/IEC 17025 for the test methods they use.
Table 3. Volatile Organic Compound Limits
| Contaminant (CAS#) | Concentration Limit (µg/m3) | Allowed Test Methods |
|---|---|---|
| Formaldehyde 50-00-0 | 20 µg/m3 (16 ppb) | ISO 16000-3, 4 EPA TO-11a EPA comp. IP-6A ASTM D5197-16 |
| Acetaldehyde 75-07-0 | 140 µg/m3 | 140 µg/m3 |
| Benzene 71-43-2 | 3 µg/m3 | ISO 16000-6 EPA IP-1 EPA TO-17 EPA TO-15 ISO 16017-1, 2 ASTM D6196-15 |
| Hexane (n-) 110-54-3 | 7,000 µg/m3 | 7,000 µg/m3 |
| Naphthalene 91-20-3 | 9 µg/m3 | 9 µg/m3 |
| Phenol 108-95-2 | 200 µg/m3 | 200 µg/m3 |
| Styrene 100-42-5 | 900 µg/m3 | 900 µg/m3 |
| Tetrachloroethylene 127-18-4 | 35 µg/m3 | 35 µg/m3 |
| Toluene 108-88-3 | 300 µg/m3 | 300 µg/m3 |
| Vinyl acetate 108-05-4 | 200 µg/m3 | 200 µg/m3 |
| Dichlorobenzene (1,4-) 106-46-7 | 800 µg/m3 | 800 µg/m3 |
| Xylenes—total 108-38-3, 95-47-6, and 106-42-3 | 700 µg/m3 | 700 µg/m3 |
AND/OR
OPTION 2. CONTINUOUS INDOOR AIR MONITORING (1 POINT)
Provide indoor air monitors for all the following parameters:
- Carbon dioxide (CO2)
U.S. Green Building Council LEED v5 Reference Guide for Building Design and Construction, November 2025 Edition 173
PDF Page 181
-
Particulate matter (PM2.5)
-
Total volatile organic compounds
-
Temperature
-
Relative humidity
-
Monitors must be building grade or better and located 3–6 feet (1–2 meters) above the floor.
U.S. Green Building Council LEED v5 Reference Guide for Building Design and Construction, November 2025 Edition 174
PDF Page 182
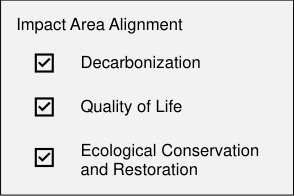
PROJECT PRIORITIES
Project Priorities Credit
PROJECT PRIORITIES
PRc1
New Construction (1–9 points) Core and Shell (1–9 points)
INTENT
To promote achievement of credits that address geographically sensitive or adaptation-specific environmental, social equity, and public health priorities. To encourage projects to think creatively to test and accelerate new sustainable building practices and strategies.
REQUIREMENTS
| Achievement Pathways | Points |
|---|---|
New Construction and Core and Shell | 1–9 |
Regional Priority | 1–9 |
Project-type Credits | Project-type Credits |
Exemplary Performance | Exemplary Performance |
Pilot Credits | Pilot Credits |
Innovation Strategies | Innovation Strategies |
Achieve any combination of the following for a maximum of 9 points:
Regional Priority
Achieve a regional priority credit from USGBC’s Project Priority Library. These credits have been identified by USGBC as having additional regional importance for the project’s region.
Project-Type Credits
Achieve a project-type credit from USGBC’s Project Priority Library. These credits have been identified by USGBC as addressing unique needs for the given adaptation or building application.
Exemplary Performance
Achieve an exemplary performance credit from USGBC’s Project Priority Library. These credits have been identified by USGBC as going above and beyond an existing LEED v5 prerequisite
U.S. Green Building Council LEED v5 Reference Guide for Building Design and Construction, November 2025 Edition 175
PDF Page 183
or credit in the LEED v5 priority areas of scale, decarbonization, resilience, health, equity, and/or ecosystems.
Pilot Credits
Achieve a pilot credit from USGBC’s Project Priority Library .
Innovative Strategies
Achieve significant, measurable, environmental performance using a strategy not addressed in the LEED v5 green building rating system.
Identify all the following criteria:
-
the intent of the proposed innovation strategy
-
proposed requirements for compliance
-
proposed submittals to demonstrate compliance
-
the design approach or strategies used to meet the requirements
U.S. Green Building Council LEED v5 Reference Guide for Building Design and Construction, November 2025 Edition 176
PDF Page 184
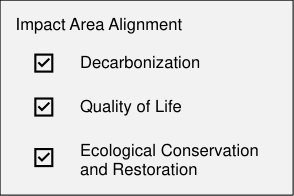
Project Priorities Credit
LEED AP
PRc2
New Construction (1 point) Core and Shell (1 point)
INTENT
To encourage team integration required by a LEED AP and to streamline the application and certification process.
REQUIREMENTS
| Achievement Pathways | Points |
|---|---|
New Construction and Core and Shell | 1 |
LEED AP | 1 |
At least one principal participant of the project team must be a LEED AP with a specialty appropriate for the project.
U.S. Green Building Council LEED v5 Reference Guide for Building Design and Construction, November 2025 Edition 177
PDF Page 185
APPENDIX I. LEED PLATINUM REQUIREMENTS
NEW CONSTRUCTION
EAc1: Electrification Five points are required.
EAc3: Enhanced Energy Efficiency Eight points are required.
EAc4: Renewable Energy 100% of site energy use from any combination of Tier 1, Tier 2, and Tier 3 renewable energy.
MRc2: Reduce Embodied Carbon 20% reduction in embodied carbon.
CORE AND SHELL
EAc1: Electrification Four points are required.
EAc3: Enhanced Energy Efficiency Five points are required.
EAc4: Renewable Energy 100% of base building energy use is from any combination of Tier 1, Tier 2, and Tier 3 renewable energy.
MRc2: Reduce Embodied Carbon 20% reduction in embodied carbon.
U.S. Green Building Council LEED v5 Reference Guide for Building Design and Construction, November 2025 Edition 178